
5261 Gold Run Court, Colorado Springs, CO 80908
Local realty services provided by:Better Homes and Gardens Real Estate Kenney & Company
Listed by: jeffrey johnson, patti gottwein
Office: keller williams premier realty, llc.
MLS#:7632754
Source:ML
Price summary
- Price:$5,495,000
- Price per sq. ft.:$755.53
- Monthly HOA dues:$100
About this home
Luxury Estate in Flying Horse North | 5261 Gold Run Ct Colorado Springs
Experience a rare offering in Flying Horse North—an award-winning luxury estate set on nearly 4 acres along the iconic 1st and 18th fairways, capturing sweeping views of Pikes Peak and the Front Range. Perfectly positioned on a quiet cul-de-sac with no through traffic, this home delivers an exceptional combination of privacy, scale, and connection to one of Colorado Springs’ premier golf communities.
Recognized across multiple categories in the Parade of Homes, the residence showcases thoughtful design, quality craftsmanship, and a layout ideal for both everyday living and elevated entertaining. Expansive windows fill the home with natural light while framing the surrounding landscape, creating a seamless indoor-outdoor living experience.
The outdoor environment is truly exceptional—designed to function as a private retreat. Multiple entertaining areas include covered patios, fire features, a built-in outdoor kitchen, and a dramatic cascading water feature with integrated stonework. Carefully planned landscaping and terraced spaces activate the acreage, offering distinct gathering areas and a sense of privacy throughout.
Additional amenities include a sport court, expansive patios, and multiple seating areas, providing flexibility for recreation and relaxation. The architectural design blends natural materials with clean, timeless finishes, creating cohesion between the home and its surroundings.
Located within the expanding Flying Horse North community, with planned luxury resort amenities and continued development, this property offers both immediate lifestyle appeal and long-term value in one of the most desirable areas of Colorado Springs.
A rare opportunity combining land, location, and design—this is Colorado luxury living at its finest....
Contact an agent
Home facts
- Year built:2019
- Subdivision & Development:FLYING HORSE NORTH
- Listing ID #:7632754
Rooms and interior
- Bedrooms:5
- Total bathrooms:6
- Full bathrooms:3
- Half bathrooms:1
- Kitchen Description:Dishwasher, Disposal, Double Oven, Microwave, Oven, Range, Refrigerator, Self Cleaning Oven
- Basement:Yes
- Basement Description:Finished
- Living area:7,273 sq. ft.
Heating and cooling
- Cooling:Central Air
- Heating:Forced Air
- Central air:Yes
Structure and exterior
- Year built:2019
- Building area:7,273 sq. ft.
- Lot area:3.81 Acres
- Construction Materials:Frame
- Exterior Features:Deck, Patio
- Levels:2 Story
Schools
- High school:Pine Creek
- Middle school:Challenger
- Elementary school:Edith Wolford
Utilities
- Water:Well
- Sewer:Septic Tank
Finances and disclosures
- Price:$5,495,000
- Price per sq. ft.:$755.53
- Tax amount:$10,710 (2024)
Features and amenities
- Laundry features:Dryer, Washer
Parking
- Total parking spaces:4
- Garage:Yes
- Garage spaces:4
 Based on information submitted to the MLS GRID as of August 24, 2026 02:34 PM. All data is obtained from various sources and may not have been verified by broker or MLS GRID. Supplied Open House information is subject to change without notice. All information should be independently reviewed and verified for accuracy. Properties may or may not be listed by the office/agent presenting the information.
New listings near 5261 Gold Run Court
- Coming Soon
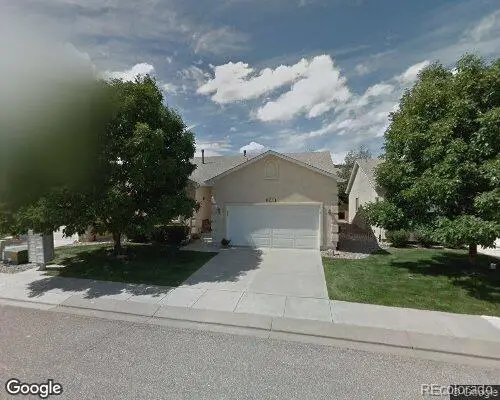 $429,000Coming Soon2 beds 2 baths1,569 sq. ft.
5140 Redleaf Lane, Colorado Springs, CO 80919
MLS# 8180282Listed by: SECOND STORY HOMES REAL ESTATE - Coming Soon
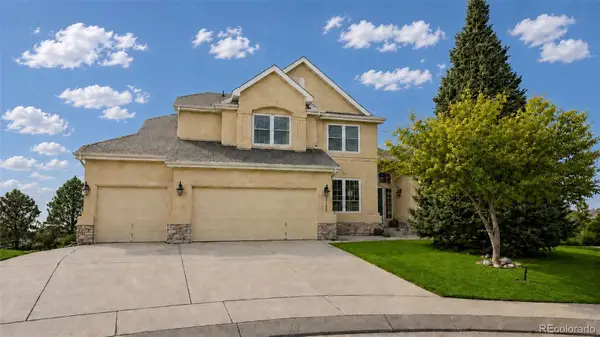 $799,900Coming Soon5 beds 4 baths5,006 sq. ft.
2830 Bethune Court, Colorado Springs, CO 80920
MLS# 5996092Listed by: COMPASS - DENVER - Coming Soon
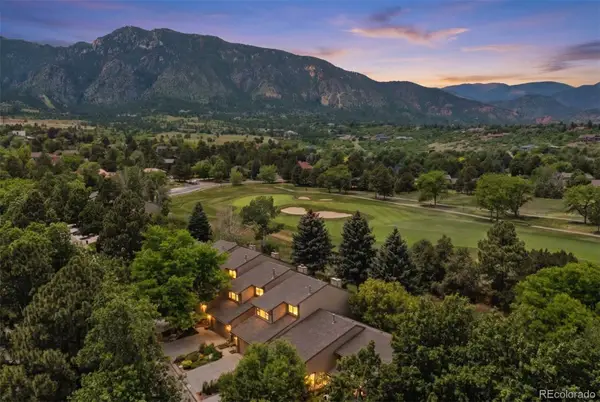 $569,000Coming Soon2 beds 3 baths2,340 sq. ft.
28 Woodbridge Drive, Colorado Springs, CO 80906
MLS# 3336174Listed by: LIV SOTHEBY'S INTERNATIONAL REALTY - Coming SoonOpen Thu, 3 to 6pm
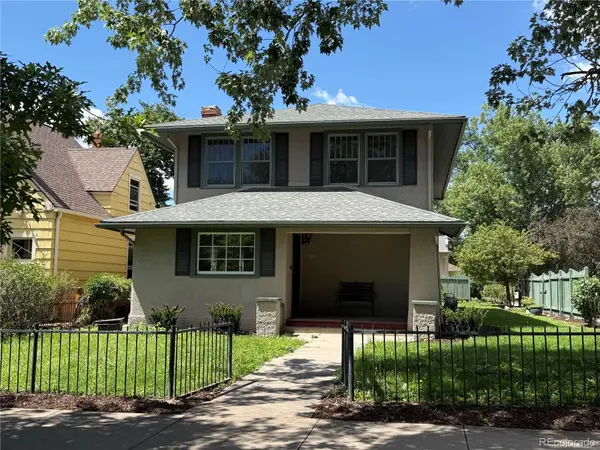 $775,000Coming Soon4 beds 3 baths3,393 sq. ft.
1432 N Tejon Street, Colorado Springs, CO 80907
MLS# 6912792Listed by: LIV SOTHEBY'S INTERNATIONAL REALTY - Coming Soon
 $300,000Coming Soon4 beds 2 baths1,739 sq. ft.
2458 Payne Circle, Colorado Springs, CO 80916
MLS# 9628527Listed by: BETTER HOMES & GARDENS REAL ESTATE - KENNEY & CO. - Coming Soon
 $415,000Coming Soon2 beds 1 baths1,172 sq. ft.
640 E Willamette Avenue, Colorado Springs, CO 80903
MLS# 3664642Listed by: LPT REALTY - New
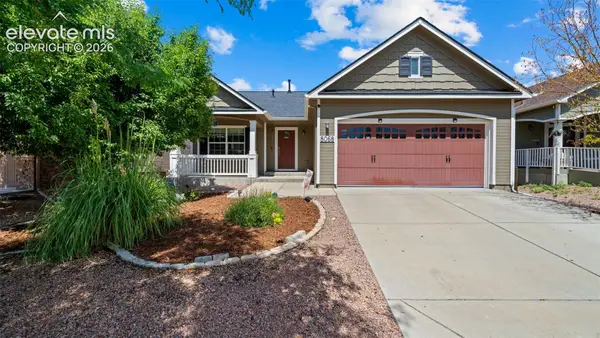 $500,000Active4 beds 3 baths2,613 sq. ft.
8068 Hollygrape Lane, Colorado Springs, CO 80927
MLS# 9133720Listed by: THE CUTTING EDGE - New
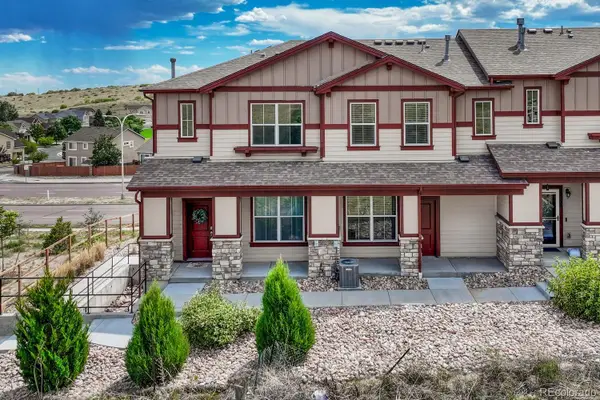 $323,000Active2 beds 3 baths1,214 sq. ft.
5590 Stetson Hills Boulevard, Colorado Springs, CO 80917
MLS# 8999593Listed by: REMAX PROPERTIES - New
 $430,000Active3 beds 3 baths1,704 sq. ft.
5329 Snowy Egret Grove, Colorado Springs, CO 80924
MLS# 3434737Listed by: THE CUTTING EDGE - New
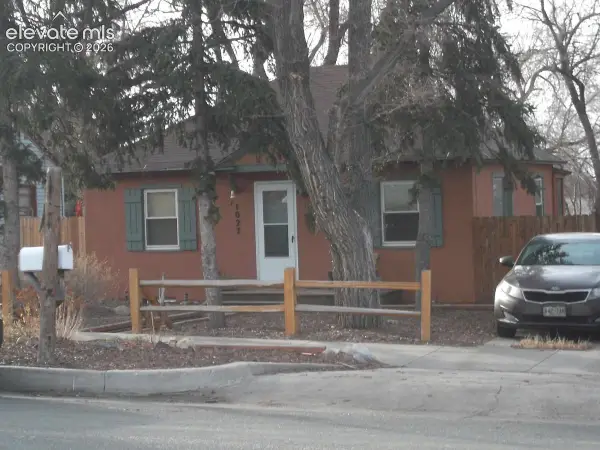 $225,000Active2 beds 1 baths1,344 sq. ft.
1027 E Rio Grande Street, Colorado Springs, CO 80903
MLS# 8533718Listed by: BEST COLORADO HOMES


Protect your home and budget from life's surprises with an Assurant Home Warranty, backed by a partner that supports you through every step of homeownership. Explore Plans.
© 2026 Better Homes and Gardens Real Estate LLC. An Anywhere Real Estate company. All rights reserved. Better Homes and Gardens® Real Estate is a registered trademark owned by Meredith Operations Corporation, licensed to Better Homes and Gardens Real Estate LLC and used with permission. Better Homes and Gardens Real Estate LLC fully supports the principles of the Fair Housing Act and the Equal Opportunity Act. Listing information is deemed reliable but is not guaranteed accurate.
Each office is independently owned and operated.
Any services or products provided by third parties are not provided by, affiliated with or related to Better Homes and Gardens Real Estate LLC, or its affiliated companies.