
5396 Marabou Way, Colorado Springs, CO 80911
Local realty services provided by:Better Homes and Gardens Real Estate Kenney & Company
Listed by: derek leif, jeffrey johnson
Office: keller williams premier realty
MLS#:6893621
Source:CO_PPAR
Price summary
- Price:$425,000
- Price per sq. ft.:$209.77
About this home
This move-in ready 3-bedroom, 4-bath home offers stylish updates, functional living spaces, and exceptional indoor/outdoor living. The main level living room features beautiful hardwood floors and a cozy gas fireplace perfect for snowy Colorado days, while the kitchen is both functional and inviting with stainless steel appliances, butcher block countertops, storage pantry, and plenty of space for everyday living and entertaining. Upstairs, the spacious primary suite showcases LVP flooring, a charming window sitting nook, magnificent mountain views, an attached full bath for added privacy and convenience, and a large walk-in closet with plenty of room for any wardrobe. Two additional upper-level bedrooms create an ideal layout for families, guests, or a home office setup. The finished basement provides incredible flexibility and can easily serve as an additional living room, media space, game room, workout area, or man cave. Situated on a desirable corner lot directly across the street from Windmill Mesa Park, the backyard is a standout feature with mature trees, a private deck, and a storage shed to help keep the attached 2-car garage organized and clutter-free. Conveniently located just minutes from Ft. Carson, Peterson SFB, and a short drive to downtown Colorado Springs, this home combines comfort, convenience, and versatility. This is one you won’t want to miss - schedule your showing today!...
Contact an agent
Home facts
- Year built:2000
- Listing ID #:6893621
- Added:83 day(s) ago
- Updated:August 18, 2026 at 01:20 PM
Rooms and interior
- Bedrooms:3
- Total bathrooms:4
- Full bathrooms:3
- Half bathrooms:1
- Flooring:Carpet, Ceramic Tile, Vinyl/Linoleum, Wood
- Kitchen Description:220v in Kitchen, Dishwasher, Microwave Oven, Range, Refrigerator
- Basement Description:Full Basement
- Living area:2,026 sq. ft.
Heating and cooling
- Cooling:Ceiling Fan(s), Central Air
- Heating:Forced Air, Natural Gas
- Central air:Yes
Structure and exterior
- Roof:Composite Shingle
- Year built:2000
- Building area:2,026 sq. ft.
- Lot area:0.21 Acres
- Exterior Features:Wood Deck
Utilities
- Water:Municipal
- Sewer:Sewer
Finances and disclosures
- Price:$425,000
- Price per sq. ft.:$209.77
- Tax amount:$2,234 (2024)
Features and amenities
- Laundry features:Dryer, Electric Hook-up, Main, Washer
- Amenities:6-Panel Doors
 The information being provided by Pikes Peak REALTOR® Services Corp. is for the consumer's personal, non-commercial use and may not be used for any purpose other than to identify prospective properties consumer may be interested in purchasing. Any information relating to real estate for sale referenced on this web site comes from the Internet Data Exchange (IDX) program of the Pikes Peak REALTOR® Services Corp.. Better Homes and Gardens Real Estate Kenney & Company is not a Multiple Listing Service (MLS), nor does it offer MLS access. This website is a service of Better Homes and Gardens Real Estate Kenney & Company, a broker participant of Pikes Peak REALTOR® Services Corp.. This web site may reference real estate listing(s) held by a brokerage firm other than the broker and/or agent who owns this web site.
The accuracy of all information, regardless of source, including but not limited to open house information, square footages and lot sizes, is deemed reliable but not guaranteed and should be personally verified through personal inspection by and/or with the appropriate professionals. The data contained herein is copyrighted by Pikes Peak REALTOR® Services Corp. and is protected by all applicable copyright laws. Any unauthorized dissemination of this information is in violation of copyright laws and is strictly prohibited.
The real estate listing information and related content displayed on this site is provided exclusively for consumers' personal, non-commercial use and may not be used for any purpose other than to identify prospective properties consumers may be interested in purchasing. This information and related content is deemed reliable but is not guaranteed accurate by the Pikes Peak REALTOR® Services Corp.
Copyright 2026 Pikes Peak REALTOR® Services Corp. All rights reserved.
The information being provided by Pikes Peak REALTOR® Services Corp. is for the consumer's personal, non-commercial use and may not be used for any purpose other than to identify prospective properties consumer may be interested in purchasing. Any information relating to real estate for sale referenced on this web site comes from the Internet Data Exchange (IDX) program of the Pikes Peak REALTOR® Services Corp.. Better Homes and Gardens Real Estate Kenney & Company is not a Multiple Listing Service (MLS), nor does it offer MLS access. This website is a service of Better Homes and Gardens Real Estate Kenney & Company, a broker participant of Pikes Peak REALTOR® Services Corp.. This web site may reference real estate listing(s) held by a brokerage firm other than the broker and/or agent who owns this web site.
The accuracy of all information, regardless of source, including but not limited to open house information, square footages and lot sizes, is deemed reliable but not guaranteed and should be personally verified through personal inspection by and/or with the appropriate professionals. The data contained herein is copyrighted by Pikes Peak REALTOR® Services Corp. and is protected by all applicable copyright laws. Any unauthorized dissemination of this information is in violation of copyright laws and is strictly prohibited.
The real estate listing information and related content displayed on this site is provided exclusively for consumers' personal, non-commercial use and may not be used for any purpose other than to identify prospective properties consumers may be interested in purchasing. This information and related content is deemed reliable but is not guaranteed accurate by the Pikes Peak REALTOR® Services Corp.
Copyright 2026 Pikes Peak REALTOR® Services Corp. All rights reserved.New listings near 5396 Marabou Way
- New
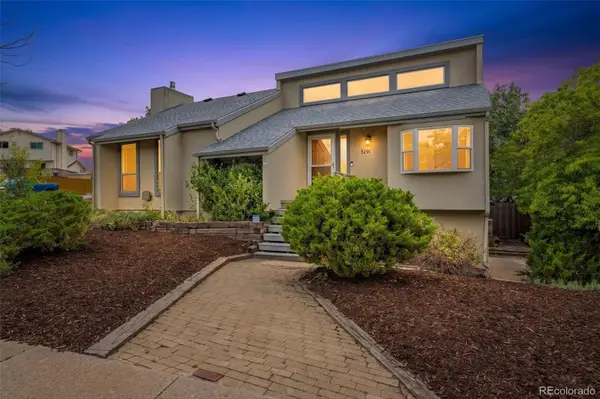 $399,999Active3 beds 3 baths1,915 sq. ft.
5191 Bitterweed, Colorado Springs, CO 80917
MLS# 2440141Listed by: REMAX PROPERTIES - New
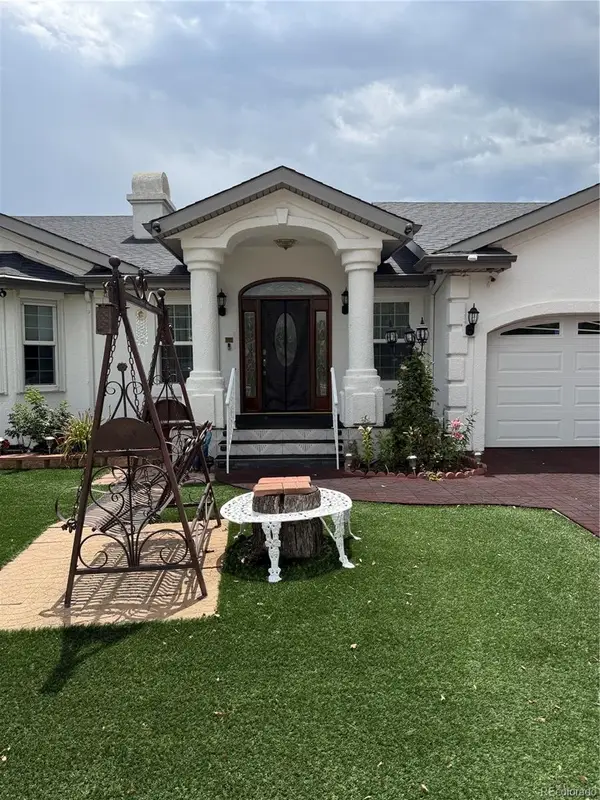 $549,900Active3 beds 4 baths3,098 sq. ft.
1223 E Rio Grande Street, Colorado Springs, CO 80910
MLS# 3100027Listed by: ANGEL REALTY LLC - New
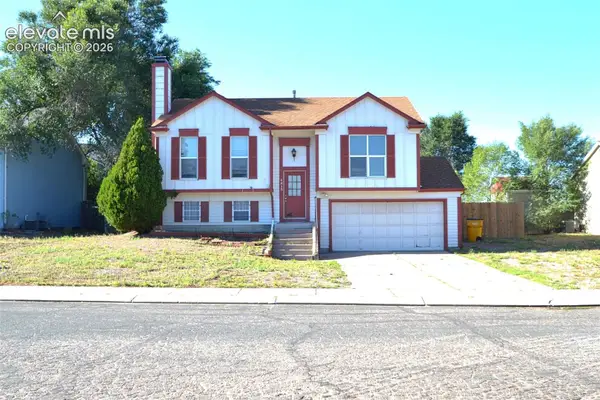 $300,000Active3 beds 2 baths1,408 sq. ft.
4815 S Eldon Drive, Colorado Springs, CO 80916
MLS# 8036773Listed by: BEST REALTY INC - New
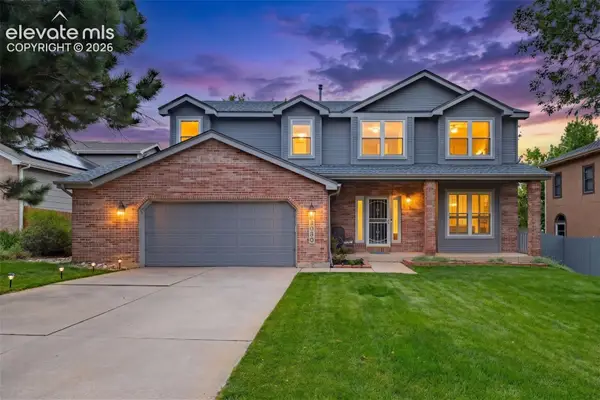 $639,900Active4 beds 4 baths2,920 sq. ft.
2030 Avalon Court, Colorado Springs, CO 80919
MLS# 4319575Listed by: KELLER WILLIAMS CLIENTS CHOICE REALTY - New
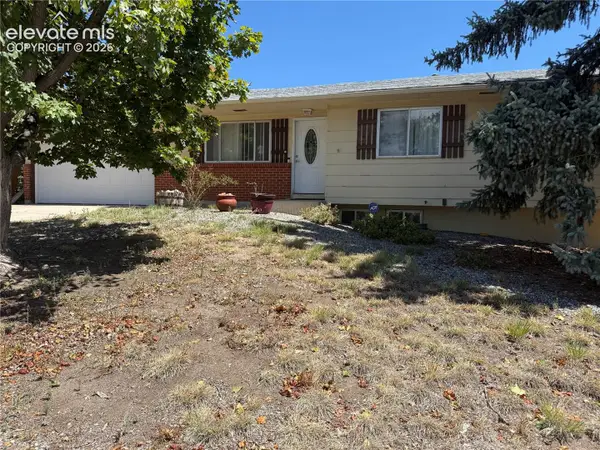 $299,999Active6 beds 2 baths2,089 sq. ft.
1221 Hathaway Drive, Colorado Springs, CO 80915
MLS# 7176895Listed by: MERIT COMPANY INC - New
 $7,900,000Active5 beds 8 baths13,702 sq. ft.
3590 Maison View, Colorado Springs, CO 80906
MLS# 3294200Listed by: THE PLATINUM GROUP - New
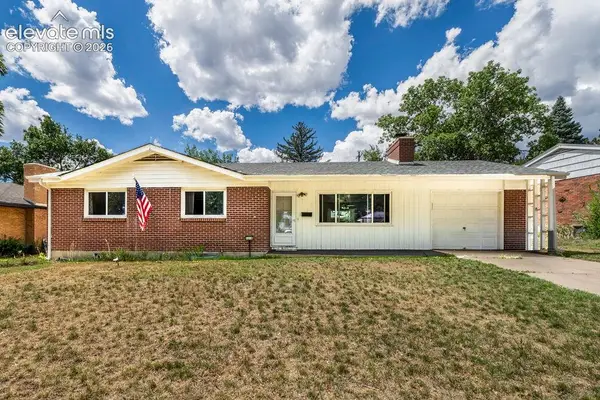 $409,000Active5 beds 2 baths2,294 sq. ft.
2218 Afton Way, Colorado Springs, CO 80909
MLS# 3943522Listed by: GALVAN AND GARDNER REAL ESTATE GROUP, INC. - New
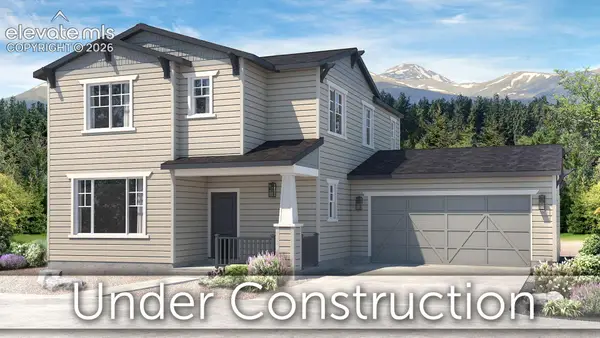 $531,315Active3 beds 3 baths2,028 sq. ft.
10424 Spry Street, Colorado Springs, CO 80924
MLS# 5876110Listed by: CLASSIC RESIDENTIAL SERVICES - New
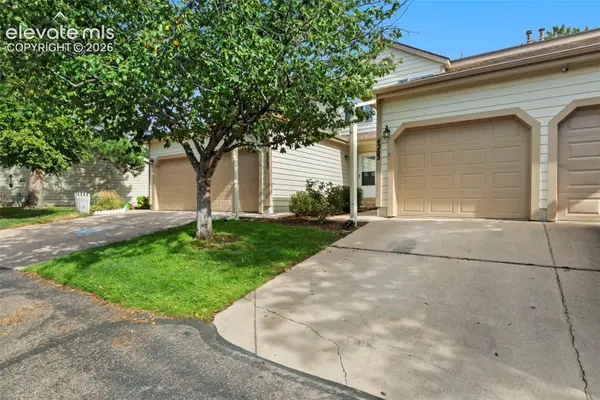 $225,000Active3 beds 3 baths1,491 sq. ft.
4263 Hunting Meadows Circle, Colorado Springs, CO 80916
MLS# 9014407Listed by: EXP REALTY LLC - New
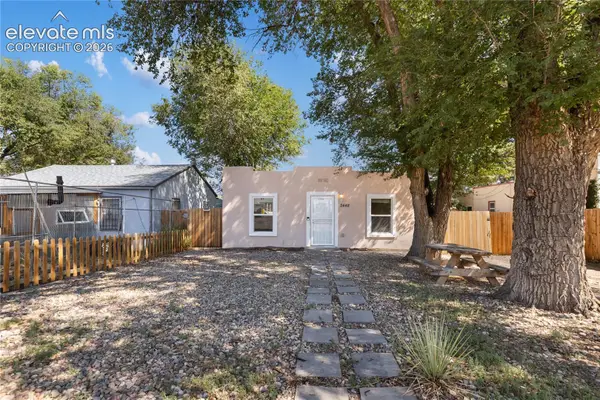 $315,000Active2 beds 1 baths776 sq. ft.
2448 E St Vrain Street, Colorado Springs, CO 80909
MLS# 9455346Listed by: MANCHESTER PROPERTIES, LLC


Protect your home and budget from life's surprises with an Assurant Home Warranty, backed by a partner that supports you through every step of homeownership. Explore Plans.
© 2026 Better Homes and Gardens Real Estate LLC. An Anywhere Real Estate company. All rights reserved. Better Homes and Gardens® Real Estate is a registered trademark owned by Meredith Operations Corporation, licensed to Better Homes and Gardens Real Estate LLC and used with permission. Better Homes and Gardens Real Estate LLC fully supports the principles of the Fair Housing Act and the Equal Opportunity Act. Listing information is deemed reliable but is not guaranteed accurate.
Each office is independently owned and operated.
Any services or products provided by third parties are not provided by, affiliated with or related to Better Homes and Gardens Real Estate LLC, or its affiliated companies.