5424 Sunday Gulch Drive, Colorado Springs, CO 80925

Local realty services provided by:Better Homes and Gardens Real Estate Kenney & Company
5424 Sunday Gulch Drive,Colorado Springs, CO 80925
$495,000
  • 4 Beds
  • 3 Baths
  • 2,023 sq. ft.
  • Single family
  • Active
Listed by: charles beaton
Office: real broker, llc. dba real
MLS#:4352451
Source:ML

Price summary

  • Price:$495,000
  • Price per sq. ft.:$244.69

About this home

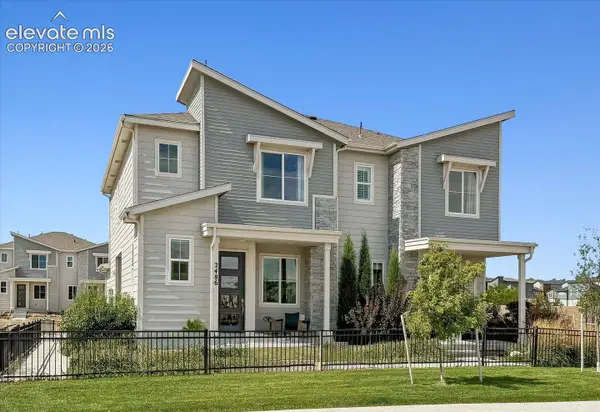
Welcome home to this beautifully maintained 2023 gem in The Trails at Aspen Ridge, where modern style, functional design, and an unbeatable location come together! Offering 4 bedrooms, 3 bathrooms, and 2,023 square feet of thoughtfully designed living space, this home is truly move-in ready and built for today's lifestyle. Step inside and you'll immediately appreciate the bright, open-concept layout that's perfect for everyday living and effortless entertaining. The spacious great room flows seamlessly into the dining area and stunning kitchen, featuring quartz countertops, a large center island, stainless steel appliances, a generous pantry, and abundant cabinet space. A main-level bedroom and 3/4 bathroom provide incredible flexibility for guests, a home office, or multi-generational living. Upstairs, retreat to your private primary suite complete with a spacious walk-in closet and en-suite bathroom. Two additional bedrooms, a full bathroom, and a conveniently located upper-level...

Contact an agent

contact an agent

Yes, I would like more information. Please use and/or share my information with a BHGRE®  affiliated agent to contact me about my real estate needs. By clicking Send message, I request to be contacted by phone or text message and consent to being contacted by automated means. I understand that my consent to receive calls or texts is not a condition of purchasing any property, goods, or services. Alternatively, I understand that I can access real estate services by email or I can contact the agent myself.

If a BHGRE®  affiliated agent is not available in the area where I need assistance, I agree to be contacted by a real estate agent affiliated with another brand owned or licensed by Anywhere Real Estate (CENTURY 21® , Coldwell Banker® , Corcoran® , ERA® , Sotheby's International Realty® ).
 I acknowledge that I have read and agree to theTerms of useandPrivacy notice

Home facts

  • Year built:2023
  • Listing ID #:4352451

Rooms and interior

  • Bedrooms:4
  • Total bathrooms:3
  • Full bathrooms:1
  • Kitchen Description:Dishwasher, Disposal, Kitchen Island, Microwave, Oven, Pantry, Range, Refrigerator
  • Basement:Yes
  • Basement Description:Crawl Space
  • Living area:2,023 sq. ft.

Heating and cooling

  • Cooling:Central Air
  • Heating:Forced Air, Natural Gas
  • Central air:Yes

Structure and exterior

  • Roof:Composition
  • Year built:2023
  • Building area:2,023 sq. ft.
  • Lot area:0.14 Acres
  • Lot Features:Landscaped, Level, Near Public Transit
  • Construction Materials:Frame, Stone
  • Exterior Features:Patio
  • Foundation Description:Slab
  • Levels:2 Story

Schools

  • High school:Widefield
  • Middle school:Watson
  • Elementary school:Martin Luther King

Utilities

  • Water:Public
  • Sewer:Public Sewer

Finances and disclosures

  • Price:$495,000
  • Price per sq. ft.:$244.69
  • Tax amount:$5,308 (2025)

Parking

  • Total parking spaces:2
  • Garage:Yes
  • Garage spaces:2
MLS LogoBased on information submitted to the MLS GRID as of July 24, 2026 12:41 AM. All data is obtained from various sources and may not have been verified by broker or MLS GRID. Supplied Open House information is subject to change without notice. All information should be independently reviewed and verified for accuracy. Properties may or may not be listed by the office/agent presenting the information.