
5644 Shamrock Heights, Colorado Springs, CO 80923
Local realty services provided by:Better Homes and Gardens Real Estate Kenney & Company
5644 Shamrock Heights,Colorado Springs, CO 80923
$370,000
- 3 Beds
- 3 Baths
- 1,692 sq. ft.
- Townhouse
- Active
Listed by: amber trusievitz
Office: the polaris group
MLS#:8101838
Source:CO_PPAR
Price summary
- Price:$370,000
- Price per sq. ft.:$218.68
- Monthly HOA dues:$250
About this home
Backing to open space with Pikes Peak views, this updated 3-bedroom townhome offers low-maintenance living in one of northeast Colorado Springs' most convenient locations. Enjoy new luxury flooring, a spacious granite island kitchen, walk-in closets in every bedroom, and a private patio with no immediate front neighbors!
New Waterproof luxury laminate flooring extends throughout the whole main level and into the primary bedroom and primary bathroom, offering durability and a cohesive finish. The open-concept layout is perfect for both relaxing and hosting, featuring a spacious kitchen with a large granite island, stainless steel appliances, and full sized pantry. Nine-foot ceilings and extended height design create an open, airy feel, while a storm door brings in additional natural light.
Upstairs, all bedrooms are conveniently located near a dedicated laundry room. Each bedroom includes a walk-in closet, providing ample storage. Secondary bedrooms offer mountain views, while the primary suite serves as a comfortable and private retreat.
The home also features a two-car attached garage and central air conditioning for staying cool on those warm summer days. A large patio faces open space, creating a peaceful setting ideal for relaxing, playing or cooking out! This home is conveniently located near shopping (Walmart, Home Depot Etc), Restaurants (Salsa Brava, Urban Egg, Panera etc) hospitals, military installations, fitness centers ( Villa Sport & Gripstone Climbing) trails, and everyday amenities! This home is in the middle of it all!
Set your showing today!...
Contact an agent
Home facts
- Year built:2017
- Listing ID #:8101838
- Added:59 day(s) ago
- Updated:June 28, 2026 at 09:19 PM
Rooms and interior
- Bedrooms:3
- Total bathrooms:3
- Full bathrooms:1
- Half bathrooms:1
- Flooring:Carpet, Wood Laminate
- Kitchen Description:Dishwasher, Disposal, Kitchen Pantry, Microwave Oven, Refrigerator
- Living area:1,692 sq. ft.
Heating and cooling
- Cooling:Ceiling Fan(s), Central Air
- Heating:Forced Air
- Central air:Yes
Structure and exterior
- Roof:Composite Shingle
- Year built:2017
- Building area:1,692 sq. ft.
- Lot area:0.03 Acres
- Lot Features:Backs to Open Space, Level
- Construction Materials:Stone
- Exterior Features:Concrete, Covered
- Foundation Description:Slab
Utilities
- Water:Assoc/Distr
Finances and disclosures
- Price:$370,000
- Price per sq. ft.:$218.68
- Tax amount:$1,197 (2024)
Features and amenities
- Laundry features:Upper
- Amenities:HOA Required $
Parking
- Parking description:Attached Garage, Concrete Driveway
- Garage:Yes
- Garage spaces:2
 The information being provided by Pikes Peak REALTOR® Services Corp. is for the consumer's personal, non-commercial use and may not be used for any purpose other than to identify prospective properties consumer may be interested in purchasing. Any information relating to real estate for sale referenced on this web site comes from the Internet Data Exchange (IDX) program of the Pikes Peak REALTOR® Services Corp.. Better Homes and Gardens Real Estate Kenney & Company is not a Multiple Listing Service (MLS), nor does it offer MLS access. This website is a service of Better Homes and Gardens Real Estate Kenney & Company, a broker participant of Pikes Peak REALTOR® Services Corp.. This web site may reference real estate listing(s) held by a brokerage firm other than the broker and/or agent who owns this web site.
The accuracy of all information, regardless of source, including but not limited to open house information, square footages and lot sizes, is deemed reliable but not guaranteed and should be personally verified through personal inspection by and/or with the appropriate professionals. The data contained herein is copyrighted by Pikes Peak REALTOR® Services Corp. and is protected by all applicable copyright laws. Any unauthorized dissemination of this information is in violation of copyright laws and is strictly prohibited.
The real estate listing information and related content displayed on this site is provided exclusively for consumers' personal, non-commercial use and may not be used for any purpose other than to identify prospective properties consumers may be interested in purchasing. This information and related content is deemed reliable but is not guaranteed accurate by the Pikes Peak REALTOR® Services Corp.
Copyright 2026 Pikes Peak REALTOR® Services Corp. All rights reserved.
The information being provided by Pikes Peak REALTOR® Services Corp. is for the consumer's personal, non-commercial use and may not be used for any purpose other than to identify prospective properties consumer may be interested in purchasing. Any information relating to real estate for sale referenced on this web site comes from the Internet Data Exchange (IDX) program of the Pikes Peak REALTOR® Services Corp.. Better Homes and Gardens Real Estate Kenney & Company is not a Multiple Listing Service (MLS), nor does it offer MLS access. This website is a service of Better Homes and Gardens Real Estate Kenney & Company, a broker participant of Pikes Peak REALTOR® Services Corp.. This web site may reference real estate listing(s) held by a brokerage firm other than the broker and/or agent who owns this web site.
The accuracy of all information, regardless of source, including but not limited to open house information, square footages and lot sizes, is deemed reliable but not guaranteed and should be personally verified through personal inspection by and/or with the appropriate professionals. The data contained herein is copyrighted by Pikes Peak REALTOR® Services Corp. and is protected by all applicable copyright laws. Any unauthorized dissemination of this information is in violation of copyright laws and is strictly prohibited.
The real estate listing information and related content displayed on this site is provided exclusively for consumers' personal, non-commercial use and may not be used for any purpose other than to identify prospective properties consumers may be interested in purchasing. This information and related content is deemed reliable but is not guaranteed accurate by the Pikes Peak REALTOR® Services Corp.
Copyright 2026 Pikes Peak REALTOR® Services Corp. All rights reserved.New listings near 5644 Shamrock Heights
- New
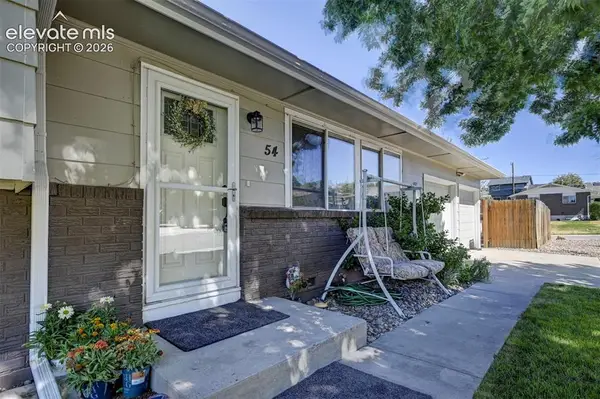 $435,000Active3 beds 3 baths2,341 sq. ft.
54 Willis Drive, Colorado Springs, CO 80911
MLS# 5292489Listed by: THE POLARIS GROUP - New
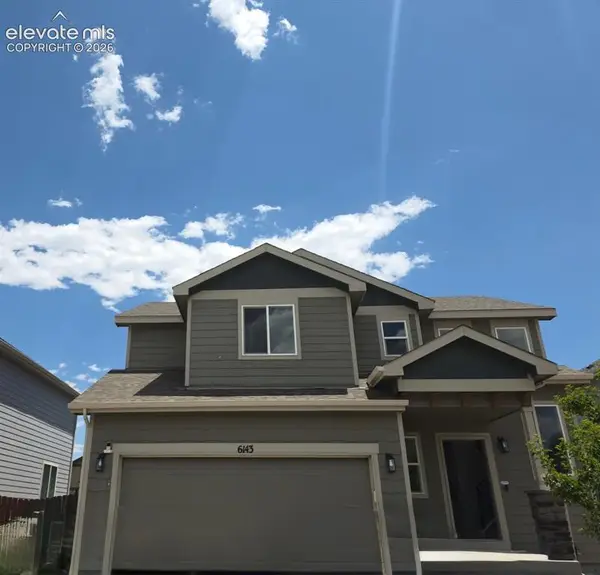 $394,500Active3 beds 3 baths1,444 sq. ft.
6143 Cast Iron Drive, Colorado Springs, CO 80925
MLS# 5957270Listed by: COLORADO HOME RESOURCE - New
 $460,000Active4 beds 4 baths2,152 sq. ft.
6630 Cottonwood Grove Drive, Colorado Springs, CO 80925
MLS# 8113397Listed by: THE WARNER GROUP - New
 $220,000Active3 beds 2 baths1,458 sq. ft.
1901 S El Paso Avenue, Colorado Springs, CO 80905
MLS# 6297767Listed by: QUEST REAL ESTATE PARTNERS - New
 $425,000Active3 beds 2 baths2,188 sq. ft.
807 Dunston St, Colorado Springs, CO 80907
MLS# 240889Listed by: ALL SEASONS LLC. - New
 $675,000Active5 beds 4 baths3,344 sq. ft.
8297 Tom Ketchum Drive, Colorado Springs, CO 80908
MLS# 6987155Listed by: THE INNOVATIVE GROUP, LLC - New
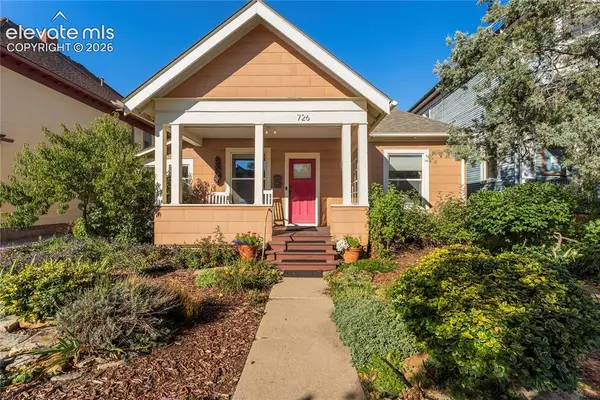 $635,000Active3 beds 3 baths1,571 sq. ft.
726 N Weber Street, Colorado Springs, CO 80903
MLS# 7129131Listed by: THE PLATINUM GROUP - New
 $438,900Active3 beds 3 baths1,727 sq. ft.
5284 Painted Sky View, Colorado Springs, CO 80916
MLS# 2835196Listed by: COLDWELL BANKER REALTY - New
 $387,000Active3 beds 2 baths1,788 sq. ft.
803 Tia Juana Street, Colorado Springs, CO 80909
MLS# 1241251Listed by: BROKERS GUILD REAL ESTATE - New
 $232,719Active2 beds 1 baths768 sq. ft.
374 Greensboro, Colorado Springs, CO 80906
MLS# 2266114Listed by: NEST EGG REALTY, LLC


Protect your home and budget from life's surprises with an Assurant Home Warranty, backed by a partner that supports you through every step of homeownership. Explore Plans.
© 2026 Better Homes and Gardens Real Estate LLC. An Anywhere Real Estate company. All rights reserved. Better Homes and Gardens® Real Estate is a registered trademark owned by Meredith Operations Corporation, licensed to Better Homes and Gardens Real Estate LLC and used with permission. Better Homes and Gardens Real Estate LLC fully supports the principles of the Fair Housing Act and the Equal Opportunity Act. Listing information is deemed reliable but is not guaranteed accurate.
Each office is independently owned and operated.
Any services or products provided by third parties are not provided by, affiliated with or related to Better Homes and Gardens Real Estate LLC, or its affiliated companies.