
5675 Villa Lorenzo Drive, Colorado Springs, CO 80919
Local realty services provided by:Better Homes and Gardens Real Estate Kenney & Company
Listed by: breanne rinkema abr c2ex lhc mrp, david umphress
Office: real broker, llc. dba real
MLS#:8076156
Source:CO_PPAR
Price summary
- Price:$485,000
- Price per sq. ft.:$268.7
About this home
There are some homes that just get it right, and this one checks all the boxes. Built in 2022, this move-in-ready end-unit has thoughtful upgrades and designer finishes you won’t find in any other home within the community. Tucked in the back of the subdivision, the outdoor adventures are endless as the home unfolds to the open space and community trails. Inside, the two-story entry creates an immediate sense of space. The expanded kitchen gives you room to cook and gather, with a generous island, quartz counters, custom tile backsplash, walk-in pantry, and a brand new slide-in gas range. Flowing into the living and dining area, a gas fireplace anchors the space and keeps everyone connected. The private balcony, with its sun shade, gives you another place to step outside and breathe. Upstairs, the primary suite has two walk-in closets, and an ensuite bath with dual vanities, quartz counters, a custom-tiled shower, and a private water closet. Two additional bedrooms and another upgraded bathroom round out the upper level. Active fiber internet is ready for work, streaming, and everyday use, and the attached two-car garage offers ceiling storage and room for all of your Colorado gear. Set on Colorado Springs’ west side, the home makes it easy to get out and enjoy Colorado. Ute Valley Park’s hiking and biking trails are minutes away, with Garden of the Gods, I-25, shopping, dining, and everyday amenities nearby. This is a home that offers more than meets the eye....
Contact an agent
Home facts
- Year built:2022
- Listing ID #:8076156
- Added:195 day(s) ago
- Updated:November 05, 2026 at 04:08 PM
Rooms and interior
- Bedrooms:3
- Total bathrooms:3
- Full bathrooms:1
- Half bathrooms:1
- Flooring:Carpet, Luxury Vinyl, Tile, Vinyl/Linoleum
- Kitchen Description:Dishwasher, Disposal, Microwave Oven, Oven, Range, Refrigerator
- Living area:1,805 sq. ft.
Heating and cooling
- Cooling:Ceiling Fan(s), Central Air
- Heating:Forced Air, Natural Gas
- Central air:Yes
Structure and exterior
- Roof:Composite Shingle
- Year built:2022
- Building area:1,805 sq. ft.
- Lot area:0.05 Acres
- Exterior Features:Composite, Covered
Utilities
- Water:Municipal
- Sewer:Sewer
Finances and disclosures
- Price:$485,000
- Price per sq. ft.:$268.7
- Tax amount:$2,887 (2024)
Features and amenities
- Laundry features:Dryer, Electric Hook-up, Upper, Washer
- Amenities:9Ft + Ceilings, Great Room, Vaulted Ceilings
 The information being provided by Pikes Peak REALTOR® Services Corp. is for the consumer's personal, non-commercial use and may not be used for any purpose other than to identify prospective properties consumer may be interested in purchasing. Any information relating to real estate for sale referenced on this web site comes from the Internet Data Exchange (IDX) program of the Pikes Peak REALTOR® Services Corp.. Better Homes and Gardens Real Estate Kenney & Company is not a Multiple Listing Service (MLS), nor does it offer MLS access. This website is a service of Better Homes and Gardens Real Estate Kenney & Company, a broker participant of Pikes Peak REALTOR® Services Corp.. This web site may reference real estate listing(s) held by a brokerage firm other than the broker and/or agent who owns this web site.
The accuracy of all information, regardless of source, including but not limited to open house information, square footages and lot sizes, is deemed reliable but not guaranteed and should be personally verified through personal inspection by and/or with the appropriate professionals. The data contained herein is copyrighted by Pikes Peak REALTOR® Services Corp. and is protected by all applicable copyright laws. Any unauthorized dissemination of this information is in violation of copyright laws and is strictly prohibited.
The real estate listing information and related content displayed on this site is provided exclusively for consumers' personal, non-commercial use and may not be used for any purpose other than to identify prospective properties consumers may be interested in purchasing. This information and related content is deemed reliable but is not guaranteed accurate by the Pikes Peak REALTOR® Services Corp.
Copyright 2026 Pikes Peak REALTOR® Services Corp. All rights reserved.
New listings near 5675 Villa Lorenzo Drive
- Coming Soon
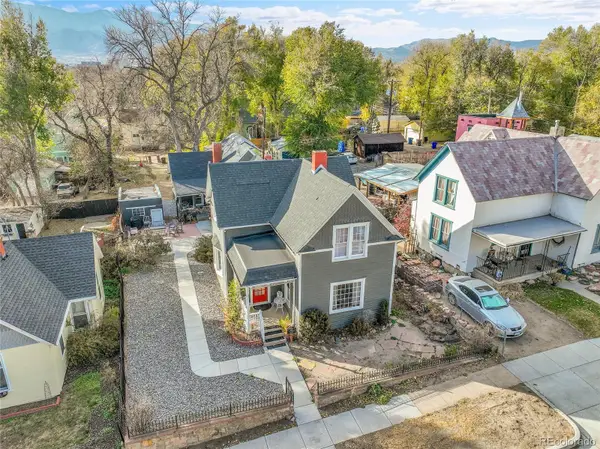 $615,000Coming Soon4 beds 2 baths1,896 sq. ft.
232 N Franklin, Colorado Springs, CO 80903
MLS# 4526089Listed by: SHIFT REAL ESTATE LLC - Coming Soon
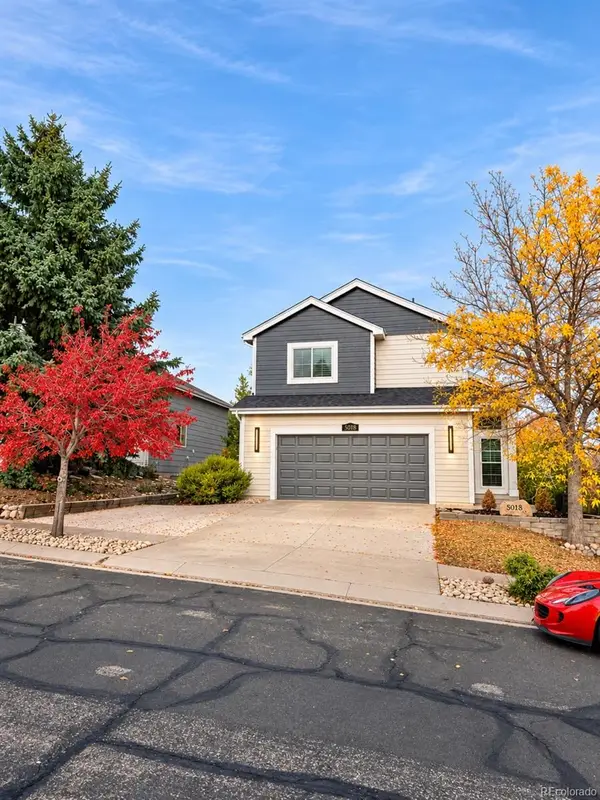 $469,900Coming Soon5 beds 4 baths1,532 sq. ft.
5018 Blackcloud, Colorado Springs, CO 80922
MLS# 2071999Listed by: FRONT RANGE REAL ESTATE PROFESSIONALS LLC - Open Sun, 1 to 3pmNew
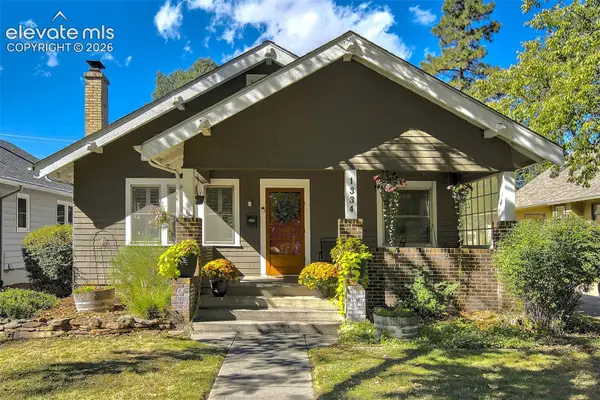 $595,000Active3 beds 2 baths1,828 sq. ft.
1334 N Wahsatch Avenue, Colorado Springs, CO 80903
MLS# 2817791Listed by: LIV SOTHEBY'S INTERNATIONAL REALTY CO SPRINGS - Open Sun, 11am to 2pmNew
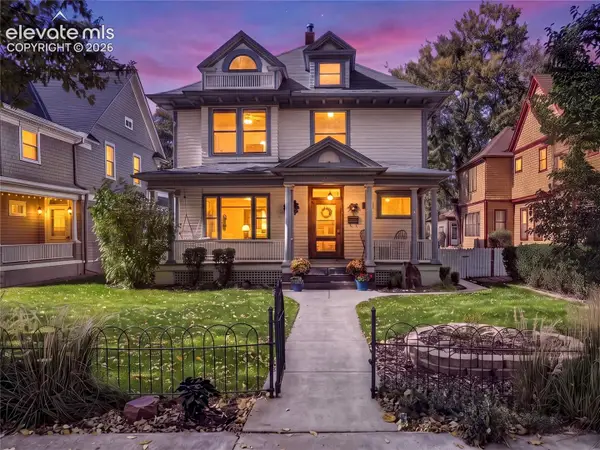 $1,250,000Active5 beds 4 baths4,642 sq. ft.
1414 N Tejon Street, Colorado Springs, CO 80907
MLS# 5466099Listed by: LIV SOTHEBY'S INTERNATIONAL REALTY CO SPRINGS 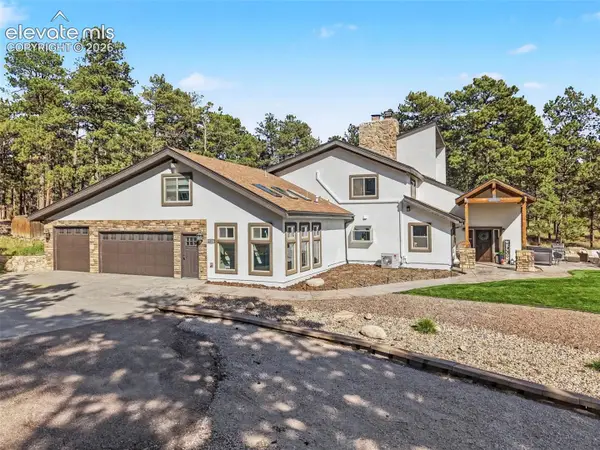 $1,699,000Active6 beds 4 baths6,003 sq. ft.
4225 Walker Vista Heights, Colorado Springs, CO 80908
MLS# 6752238Listed by: ORCHARD BROKERAGE LLC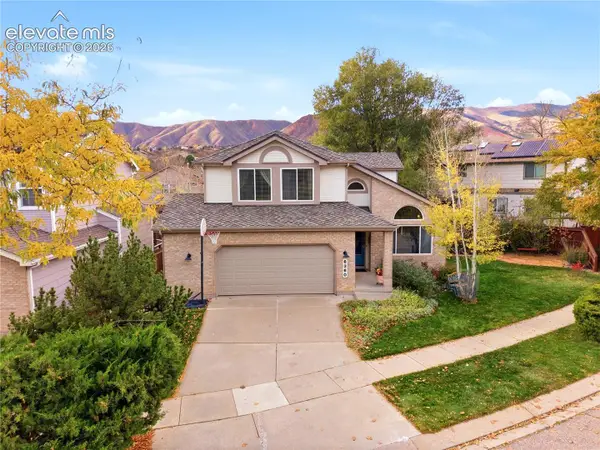 $650,000Active5 beds 4 baths3,378 sq. ft.
6360 Crested Butte Circle, Colorado Springs, CO 80919
MLS# 7849929Listed by: KELLER WILLIAMS PREMIER REALTY- New
 $145,000Active2 beds 1 baths883 sq. ft.
3110 E Bijou Street #1A, Colorado Springs, CO 80909
MLS# 7041381Listed by: AROUND THE BLOCK REALTY - New
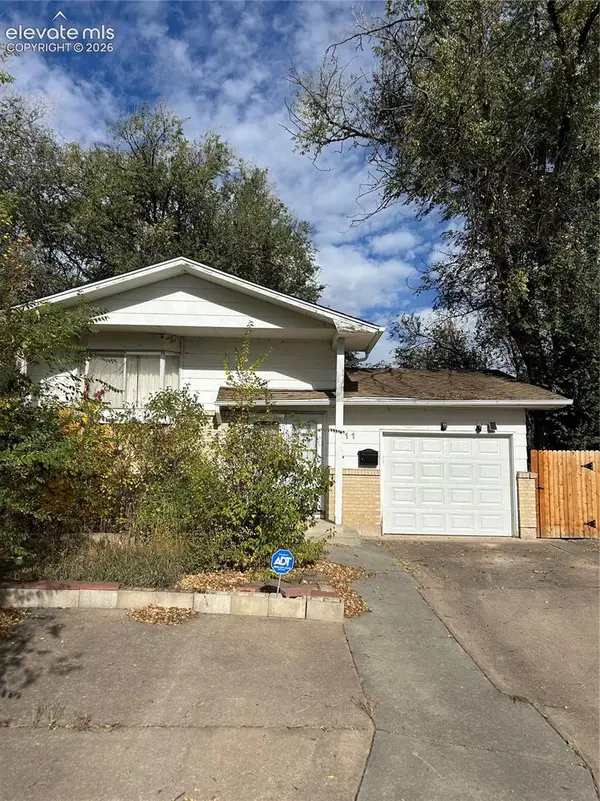 $249,900Active4 beds 2 baths1,692 sq. ft.
411 Harvard Street, Colorado Springs, CO 80911
MLS# 2104532Listed by: BENJAMIN LAMAR DEIS - New
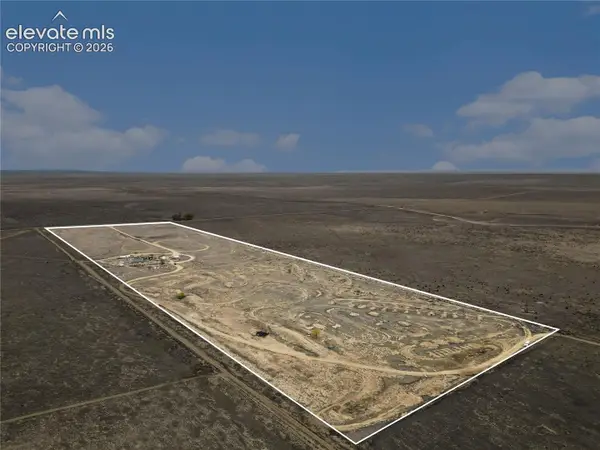 $100,000Active40 Acres
17040 Hanover Road, Colorado Springs, CO 80928
MLS# 2653755Listed by: KELLER WILLIAMS REALTY DTC LLC - New
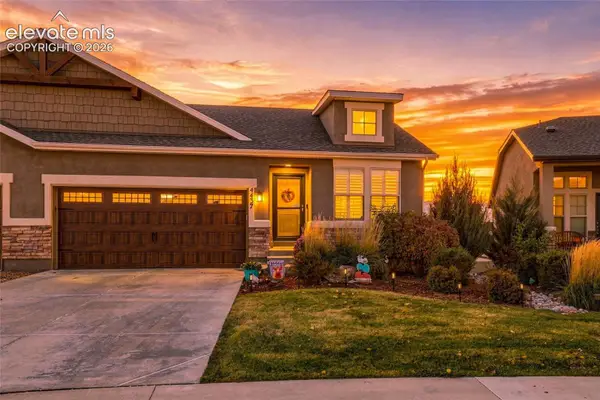 $415,000Active3 beds 3 baths2,320 sq. ft.
4437 Hessite Loop, Colorado Springs, CO 80938
MLS# 4155076Listed by: REMAX PROPERTIES


Protect your home and budget from life's surprises with an Assurant Home Warranty, backed by a partner that supports you through every step of homeownership. Explore Plans.
© 2026 Better Homes and Gardens Real Estate LLC. An Anywhere Real Estate company. All rights reserved. Better Homes and Gardens® Real Estate is a registered trademark owned by Meredith Operations Corporation, licensed to Better Homes and Gardens Real Estate LLC and used with permission. Better Homes and Gardens Real Estate LLC fully supports the principles of the Fair Housing Act and the Equal Opportunity Act. Listing information is deemed reliable but is not guaranteed accurate.
Each office is independently owned and operated.
Any services or products provided by third parties are not provided by, affiliated with or related to Better Homes and Gardens Real Estate LLC, or its affiliated companies.