
5715 Velvet, Colorado Springs, CO 80918
Local realty services provided by:Better Homes and Gardens Real Estate Kenney & Company
5715 Velvet,Colorado Springs, CO 80918
$479,000
- 3 Beds
- 3 Baths
- 2,452 sq. ft.
- Single family
- Pending
Listed by: alan armour
Office: remax properties
MLS#:5150088
Source:ML
Price summary
- Price:$479,000
- Price per sq. ft.:$195.35
- Monthly HOA dues:$200
About this home
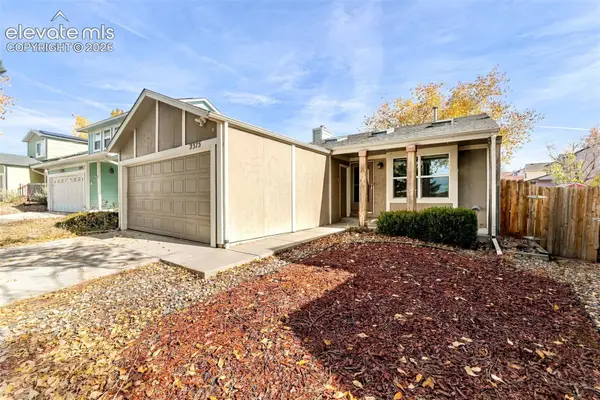
Welcome to this cozy home located in the lovely Colorado Springs’ Deer Run subdivision, situated on a quaint cul-de-sac. This updated ranch-style layout offers a smooth, open feel with tall ceilings, generous natural light, and modern finishes throughout.
A refreshed kitchen sits at the heart of the home, finished with quartz counters, new cabinetry, stainless steel appliances, and contemporary fixtures. Off from the kitchen, a dedicated laundry room with a utility sink adds everyday convenience. A small deck just beyond the kitchen creates a simple outdoor spot for morning coffee or evening unwinding.
Two bedrooms and two baths complete the main level, including a comfortable primary suite with a renovated five-piece bath featuring updated tilework, a soaking tub, and a separate shower.
Downstairs, the basement adds flexible living space with an additional bedroom, a roomy three-quarter bath, new carpet, updated paint, and generous storage.
An attached two-car garage includes finished drywall and new paint.
An excellent tucked away location that is a stone's throw from Austin Bluffs Pkwy. and a 3-minute car ride to the Powers Corridor off Stetson Hills Blvd. You will feel at home as soon as you step into this practical layout with thoughtful updates.
Schedule your showing today.
HOA dues also include: mowing, exterior water and access to the Norwood Recreation Center along with the pool and pickleball courts. HOAs are not voluntary.
HOA INFORMATION:
1.Deer Run Home Association:
https://deerrunneighbors.com/contact-the-board
(719) 598-6096 ($175/Monthly)
2. Norwood Covenant Enforcement:
https://norwood.dev/contact/
(719) 593-2600 ($435/Annually)...
Contact an agent
Home facts
- Year built:1995
- Subdivision & Development:Deer Run
- Listing ID #:5150088
Rooms and interior
- Bedrooms:3
- Total bathrooms:3
- Full bathrooms:1
- Flooring:Carpet, Tile, Vinyl
- Bathrooms Description:Five Piece Bath
- Kitchen Description:Dishwasher, Disposal, Oven, Range, Refrigerator
- Basement Description:Crawl Space, Finished, Partial
- Living area:2,452 sq. ft.
Heating and cooling
- Cooling:Central Air
- Heating:Forced Air, Natural Gas
Structure and exterior
- Roof:Composition
- Year built:1995
- Building area:2,452 sq. ft.
- Construction Materials:Frame, Stucco
- Exterior Features:Deck
- Foundation Description:Concrete Perimeter
- Levels:1 Story
Schools
- High school:Doherty
- Middle school:Jenkins
- Elementary school:Martinez
Utilities
- Water:Public
- Sewer:Public Sewer
Finances and disclosures
- Price:$479,000
- Price per sq. ft.:$195.35
- Tax amount:$1,458
Features and amenities
- Amenities:Gas Water Heater
Parking
- Carport spaces:2
 Based on information submitted to the MLS GRID as of November 11, 2026 09:21 AM. All data is obtained from various sources and may not have been verified by broker or MLS GRID. Supplied Open House information is subject to change without notice. All information should be independently reviewed and verified for accuracy. Properties may or may not be listed by the office/agent presenting the information.
New listings near 5715 Velvet
- Coming Soon
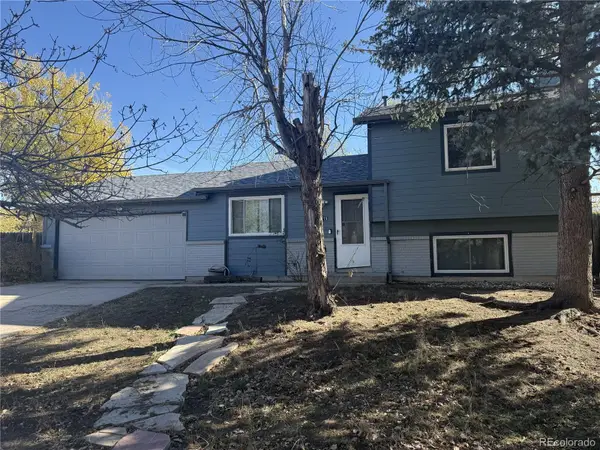 $345,000Coming Soon3 beds 2 baths1,241 sq. ft.
2315 Middleton, Colorado Springs, CO 80916
MLS# 9392403Listed by: EXP REALTY, LLC - New
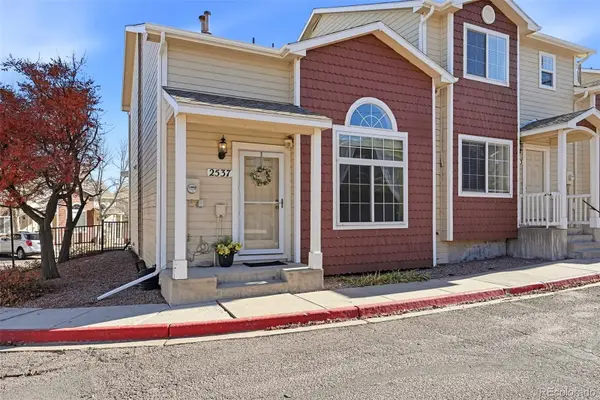 $262,500Active3 beds 2 baths1,196 sq. ft.
2537 Mesa Springs, Colorado Springs, CO 80907
MLS# 1633776Listed by: KELLER WILLIAMS PREMIER REALTY, LLC - New
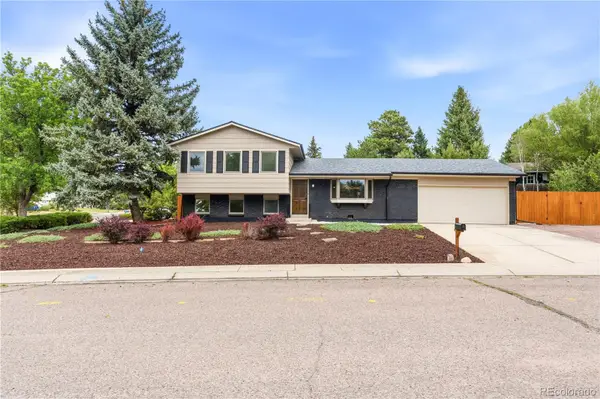 $430,000Active3 beds 2 baths1,629 sq. ft.
4410 Seesaw, Colorado Springs, CO 80917
MLS# 2256719Listed by: MEGASTAR REALTY - New
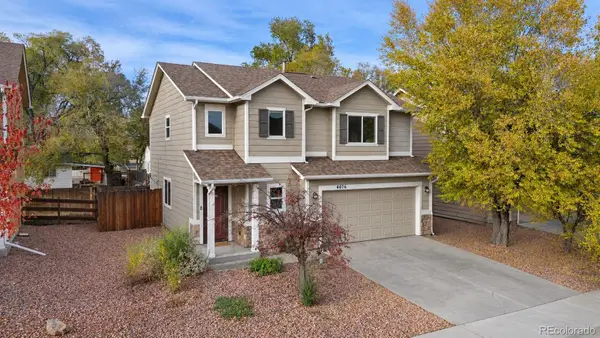 $400,000Active3 beds 3 baths1,676 sq. ft.
4076 Creek Legend, Colorado Springs, CO 80911
MLS# 2674099Listed by: PINK REALTY - New
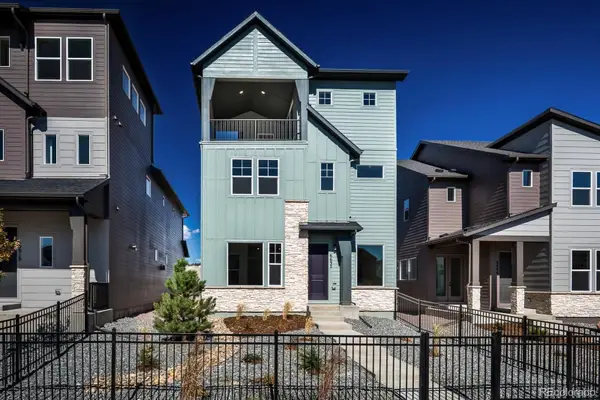 $649,990Active3 beds 4 baths2,649 sq. ft.
6632 Knapp, Colorado Springs, CO 80924
MLS# 9327341Listed by: HOUSE HUNTERS, LLC - New
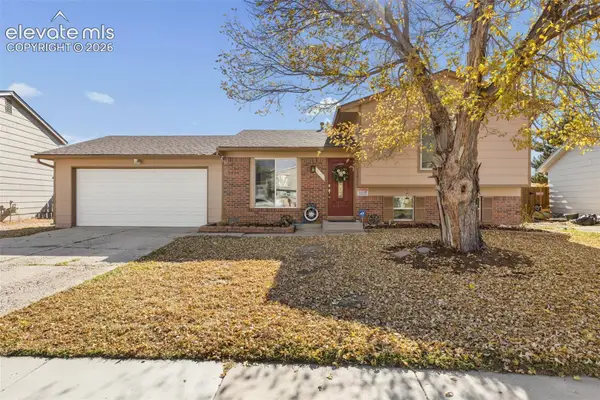 $330,000Active3 beds 2 baths1,320 sq. ft.
4435 Melville Drive, Colorado Springs, CO 80916
MLS# 2288558Listed by: SUMMIT RIDGE GROUP LLC - New
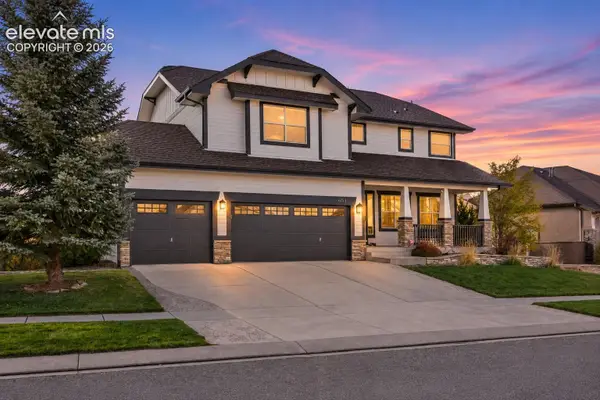 $699,000Active5 beds 4 baths3,968 sq. ft.
6153 Revelstoke Drive, Colorado Springs, CO 80924
MLS# 6716512Listed by: REAL BROKER, LLC DBA REAL - Open Sat, 1 to 4pmNew
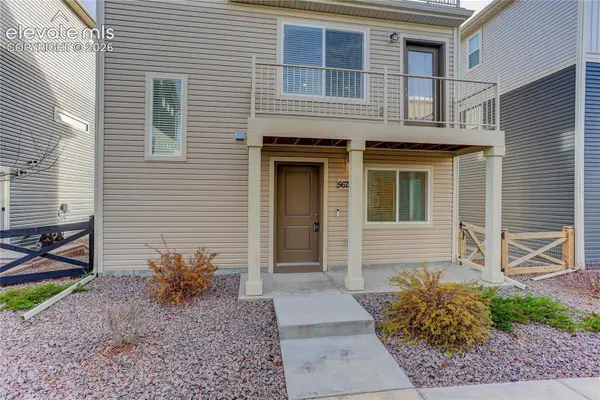 $395,000Active3 beds 3 baths1,436 sq. ft.
5675 Tramore Court, Colorado Springs, CO 80927
MLS# 4016286Listed by: COLDWELL BANKER REALTY - New
 $374,900Active3 beds 2 baths1,238 sq. ft.
2375 Calistoga Drive, Colorado Springs, CO 80915
MLS# 8452046Listed by: THE PLATINUM GROUP - Open Fri, 4 to 6pmNew
 $599,000Active4 beds 5 baths3,846 sq. ft.
3365 Redcoat Lane, Colorado Springs, CO 80920
MLS# 3857772Listed by: EXP REALTY LLC


Protect your home and budget from life's surprises with an Assurant Home Warranty, backed by a partner that supports you through every step of homeownership. Explore Plans.
© 2026 Better Homes and Gardens Real Estate LLC. An Anywhere Real Estate company. All rights reserved. Better Homes and Gardens® Real Estate is a registered trademark owned by Meredith Operations Corporation, licensed to Better Homes and Gardens Real Estate LLC and used with permission. Better Homes and Gardens Real Estate LLC fully supports the principles of the Fair Housing Act and the Equal Opportunity Act. Listing information is deemed reliable but is not guaranteed accurate.
Each office is independently owned and operated.
Any services or products provided by third parties are not provided by, affiliated with or related to Better Homes and Gardens Real Estate LLC, or its affiliated companies.