
5767 Heathland Terrace, Colorado Springs, CO 80917
Local realty services provided by:Better Homes and Gardens Real Estate Kenney & Company
Listed by:
 Better Homes and Gardens Real Estate Kenney & Company
Office: better homes and gardens real estate kenney & company
MLS#:4450793
Source:CO_PPAR
Price summary
- Price:$450,000
- Price per sq. ft.:$156.2
About this home
Tucked into a quiet enclave on a corner lot with sweeping views of Pikes Peak, this home offers the rare combination of main-level living, low-maintenance convenience, and immediate access to some of Colorado Springs' best amenities. Walk the nearby Homestead Trail, explore Cottonwood Creek Park, or grab coffee at Wayfinder Coffee Co.. Everyday conveniences like Costco, Target, Sierra Trading Post, parks, hospitals, and shopping are all just minutes away. Inside, the open-concept floorplan is filled with natural light thanks to southern exposure and expansive windows that showcase mountain views from the living room, covered patio, and primary suite. The kitchen is designed to be both beautiful and functional with granite countertops, stainless steel appliances, a gas range, under-cabinet lighting, abundant cabinetry, generous counter space, and a walk-in pantry. Whether preparing dinner or entertaining guests, the layout keeps everyone connected. The main-level primary suite offers a spacious retreat with stunning mountain views, a massive walk-in closet, and an oversized double vanity. Laundry is conveniently located on the same level and includes built-in cabinets and countertop workspace that make everyday tasks easier. The attached two-car garage and additional parking provide flexibility for guests and extra vehicles. The basement expands the home's versatility with 9-foot ceilings, a large recreation room already wired for surround sound, and an enormous unfinished storage area with room for hobbies, seasonal décor, or future expansion. Ring security cameras are included for added peace of mind. Outside, the covered patio overlooks a fully landscaped, fenced backyard where you can relax while taking in unobstructed views of Pikes Peak. This home delivers an outstanding combination of views, convenience, and everyday Colorado living. Schedule a private tour today and don't forget to ask about the assumable mortgage!...
Contact an agent
Home facts
- Year built:2021
- Listing ID #:4450793
- Added:1 day(s) ago
- Updated:July 10, 2026 at 01:15 PM
Rooms and interior
- Bedrooms:3
- Total bathrooms:3
- Full bathrooms:1
- Flooring:Carpet, Wood Laminate
- Kitchen Description:Dishwasher, Disposal, Kitchen Pantry, Microwave Oven, Refrigerator
- Basement:Yes
- Basement Description:Full Basement
- Living area:2,881 sq. ft.
Heating and cooling
- Cooling:Ceiling Fan(s), Central Air
- Heating:Forced Air, Natural Gas
- Central air:Yes
Structure and exterior
- Roof:Composite Shingle
- Year built:2021
- Building area:2,881 sq. ft.
- Lot area:0.12 Acres
- Lot Features:Corner, Level
- Architectural Style:Ranch
- Construction Materials:Fiber Cement
- Exterior Features:Concrete, Covered
Schools
- High school:Doherty
- Middle school:Sabin
- Elementary school:Rudy
Utilities
- Water:Municipal
Finances and disclosures
- Price:$450,000
- Price per sq. ft.:$156.2
- Tax amount:$2,972 (2025)
Features and amenities
- Laundry features:Main
- Amenities:Security System, Window Coverings
Parking
- Parking description:Attached Garage, Concrete Driveway, Garage Door Opener
- Garage:Yes
- Garage spaces:2
The information being provided by Pikes Peak REALTOR® Services Corp. is for the consumer's personal, non-commercial use and may not be used for any purpose other than to identify prospective properties consumer may be interested in purchasing. Any information relating to real estate for sale referenced on this web site comes from the Internet Data Exchange (IDX) program of the Pikes Peak REALTOR® Services Corp.. Better Homes and Gardens Real Estate Kenney & Company is not a Multiple Listing Service (MLS), nor does it offer MLS access. This website is a service of Better Homes and Gardens Real Estate Kenney & Company, a broker participant of Pikes Peak REALTOR® Services Corp.. This web site may reference real estate listing(s) held by a brokerage firm other than the broker and/or agent who owns this web site.
The accuracy of all information, regardless of source, including but not limited to open house information, square footages and lot sizes, is deemed reliable but not guaranteed and should be personally verified through personal inspection by and/or with the appropriate professionals. The data contained herein is copyrighted by Pikes Peak REALTOR® Services Corp. and is protected by all applicable copyright laws. Any unauthorized dissemination of this information is in violation of copyright laws and is strictly prohibited.
The real estate listing information and related content displayed on this site is provided exclusively for consumers' personal, non-commercial use and may not be used for any purpose other than to identify prospective properties consumers may be interested in purchasing. This information and related content is deemed reliable but is not guaranteed accurate by the Pikes Peak REALTOR® Services Corp.
Copyright 2026 Pikes Peak REALTOR® Services Corp. All rights reserved.New listings near 5767 Heathland Terrace
- New
 $419,000Active3 beds 3 baths2,394 sq. ft.
3385 Viero Drive, Colorado Springs, CO 80916
MLS# 2881941Listed by: DAVIDSON BIGA REALTY, INC - New
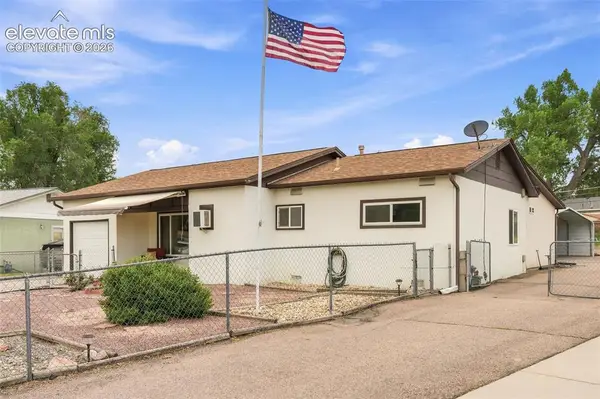 $360,000Active3 beds 2 baths1,793 sq. ft.
156 Norman Drive, Colorado Springs, CO 80911
MLS# 3487383Listed by: BROKERS GUILD REAL ESTATE - New
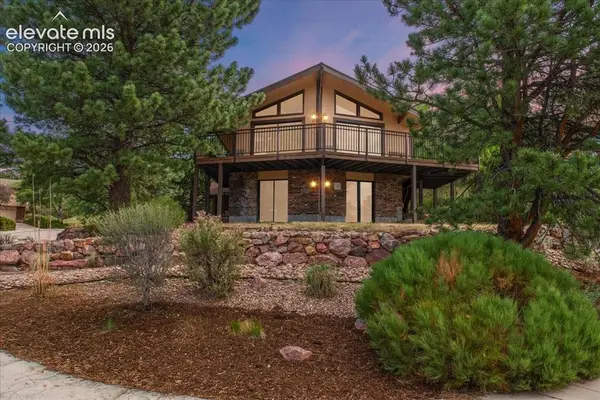 $620,000Active5 beds 3 baths2,990 sq. ft.
6520 Hawkeye Circle, Colorado Springs, CO 80919
MLS# 3489016Listed by: PIKES PEAK LEGACY REALTY - New
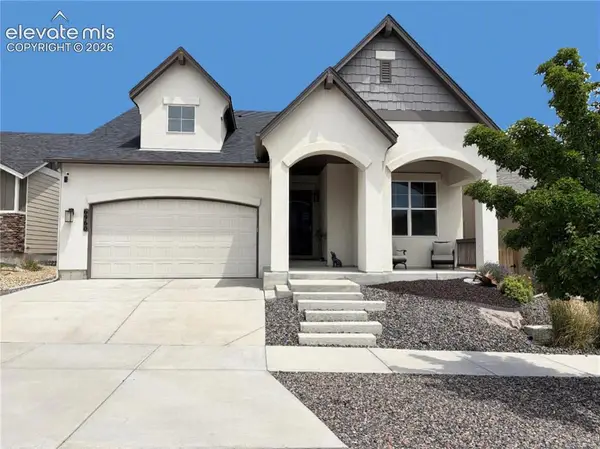 $629,900Active4 beds 3 baths3,198 sq. ft.
6960 Mustang Rim Drive, Colorado Springs, CO 80923
MLS# 3586690Listed by: REMAX PROPERTIES - New
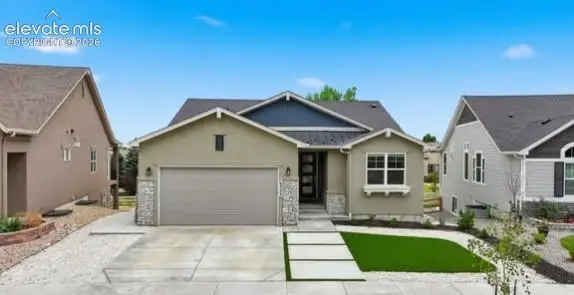 $635,000Active4 beds 3 baths4,646 sq. ft.
6533 Vistancia Avenue, Colorado Springs, CO 80922
MLS# 3669020Listed by: RANGER REAL ESTATE LLC - New
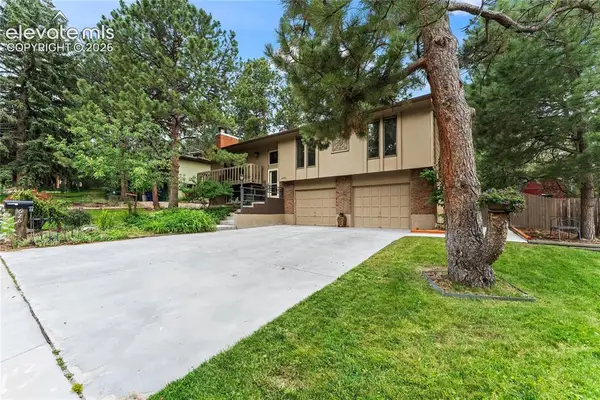 $633,000Active4 beds 3 baths2,191 sq. ft.
6260 Garlock Way, Colorado Springs, CO 80918
MLS# 5806250Listed by: EXP REALTY LLC - New
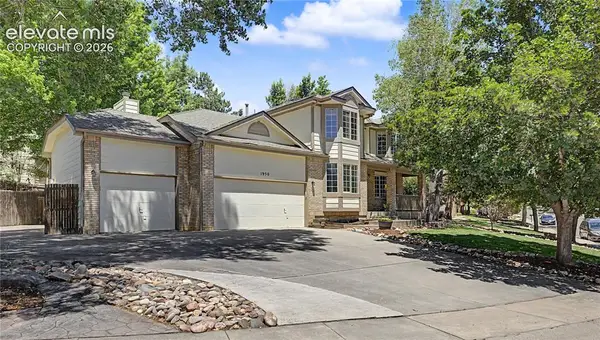 Listed by BHGRE$650,000Active5 beds 4 baths3,336 sq. ft.
1950 Manning Way, Colorado Springs, CO 80919
MLS# 7392856Listed by: BETTER HOMES AND GARDENS REAL ESTATE KENNEY & COMPANY - New
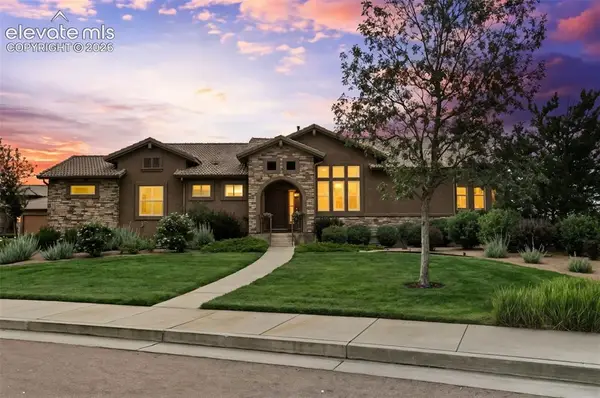 $750,000Active4 beds 3 baths3,744 sq. ft.
13060 Penfold Drive, Colorado Springs, CO 80921
MLS# 8073008Listed by: FRONT RANGE REAL ESTATE PROFESSIONALS, LLC - New
 $460,000Active4 beds 2 baths2,264 sq. ft.
2724 Penacho Circle, Colorado Springs, CO 80917
MLS# 8081598Listed by: LPT REALTY LLC


Protect your home and budget from life's surprises with an Assurant Home Warranty, backed by a partner that supports you through every step of homeownership. Explore Plans.
© 2026 Better Homes and Gardens Real Estate LLC. An Anywhere Real Estate company. All rights reserved. Better Homes and Gardens® Real Estate is a registered trademark owned by Meredith Operations Corporation, licensed to Better Homes and Gardens Real Estate LLC and used with permission. Better Homes and Gardens Real Estate LLC fully supports the principles of the Fair Housing Act and the Equal Opportunity Act. Listing information is deemed reliable but is not guaranteed accurate.
Each office is independently owned and operated.
Any services or products provided by third parties are not provided by, affiliated with or related to Better Homes and Gardens Real Estate LLC, or its affiliated companies.