
5835 Villa Lorenzo Drive, Colorado Springs, CO 80919
Local realty services provided by:Better Homes and Gardens Real Estate Kenney & Company
Listed by: tarema riddle
Office: the platinum group
MLS#:2650349
Source:CO_PPAR
Price summary
- Price:$479,900
- Price per sq. ft.:$265.87
About this home
Welcome to a stunning residence where breathtaking views, peaceful seclusion, natural beauty, and everyday convenience come together beautifully. Ideally positioned on a desirable corner lot, this home captures inspiring views of Pikes Peak, the Front Range, Ute Valley Park, and surrounding open space, creating a setting that feels private, serene, and connected to the best of Colorado living. From the moment you step inside, soaring ceilings and a dramatic two-story foyer set an impressive tone. The main level is filled with natural light and features beautiful LVP flooring, expansive windows, and thoughtfully designed spaces for everyday living and entertaining. The Great Room is warm and inviting with stunning views, a cozy gas fireplace, abundant sunlight, Mountain Views, and cleverly designed hidden storage. The gourmet kitchen combines style and function with quartz countertops, 42-inch cabinetry, tile backsplash, stainless steel appliances, gas range, pantry, and generous workspace. Open to the formal dining area and Great Room, it creates the perfect heart of the home for gathering and hosting. Upstairs, the spacious primary suite offers a peaceful retreat with two walk-in closets, a luxurious standing shower, and a double vanity. Two additional spacious bedrooms, a full bathroom, and an upstairs laundry room add comfort and convenience to the thoughtful layout. Outdoor living is equally impressive, surrounded by panoramic views and Colorado’s scenic beauty. Enjoy quiet mornings, colorful sunsets, and the peaceful open-space setting that makes this property feel truly special. Located moments from hiking and biking trails and within walking distance to restaurants, shopping, the post office, gas stations, and everyday amenities, this home also offers easy access to I-25 for a smooth commute. With luxury finishes, incredible views, a prime corner-lot location, and unmatched access to outdoor adventure, this is a home you will want to experience in person....
Contact an agent
Home facts
- Year built:2022
- Listing ID #:2650349
- Added:44 day(s) ago
- Updated:August 24, 2026 at 05:42 PM
Rooms and interior
- Bedrooms:3
- Total bathrooms:3
- Full bathrooms:2
- Half bathrooms:1
- Flooring:Carpet, Ceramic Tile, Luxury Vinyl
- Kitchen Description:Dishwasher, Disposal, Gas in Kitchen, Kitchen Vent Fan, Microwave Oven, Oven, Range, Refrigerator
- Living area:1,805 sq. ft.
Heating and cooling
- Cooling:Ceiling Fan(s), Central Air
- Heating:Forced Air, Natural Gas
- Central air:Yes
Structure and exterior
- Roof:Composite Shingle
- Year built:2022
- Building area:1,805 sq. ft.
- Lot area:0.05 Acres
- Exterior Features:Concrete, Covered
Utilities
- Water:Municipal
- Sewer:Sewer
Finances and disclosures
- Price:$479,900
- Price per sq. ft.:$265.87
- Tax amount:$3,343 (2025)
Features and amenities
- Laundry features:Dryer, Upper, Washer
- Amenities:9Ft + Ceilings, Great Room
 The information being provided by Pikes Peak REALTOR® Services Corp. is for the consumer's personal, non-commercial use and may not be used for any purpose other than to identify prospective properties consumer may be interested in purchasing. Any information relating to real estate for sale referenced on this web site comes from the Internet Data Exchange (IDX) program of the Pikes Peak REALTOR® Services Corp.. Better Homes and Gardens Real Estate Kenney & Company is not a Multiple Listing Service (MLS), nor does it offer MLS access. This website is a service of Better Homes and Gardens Real Estate Kenney & Company, a broker participant of Pikes Peak REALTOR® Services Corp.. This web site may reference real estate listing(s) held by a brokerage firm other than the broker and/or agent who owns this web site.
The accuracy of all information, regardless of source, including but not limited to open house information, square footages and lot sizes, is deemed reliable but not guaranteed and should be personally verified through personal inspection by and/or with the appropriate professionals. The data contained herein is copyrighted by Pikes Peak REALTOR® Services Corp. and is protected by all applicable copyright laws. Any unauthorized dissemination of this information is in violation of copyright laws and is strictly prohibited.
The real estate listing information and related content displayed on this site is provided exclusively for consumers' personal, non-commercial use and may not be used for any purpose other than to identify prospective properties consumers may be interested in purchasing. This information and related content is deemed reliable but is not guaranteed accurate by the Pikes Peak REALTOR® Services Corp.
Copyright 2026 Pikes Peak REALTOR® Services Corp. All rights reserved.
The information being provided by Pikes Peak REALTOR® Services Corp. is for the consumer's personal, non-commercial use and may not be used for any purpose other than to identify prospective properties consumer may be interested in purchasing. Any information relating to real estate for sale referenced on this web site comes from the Internet Data Exchange (IDX) program of the Pikes Peak REALTOR® Services Corp.. Better Homes and Gardens Real Estate Kenney & Company is not a Multiple Listing Service (MLS), nor does it offer MLS access. This website is a service of Better Homes and Gardens Real Estate Kenney & Company, a broker participant of Pikes Peak REALTOR® Services Corp.. This web site may reference real estate listing(s) held by a brokerage firm other than the broker and/or agent who owns this web site.
The accuracy of all information, regardless of source, including but not limited to open house information, square footages and lot sizes, is deemed reliable but not guaranteed and should be personally verified through personal inspection by and/or with the appropriate professionals. The data contained herein is copyrighted by Pikes Peak REALTOR® Services Corp. and is protected by all applicable copyright laws. Any unauthorized dissemination of this information is in violation of copyright laws and is strictly prohibited.
The real estate listing information and related content displayed on this site is provided exclusively for consumers' personal, non-commercial use and may not be used for any purpose other than to identify prospective properties consumers may be interested in purchasing. This information and related content is deemed reliable but is not guaranteed accurate by the Pikes Peak REALTOR® Services Corp.
Copyright 2026 Pikes Peak REALTOR® Services Corp. All rights reserved.New listings near 5835 Villa Lorenzo Drive
- Coming Soon
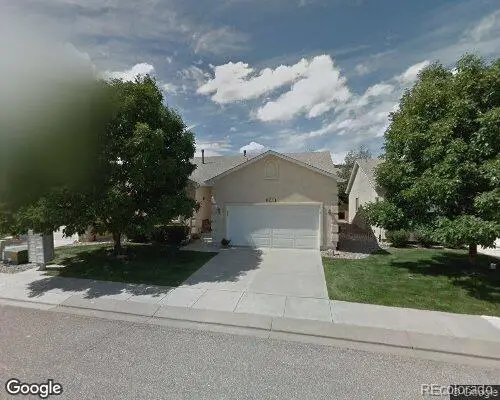 $429,000Coming Soon2 beds 2 baths1,569 sq. ft.
5140 Redleaf Lane, Colorado Springs, CO 80919
MLS# 8180282Listed by: SECOND STORY HOMES REAL ESTATE - Coming Soon
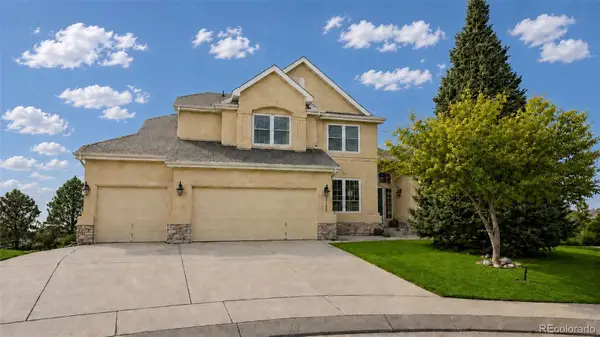 $799,900Coming Soon5 beds 4 baths5,006 sq. ft.
2830 Bethune Court, Colorado Springs, CO 80920
MLS# 5996092Listed by: COMPASS - DENVER - Coming Soon
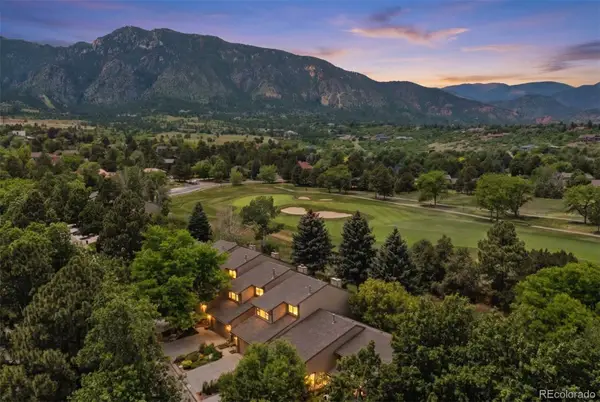 $569,000Coming Soon2 beds 3 baths2,340 sq. ft.
28 Woodbridge Drive, Colorado Springs, CO 80906
MLS# 3336174Listed by: LIV SOTHEBY'S INTERNATIONAL REALTY - Coming SoonOpen Thu, 3 to 6pm
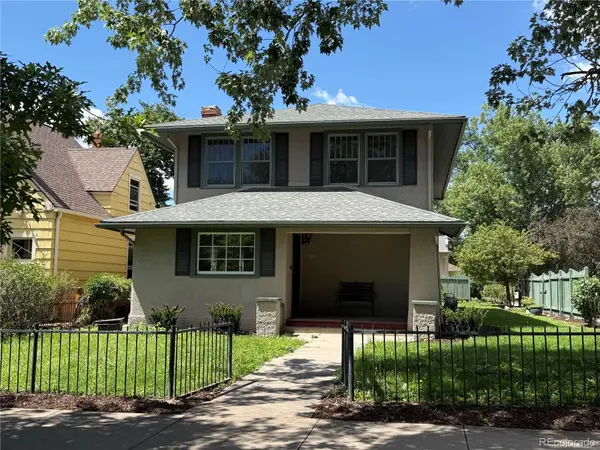 $775,000Coming Soon4 beds 3 baths3,393 sq. ft.
1432 N Tejon Street, Colorado Springs, CO 80907
MLS# 6912792Listed by: LIV SOTHEBY'S INTERNATIONAL REALTY - Coming Soon
 $300,000Coming Soon4 beds 2 baths1,739 sq. ft.
2458 Payne Circle, Colorado Springs, CO 80916
MLS# 9628527Listed by: BETTER HOMES & GARDENS REAL ESTATE - KENNEY & CO. - Coming Soon
 $415,000Coming Soon2 beds 1 baths1,172 sq. ft.
640 E Willamette Avenue, Colorado Springs, CO 80903
MLS# 3664642Listed by: LPT REALTY - New
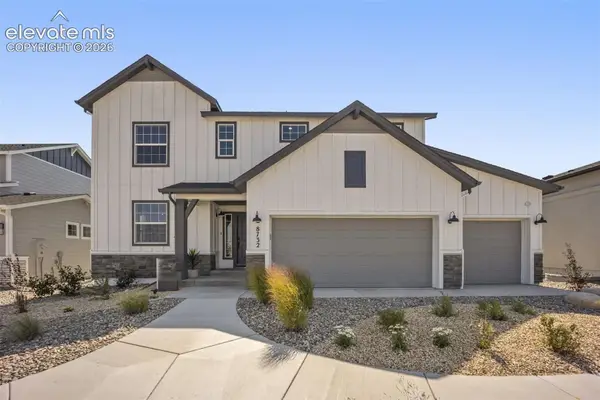 $989,639Active5 beds 5 baths4,546 sq. ft.
8732 Laguna Niguel Way, Colorado Springs, CO 80908
MLS# 2074735Listed by: CLASSIC RESIDENTIAL SERVICES - New
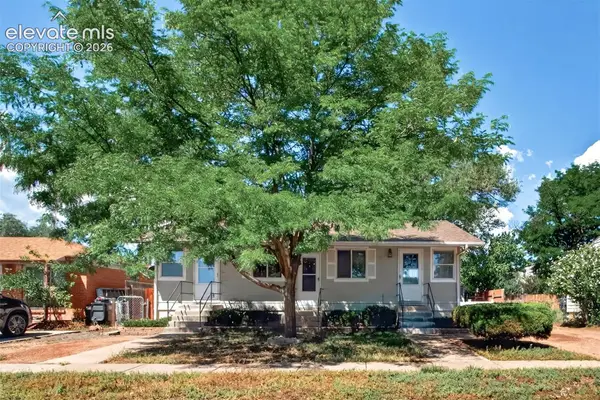 $498,900Active-- beds -- baths
914 Tia Juana Street, Colorado Springs, CO 80909
MLS# 3479639Listed by: REMAX PROPERTIES - New
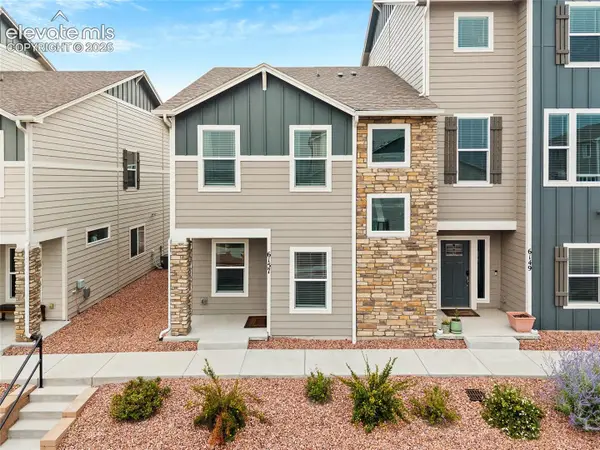 $415,000Active-- beds -- baths
6157 Inman View, Colorado Springs, CO 80924
MLS# 3906181Listed by: EXP REALTY LLC - New
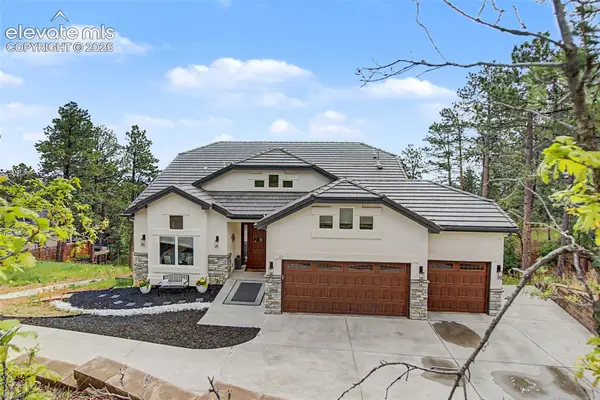 $1,950,000Active5 beds 4 baths4,246 sq. ft.
21 Leaming Road, Colorado Springs, CO 80906
MLS# 4397671Listed by: THE PLATINUM GROUP


Protect your home and budget from life's surprises with an Assurant Home Warranty, backed by a partner that supports you through every step of homeownership. Explore Plans.
© 2026 Better Homes and Gardens Real Estate LLC. An Anywhere Real Estate company. All rights reserved. Better Homes and Gardens® Real Estate is a registered trademark owned by Meredith Operations Corporation, licensed to Better Homes and Gardens Real Estate LLC and used with permission. Better Homes and Gardens Real Estate LLC fully supports the principles of the Fair Housing Act and the Equal Opportunity Act. Listing information is deemed reliable but is not guaranteed accurate.
Each office is independently owned and operated.
Any services or products provided by third parties are not provided by, affiliated with or related to Better Homes and Gardens Real Estate LLC, or its affiliated companies.