
5841 Huerfano Drive, Colorado Springs, CO 80923
Local realty services provided by:Better Homes and Gardens Real Estate Kenney & Company
Listed by: aimee fletcher
Office: exp realty, llc.
MLS#:1736554
Source:ML
Price summary
- Price:$535,000
- Price per sq. ft.:$172.52
- Monthly HOA dues:$18.33
About this home
Pride of ownership is evident from the moment you step inside this beautifully updated home. Thoughtful finishes, quality craftsmanship, and attention to detail create a space that is both stylish and inviting. Just inside the front door, you're welcomed by a bright and versatile family room offering the perfect space for a sitting area, home office, playroom, or additional gathering space. At the heart of the home is the beautifully updated kitchen, featuring updated cabinetry, a spacious island, quartz countertops, a designer backsplash, and modern appliances, making it the perfect place for everyday living, gathering with family, or entertaining guests. Beautifully remodeled bathrooms add warmth and character throughout. Offering 4 bedrooms, 4 bathrooms, and over 3,100 square feet of living space, this home is ideally located in the highly desirable Stetson Hills neighborhood, within walking distance of parks and schools. The private primary suite provides a peaceful retreat with a spa-inspired shower, while three additional bedrooms offer plenty of room for family, guests, or a home office. The spacious family room is ideal for movie nights, game days, or simply unwinding at the end of the day. Downstairs, the finished basement adds even more versatility with a private studio or flex room, a three-quarter bath with a walk-in shower, a wet bar, and a large recreation area that's perfect for a home gym, game room, or entertaining. Outside, you'll love the thoughtfully designed, low-maintenance backyard. Xeriscaped landscaping, an extended concrete patio, and a gazebo create an inviting outdoor retreat where you can spend more time enjoying Colorado's beautiful weather and less time on yard work. A widened driveway and convenient backyard access add even more everyday functionality. If you've been searching for a home that offers exceptional updates, flexible living spaces, and an unbeatable location, this Stetson Hills gem is one you won't want to miss....
Contact an agent
Home facts
- Year built:2002
- Subdivision & Development:Ridgeview At Stetson Hills
- Listing ID #:1736554
Rooms and interior
- Bedrooms:4
- Total bathrooms:4
- Full bathrooms:1
- Half bathrooms:1
- Flooring:Carpet, Tile, Vinyl
- Kitchen Description:Dishwasher, Disposal, Kitchen Island, Microwave, Oven, Pantry, Range, Range Hood, Refrigerator, Self Cleaning Oven
- Basement:Yes
- Basement Description:Crawl Space, Full, Partial
- Living area:3,101 sq. ft.
Heating and cooling
- Cooling:Central Air
- Heating:Forced Air, Natural Gas
- Central air:Yes
Structure and exterior
- Roof:Composition
- Year built:2002
- Building area:3,101 sq. ft.
- Lot area:0.16 Acres
- Lot Features:Landscaped, Level
- Construction Materials:Frame, Wood Siding
- Exterior Features:Covered, Patio, Private Yard
- Foundation Description:Slab
- Levels:3 or More Stories
Schools
- High school:Vista Ridge
- Middle school:Sky View
- Elementary school:Ridgeview
Utilities
- Water:Public
- Sewer:Public Sewer
Finances and disclosures
- Price:$535,000
- Price per sq. ft.:$172.52
- Tax amount:$2,114 (2025)
Features and amenities
- Amenities:Carbon Monoxide Detector(s), Double Pane Windows, Smoke Detector(s)
Parking
- Total parking spaces:2
- Parking description:Concrete Driveway
- Garage:Yes
- Garage spaces:2
 Based on information submitted to the MLS GRID as of July 31, 2026 04:49 PM. All data is obtained from various sources and may not have been verified by broker or MLS GRID. Supplied Open House information is subject to change without notice. All information should be independently reviewed and verified for accuracy. Properties may or may not be listed by the office/agent presenting the information.
New listings near 5841 Huerfano Drive
- New
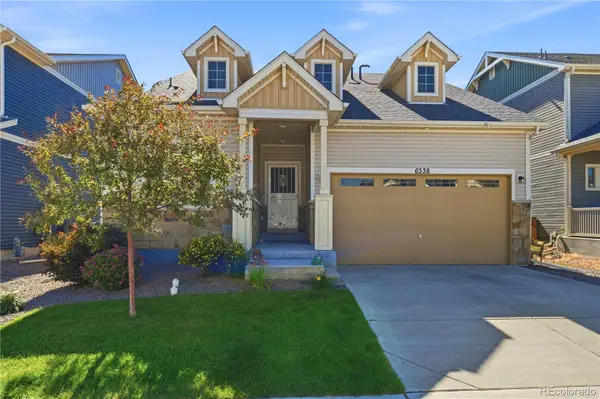 $459,900Active2 beds 2 baths1,719 sq. ft.
6338 Moate Lane, Colorado Springs, CO 80927
MLS# 2503962Listed by: KELLER WILLIAMS DTC - New
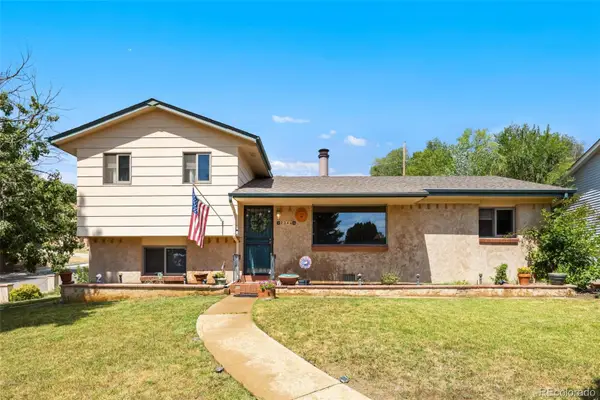 $299,500Active2 beds 2 baths1,368 sq. ft.
2346 Laramie Drive, Colorado Springs, CO 80910
MLS# 6217341Listed by: RUSTIC REALTY - New
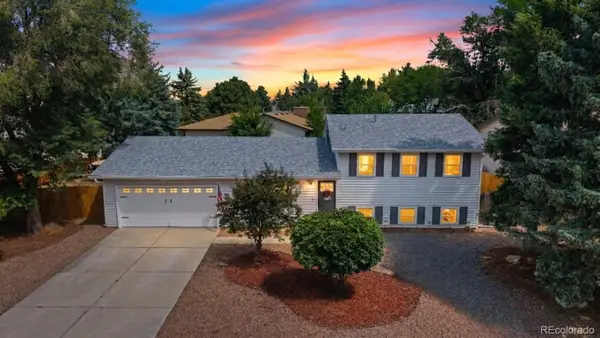 $395,000Active4 beds 2 baths1,612 sq. ft.
6340 Okeechobee Place, Colorado Springs, CO 80915
MLS# 6867672Listed by: REAL BROKER, LLC DBA REAL - New
 $325,000Active3 beds 1 baths931 sq. ft.
4503 Chamberlin South Court, Colorado Springs, CO 80906
MLS# 7239607Listed by: AMERICAN HOME AGENTS - New
 $345,000Active3 beds 3 baths1,966 sq. ft.
6035 White Wolf Point, Colorado Springs, CO 80925
MLS# 3105491Listed by: REDFIN CORPORATION - New
 $815,000Active6 beds 5 baths4,646 sq. ft.
1136 Vista Oaks Drive, Colorado Springs, CO 80921
MLS# 4012601Listed by: EXP REALTY LLC - New
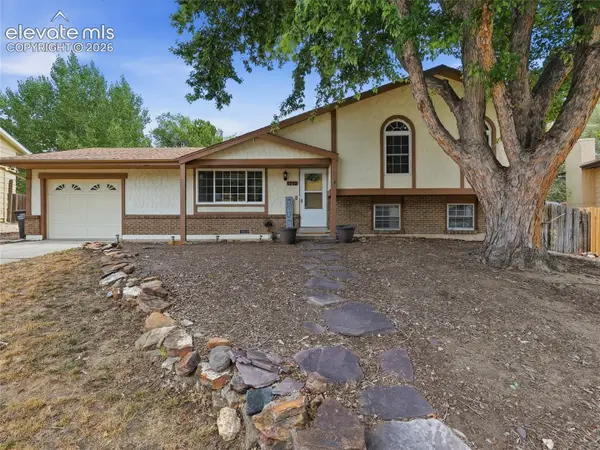 $425,000Active4 beds 3 baths1,719 sq. ft.
1719 Wooten Road, Colorado Springs, CO 80915
MLS# 4729953Listed by: PINK REALTY INC - New
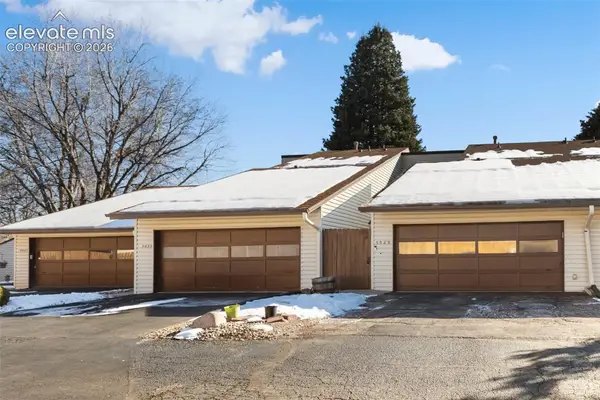 $299,000Active2 beds 3 baths1,732 sq. ft.
5029 Secota Lane, Colorado Springs, CO 80917
MLS# 5430480Listed by: REMAX PROPERTIES - New
 $350,000Active2 beds 2 baths1,410 sq. ft.
102 Creekside Lane, Colorado Springs, CO 80906
MLS# 7107164Listed by: REDFIN CORPORATION - New
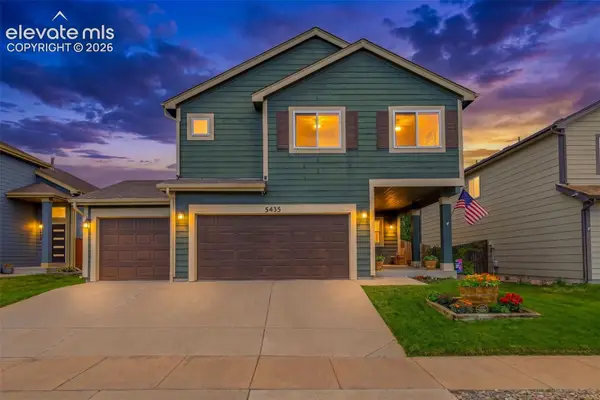 $520,000Active4 beds 3 baths3,160 sq. ft.
5435 Blackcloud Loop, Colorado Springs, CO 80922
MLS# 7880992Listed by: REAL BROKER, LLC DBA REAL


Protect your home and budget from life's surprises with an Assurant Home Warranty, backed by a partner that supports you through every step of homeownership. Explore Plans.
© 2026 Better Homes and Gardens Real Estate LLC. An Anywhere Real Estate company. All rights reserved. Better Homes and Gardens® Real Estate is a registered trademark owned by Meredith Operations Corporation, licensed to Better Homes and Gardens Real Estate LLC and used with permission. Better Homes and Gardens Real Estate LLC fully supports the principles of the Fair Housing Act and the Equal Opportunity Act. Listing information is deemed reliable but is not guaranteed accurate.
Each office is independently owned and operated.
Any services or products provided by third parties are not provided by, affiliated with or related to Better Homes and Gardens Real Estate LLC, or its affiliated companies.