
5913 Haster Grove, Colorado Springs, CO 80927
Local realty services provided by:Better Homes and Gardens Real Estate Kenney & Company
5913 Haster Grove,Colorado Springs, CO 80927
$537,500
- 2 Beds
- 2 Baths
- 1,874 sq. ft.
- Single family
- Active
Listed by: lindsey williams
Office: your castle real estate llc.
MLS#:7066941
Source:CO_PPAR
Price summary
- Price:$537,500
- Price per sq. ft.:$286.82
About this home
Welcome home to this better than brand new home that is still brand new! This highly sought-after 55+ community is where comfort, community, and low-maintenance living come together. Your house on Haster Grove is new and modern, just waiting for you to move in and hang your own decor on the walls. This charming 2-bedroom, 2-bathroom ranch-style home, perfect for those seeking comfortable, single-level living. The spacious great room is the heart of this home, designed for effortless entertaining with its open layout and seamless flow into the dining area and kitchen. Large windows/doors fill the space with natural light, creating a bright and inviting atmosphere. The kitchen is well-appointed with modern appliances, 42" cabinets and quartz countertops provide ample counter space, ideal for dining and hosting. Each bedroom offers privacy and tranquility, with the primary bedroom featuring an en-suite bath and walk in closet for added convenience. This floorplan features an additional flex space which can be used as an additional living area, bedroom, office or hobby room. You will also find a sassy new washer and dryer in the laundry area which is also on the main level. The newly landscaped backyard allows for maintenance free living. Allowing you to check yard work off of your to do list and providing the time and opportunity to enjoy your backyard and fun community. Within The Retreat at Banning Lewis Ranch you will enjoy all the amenities provided to the residents of this active 55+ community, to include a clubhouse, fitness center, pool, pickleball, golf simulator and a full calendar of just about every social event imaginable. This home is perfect for those who appreciate a blend of functionality and style, with easy access to outdoor spaces and all the amenities you need for a comfortable lifestyle....
Contact an agent
Home facts
- Year built:2024
- Listing ID #:7066941
- Added:90 day(s) ago
- Updated:October 01, 2026 at 03:53 PM
Rooms and interior
- Bedrooms:2
- Total bathrooms:2
- Full bathrooms:2
- Flooring:Carpet, Luxury Vinyl
- Kitchen Description:Dishwasher, Disposal, Microwave Oven, Refrigerator, Self Cleaning Oven
- Living area:1,874 sq. ft.
Heating and cooling
- Cooling:Ceiling Fan(s), Central Air
- Heating:Forced Air
- Central air:Yes
Structure and exterior
- Roof:Composite Shingle
- Year built:2024
- Building area:1,874 sq. ft.
- Lot area:0.11 Acres
Utilities
- Water:Municipal
- Sewer:Sewer
Finances and disclosures
- Price:$537,500
- Price per sq. ft.:$286.82
- Tax amount:$4,389 (2025)
Features and amenities
- Laundry features:Dryer, Main
- Amenities:9Ft + Ceilings, Great Room
 The information being provided by Pikes Peak REALTOR® Services Corp. is for the consumer's personal, non-commercial use and may not be used for any purpose other than to identify prospective properties consumer may be interested in purchasing. Any information relating to real estate for sale referenced on this web site comes from the Internet Data Exchange (IDX) program of the Pikes Peak REALTOR® Services Corp.. Better Homes and Gardens Real Estate Kenney & Company is not a Multiple Listing Service (MLS), nor does it offer MLS access. This website is a service of Better Homes and Gardens Real Estate Kenney & Company, a broker participant of Pikes Peak REALTOR® Services Corp.. This web site may reference real estate listing(s) held by a brokerage firm other than the broker and/or agent who owns this web site.
The accuracy of all information, regardless of source, including but not limited to open house information, square footages and lot sizes, is deemed reliable but not guaranteed and should be personally verified through personal inspection by and/or with the appropriate professionals. The data contained herein is copyrighted by Pikes Peak REALTOR® Services Corp. and is protected by all applicable copyright laws. Any unauthorized dissemination of this information is in violation of copyright laws and is strictly prohibited.
The real estate listing information and related content displayed on this site is provided exclusively for consumers' personal, non-commercial use and may not be used for any purpose other than to identify prospective properties consumers may be interested in purchasing. This information and related content is deemed reliable but is not guaranteed accurate by the Pikes Peak REALTOR® Services Corp.
Copyright 2026 Pikes Peak REALTOR® Services Corp. All rights reserved.
The information being provided by Pikes Peak REALTOR® Services Corp. is for the consumer's personal, non-commercial use and may not be used for any purpose other than to identify prospective properties consumer may be interested in purchasing. Any information relating to real estate for sale referenced on this web site comes from the Internet Data Exchange (IDX) program of the Pikes Peak REALTOR® Services Corp.. Better Homes and Gardens Real Estate Kenney & Company is not a Multiple Listing Service (MLS), nor does it offer MLS access. This website is a service of Better Homes and Gardens Real Estate Kenney & Company, a broker participant of Pikes Peak REALTOR® Services Corp.. This web site may reference real estate listing(s) held by a brokerage firm other than the broker and/or agent who owns this web site.
The accuracy of all information, regardless of source, including but not limited to open house information, square footages and lot sizes, is deemed reliable but not guaranteed and should be personally verified through personal inspection by and/or with the appropriate professionals. The data contained herein is copyrighted by Pikes Peak REALTOR® Services Corp. and is protected by all applicable copyright laws. Any unauthorized dissemination of this information is in violation of copyright laws and is strictly prohibited.
The real estate listing information and related content displayed on this site is provided exclusively for consumers' personal, non-commercial use and may not be used for any purpose other than to identify prospective properties consumers may be interested in purchasing. This information and related content is deemed reliable but is not guaranteed accurate by the Pikes Peak REALTOR® Services Corp.
Copyright 2026 Pikes Peak REALTOR® Services Corp. All rights reserved.New listings near 5913 Haster Grove
- New
 $475,000Active4 beds 3 baths1,919 sq. ft.
3202 Bell Mountain Drive, Colorado Springs, CO 80918
MLS# 4332426Listed by: EXP REALTY LLC - New
 $485,000Active3 beds 3 baths1,919 sq. ft.
6358 Levity Heights, Colorado Springs, CO 80924
MLS# 7379073Listed by: RE/MAX REAL ESTATE GROUP LLC - New
 $525,000Active-- beds -- baths
3325 Honeyburyl Drive, Colorado Springs, CO 80918
MLS# 1848520Listed by: RED DRAGON REALTY, INC. - New
 $486,000Active3 beds 2 baths1,722 sq. ft.
2022 Armstrong Avenue, Colorado Springs, CO 80904
MLS# 4319925Listed by: REALTY ONE GROUP PREMIER - New
 $895,000Active5 beds 3 baths3,222 sq. ft.
10327 Antelope Ravine Drive, Colorado Springs, CO 80908
MLS# 3954728Listed by: THE PLATINUM GROUP - Open Sat, 11am to 2pmNew
 $520,000Active4 beds 3 baths2,545 sq. ft.
2955 Rhapsody Drive, Colorado Springs, CO 80920
MLS# 8410202Listed by: KELLER WILLIAMS CLIENTS CHOICE REALTY - New
 $593,375Active5 beds 3 baths2,988 sq. ft.
453 Corley Place, Colorado Springs, CO 80919
MLS# 4470194Listed by: REAL ESTATE MARKETING GROUP LLC - New
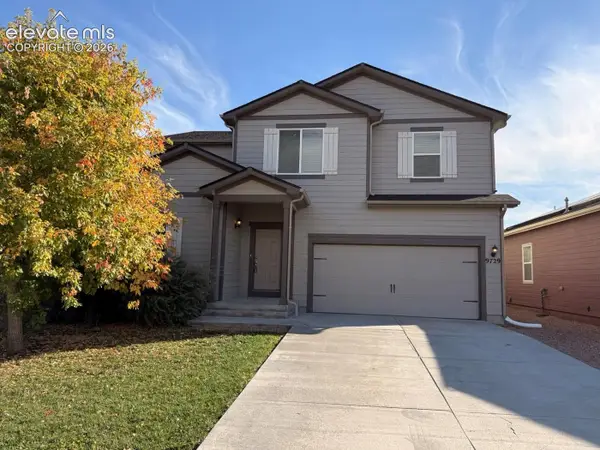 $450,000Active5 beds 3 baths2,848 sq. ft.
9729 Coyote Run Trail, Colorado Springs, CO 80925
MLS# 4615699Listed by: MULDOON ASSOCIATES INC - New
 $400,000Active3 beds 2 baths1,591 sq. ft.
8161 Scarborough Drive, Colorado Springs, CO 80920
MLS# 4884463Listed by: EAGLE ONE REAL ESTATE LLC - New
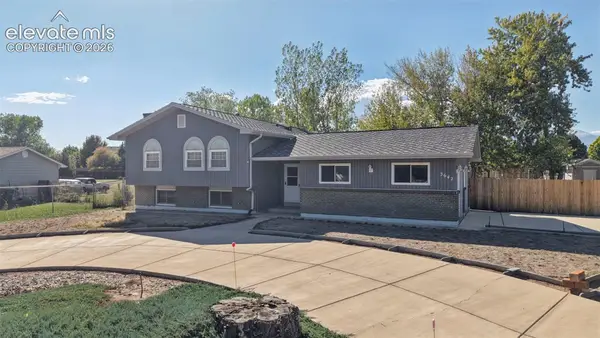 $450,000Active5 beds 3 baths2,329 sq. ft.
3642 W Cresta Loma Circle, Colorado Springs, CO 80911
MLS# 5232665Listed by: EXIT REALTY DTC, CHERRY CREEK, PIKES PEAK


Protect your home and budget from life's surprises with an Assurant Home Warranty, backed by a partner that supports you through every step of homeownership. Explore Plans.
© 2026 Better Homes and Gardens Real Estate LLC. An Anywhere Real Estate company. All rights reserved. Better Homes and Gardens® Real Estate is a registered trademark owned by Meredith Operations Corporation, licensed to Better Homes and Gardens Real Estate LLC and used with permission. Better Homes and Gardens Real Estate LLC fully supports the principles of the Fair Housing Act and the Equal Opportunity Act. Listing information is deemed reliable but is not guaranteed accurate.
Each office is independently owned and operated.
Any services or products provided by third parties are not provided by, affiliated with or related to Better Homes and Gardens Real Estate LLC, or its affiliated companies.