
5925 Tympany Point, Colorado Springs, CO 80923
Local realty services provided by:Better Homes and Gardens Real Estate Kenney & Company
5925 Tympany Point,Colorado Springs, CO 80923
$300,000
- 2 Beds
- 3 Baths
- 1,392 sq. ft.
- Townhouse
- Active
Listed by: amber wolcott
Office: the platinum group
MLS#:1735191
Source:ML
Price summary
- Price:$300,000
- Price per sq. ft.:$215.52
- Monthly HOA dues:$280
About this home
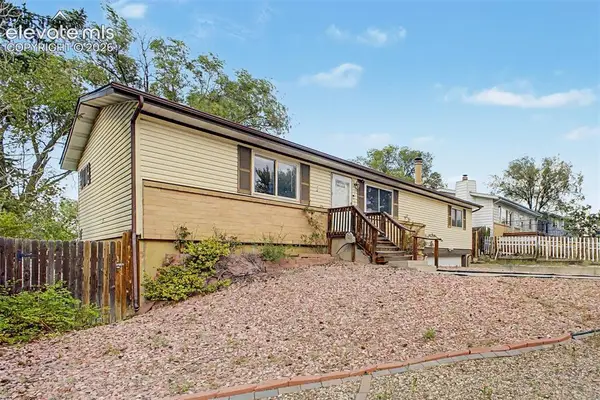
Need to run a “quick errand”? Congratulations—you now live in the only place where that might actually be true. This remodeled townhouse is in the middle of it all! Comfortable, functional, and perfectly designed for those looking for convenience and nice finishes. New flooring and new interior paint will be noticed immediately as you enter. The living area is cozy enough to feel inviting, but open enough to host friends, family, or that one guest who says they’ll “just stop by for a minute” and stays for three hours. The kitchen is perfectly positioned so you can cook, snack, or pretend to cook while actually ordering takeout—all without missing a beat. Whether you're whipping up dinner or assembling an elite charcuterie board (crackers count), this space delivers. Not a dining room person? Great, make it an office where you pretend to accomplish things. Upstairs, retreat to the Primary Suite that has a walk-in closet and attached bathroom. The secondary bedroom has a Junior Suite setup, with the bathroom located right next to the bedroom. This home means less maintenance. Less yard work. More time to enjoy life. Because mowing lawns is a hobby no one actually asked for. Parking? Handled, thanks to the large attached 2 car garage. Snow removal? Likely not your problem. Exterior upkeep? Someone else’s responsibility. Living your best life? Fully supported. The only side effects of living here may include frequent Target runs, an unhealthy coffee habit, and never wanting to move again. Come take a look for yourself....
Contact an agent
Home facts
- Year built:2002
- Listing ID #:1735191
Rooms and interior
- Bedrooms:2
- Total bathrooms:3
- Full bathrooms:2
- Half bathrooms:1
- Flooring:Carpet, Vinyl
- Kitchen Description:Dishwasher, Disposal, Microwave, Oven, Range, Refrigerator
- Living area:1,392 sq. ft.
Heating and cooling
- Cooling:Central Air
- Heating:Forced Air
- Central air:Yes
Structure and exterior
- Roof:Composition
- Year built:2002
- Building area:1,392 sq. ft.
- Lot area:0.03 Acres
- Construction Materials:Frame
- Foundation Description:Slab
- Levels:2 Story
Schools
- High school:Vista Ridge
- Middle school:Sky View
- Elementary school:Ridgeview
Utilities
- Water:Public
- Sewer:Public Sewer
Finances and disclosures
- Price:$300,000
- Price per sq. ft.:$215.52
- Tax amount:$1,322 (2025)
Features and amenities
- Laundry features:Dryer, In Unit, Washer
Parking
- Total parking spaces:2
- Parking description:Concrete Driveway
- Garage:Yes
- Garage spaces:2
 Based on information submitted to the MLS GRID as of July 11, 2026 05:42 PM. All data is obtained from various sources and may not have been verified by broker or MLS GRID. Supplied Open House information is subject to change without notice. All information should be independently reviewed and verified for accuracy. Properties may or may not be listed by the office/agent presenting the information.
New listings near 5925 Tympany Point
- New
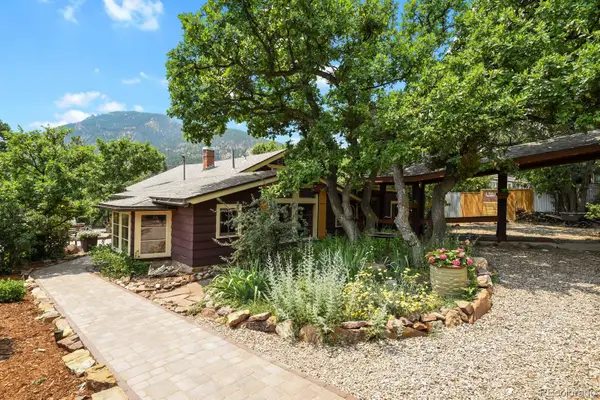 $738,000Active3 beds 2 baths1,804 sq. ft.
2005 Ridgeway Avenue, Colorado Springs, CO 80906
MLS# 6618709Listed by: WALSTON GROUP REAL ESTATE - New
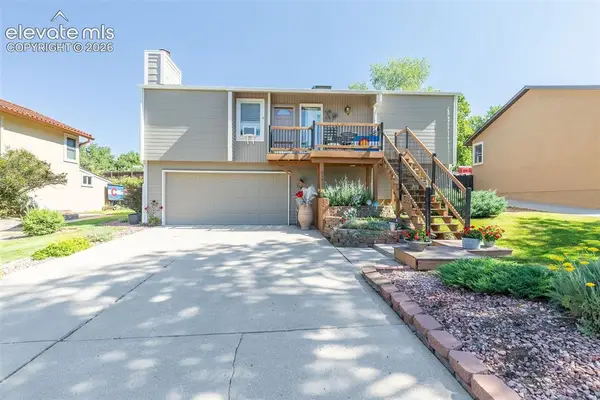 $490,000Active3 beds 2 baths1,454 sq. ft.
5412 Country Heights Drive, Colorado Springs, CO 80917
MLS# 5132364Listed by: EQUITY COLORADO REAL ESTATE - New
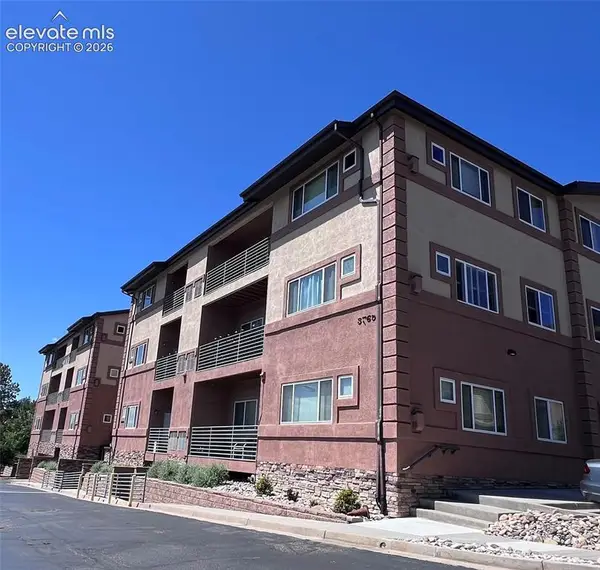 $259,000Active2 beds 2 baths1,141 sq. ft.
3765 Hartsock Lane #105, Colorado Springs, CO 80917
MLS# 6495380Listed by: YOUR NEW HOME GURU - New
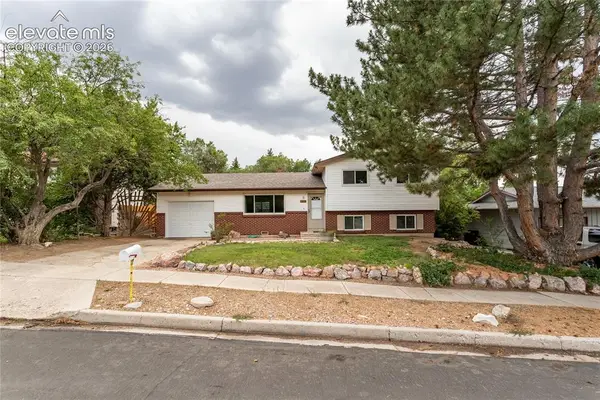 $379,000Active3 beds 2 baths1,570 sq. ft.
4919 Waddell Avenue, Colorado Springs, CO 80915
MLS# 9349553Listed by: SELLSTATE ALTITUDE REALTY - New
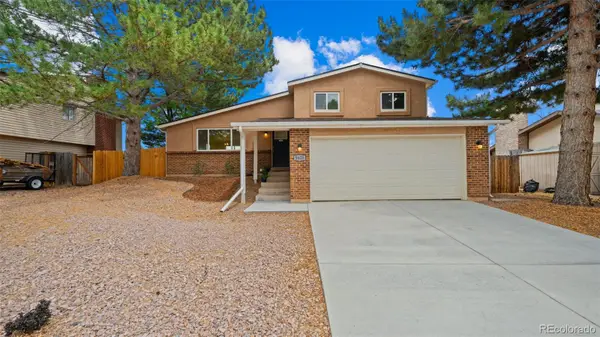 $480,000Active4 beds 3 baths2,092 sq. ft.
5625 Escapardo Way, Colorado Springs, CO 80917
MLS# 4791622Listed by: EXP REALTY, LLC - New
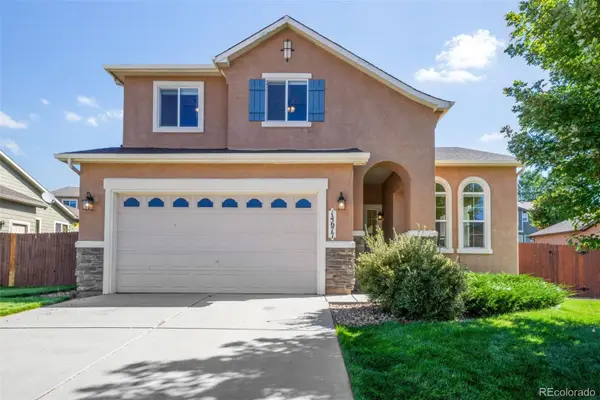 $575,000Active5 beds 4 baths3,341 sq. ft.
14677 Allegiance Drive, Colorado Springs, CO 80921
MLS# 8235192Listed by: EXP REALTY, LLC - New
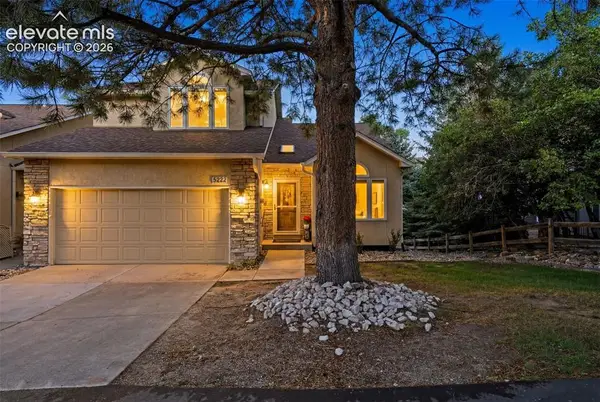 $554,900Active3 beds 4 baths3,430 sq. ft.
5222 Driftstone Place, Colorado Springs, CO 80919
MLS# 6467853Listed by: RE/MAX REAL ESTATE GROUP LLC - New
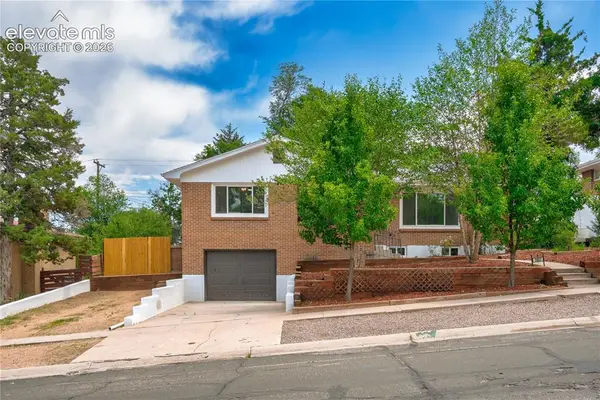 $500,000Active4 beds 3 baths2,488 sq. ft.
1407 Swope Avenue, Colorado Springs, CO 80909
MLS# 8489054Listed by: VENTERRA REAL ESTATE LLC - New
 $500,000Active5 beds 4 baths2,559 sq. ft.
6408 Galway Drive, Colorado Springs, CO 80918
MLS# 9100713Listed by: FRANKLIN PROPERTIES - New
 $389,900Active6 beds 3 baths2,208 sq. ft.
4323 Eastcrest Circle, Colorado Springs, CO 80916
MLS# 2066042Listed by: KELLER WILLIAMS TRILOGY


Protect your home and budget from life's surprises with an Assurant Home Warranty, backed by a partner that supports you through every step of homeownership. Explore Plans.
© 2026 Better Homes and Gardens Real Estate LLC. An Anywhere Real Estate company. All rights reserved. Better Homes and Gardens® Real Estate is a registered trademark owned by Meredith Operations Corporation, licensed to Better Homes and Gardens Real Estate LLC and used with permission. Better Homes and Gardens Real Estate LLC fully supports the principles of the Fair Housing Act and the Equal Opportunity Act. Listing information is deemed reliable but is not guaranteed accurate.
Each office is independently owned and operated.
Any services or products provided by third parties are not provided by, affiliated with or related to Better Homes and Gardens Real Estate LLC, or its affiliated companies.