
5944 Chivalry Drive, Colorado Springs, CO 80923
Local realty services provided by:Better Homes and Gardens Real Estate Kenney & Company
5944 Chivalry Drive,Colorado Springs, CO 80923
$575,000
- 5 Beds
- 4 Baths
- 4,035 sq. ft.
- Single family
- Active
Listed by: stephanie brook
Office: compass
MLS#:1801638
Source:CO_PPAR
Price summary
- Price:$575,000
- Price per sq. ft.:$142.5
About this home
With five bedrooms, four distinct living areas, and an exceptional amount of finished square footage, this home offers plenty of room to gather, entertain, and enjoy your own space. Soaring ceilings in the entry and family room create a wonderful sense of openness, while beautiful hickory hardwood floors, warm finishes, and a fireplace make the main level feel welcoming. The spacious kitchen features distinctive stone countertops, a large island, stainless steel appliances, and abundant cabinetry. A formal dining room with a coffered ceiling adds character, while the main-level bedroom offers an ideal space for a private home office, study, or craft room. Upstairs, an open loft overlooks the family room, and two generously sized bedrooms include an expansive primary suite with a five-piece bath, jetted soaking tub, and walk-in closet. The second primary bedroom adjoins a bathroom and offers additional space that could serve as a sitting room, play area, extra closet, or study space. The professionally finished basement offers two additional large bedrooms, another family room, a dedicated theater room, and plenty of storage. Outside, enjoy a covered front porch and backyard pergola. A custom mudroom, spacious laundry room, and oversized two-car garage add everyday convenience. Whether you're accommodating multiple generations, working from home, or simply looking for room to spread out, this home offers the space and flexibility to make it work....
Contact an agent
Home facts
- Year built:2003
- Listing ID #:1801638
- Added:1 day(s) ago
- Updated:October 09, 2026 at 10:46 AM
Rooms and interior
- Bedrooms:5
- Total bathrooms:4
- Full bathrooms:3
- Half bathrooms:1
- Flooring:Carpet, Ceramic Tile, Wood, Wood Laminate
- Kitchen Description:Dishwasher, Disposal, Gas in Kitchen, Microwave Oven, Range, Refrigerator, Self Cleaning Oven
- Basement Description:Full Basement
- Living area:4,035 sq. ft.
Heating and cooling
- Cooling:Central Air
- Heating:Forced Air
- Central air:Yes
Structure and exterior
- Roof:Composite Shingle
- Year built:2003
- Building area:4,035 sq. ft.
- Lot area:0.16 Acres
- Exterior Features:Concrete
Utilities
- Water:Municipal
- Sewer:Sewer
Finances and disclosures
- Price:$575,000
- Price per sq. ft.:$142.5
- Tax amount:$2,256 (2025)
Features and amenities
- Laundry features:Electric Hook-up, Main
- Amenities:6-Panel Doors, Vaulted Ceilings
 The information being provided by Pikes Peak REALTOR® Services Corp. is for the consumer's personal, non-commercial use and may not be used for any purpose other than to identify prospective properties consumer may be interested in purchasing. Any information relating to real estate for sale referenced on this web site comes from the Internet Data Exchange (IDX) program of the Pikes Peak REALTOR® Services Corp.. Better Homes and Gardens Real Estate Kenney & Company is not a Multiple Listing Service (MLS), nor does it offer MLS access. This website is a service of Better Homes and Gardens Real Estate Kenney & Company, a broker participant of Pikes Peak REALTOR® Services Corp.. This web site may reference real estate listing(s) held by a brokerage firm other than the broker and/or agent who owns this web site.
The accuracy of all information, regardless of source, including but not limited to open house information, square footages and lot sizes, is deemed reliable but not guaranteed and should be personally verified through personal inspection by and/or with the appropriate professionals. The data contained herein is copyrighted by Pikes Peak REALTOR® Services Corp. and is protected by all applicable copyright laws. Any unauthorized dissemination of this information is in violation of copyright laws and is strictly prohibited.
The real estate listing information and related content displayed on this site is provided exclusively for consumers' personal, non-commercial use and may not be used for any purpose other than to identify prospective properties consumers may be interested in purchasing. This information and related content is deemed reliable but is not guaranteed accurate by the Pikes Peak REALTOR® Services Corp.
Copyright 2026 Pikes Peak REALTOR® Services Corp. All rights reserved.
The information being provided by Pikes Peak REALTOR® Services Corp. is for the consumer's personal, non-commercial use and may not be used for any purpose other than to identify prospective properties consumer may be interested in purchasing. Any information relating to real estate for sale referenced on this web site comes from the Internet Data Exchange (IDX) program of the Pikes Peak REALTOR® Services Corp.. Better Homes and Gardens Real Estate Kenney & Company is not a Multiple Listing Service (MLS), nor does it offer MLS access. This website is a service of Better Homes and Gardens Real Estate Kenney & Company, a broker participant of Pikes Peak REALTOR® Services Corp.. This web site may reference real estate listing(s) held by a brokerage firm other than the broker and/or agent who owns this web site.
The accuracy of all information, regardless of source, including but not limited to open house information, square footages and lot sizes, is deemed reliable but not guaranteed and should be personally verified through personal inspection by and/or with the appropriate professionals. The data contained herein is copyrighted by Pikes Peak REALTOR® Services Corp. and is protected by all applicable copyright laws. Any unauthorized dissemination of this information is in violation of copyright laws and is strictly prohibited.
The real estate listing information and related content displayed on this site is provided exclusively for consumers' personal, non-commercial use and may not be used for any purpose other than to identify prospective properties consumers may be interested in purchasing. This information and related content is deemed reliable but is not guaranteed accurate by the Pikes Peak REALTOR® Services Corp.
Copyright 2026 Pikes Peak REALTOR® Services Corp. All rights reserved.New listings near 5944 Chivalry Drive
- New
 $690,000Active5 beds 3 baths3,876 sq. ft.
1957 Manning Way, Colorado Springs, CO 80919
MLS# 1105620Listed by: RED BOW REALTY - New
 $384,900Active4 beds 2 baths1,824 sq. ft.
7064 Woodstock Street, Colorado Springs, CO 80911
MLS# 2014223Listed by: HOME AT 6035 LLC - New
 $460,000Active4 beds 4 baths3,022 sq. ft.
7815 Ochre View, Colorado Springs, CO 80908
MLS# 3234178Listed by: KELLER WILLIAMS PARTNERS - New
 $395,000Active4 beds 2 baths1,862 sq. ft.
4344 S Delighted Circle, Colorado Springs, CO 80917
MLS# 5084454Listed by: GREAT COLORADO HOMES, INC. - New
 $560,000Active4 beds 4 baths3,175 sq. ft.
6315 Kildare Drive, Colorado Springs, CO 80927
MLS# 5790691Listed by: WELCOME HOME CO, INC. - New
 $430,000Active4 beds 3 baths1,994 sq. ft.
10018 Silver Stirrup Drive, Colorado Springs, CO 80925
MLS# 6973221Listed by: RANGER REAL ESTATE LLC - New
 $408,000Active4 beds 3 baths2,088 sq. ft.
7420 Cottage Grove Court, Colorado Springs, CO 80911
MLS# 7652608Listed by: KELLER WILLIAMS PREMIER REALTY - New
 $550,000Active5 beds 3 baths2,848 sq. ft.
209 Avocet Loop, Colorado Springs, CO 80921
MLS# 5351703Listed by: SPRINGS HOME FINDERS - New
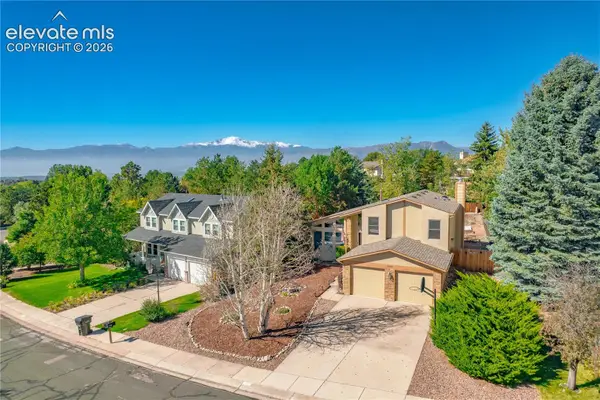 $515,000Active3 beds 3 baths2,610 sq. ft.
3250 Navigation Drive, Colorado Springs, CO 80920
MLS# 5568702Listed by: VENTERRA REAL ESTATE LLC - New
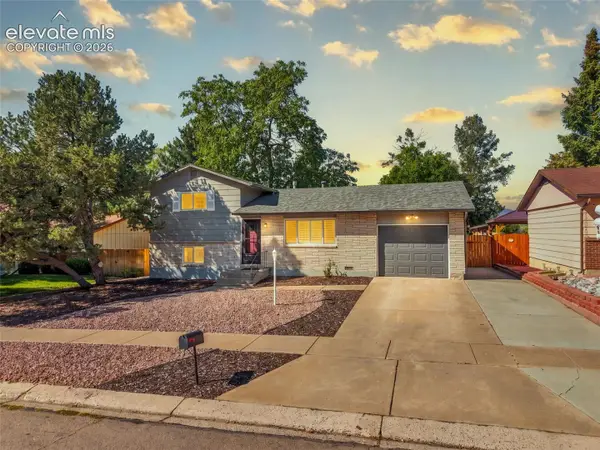 $407,000Active3 beds 2 baths1,313 sq. ft.
1414 Martin Drive, Colorado Springs, CO 80915
MLS# 6402485Listed by: LPT REALTY LLC


Protect your home and budget from life's surprises with an Assurant Home Warranty, backed by a partner that supports you through every step of homeownership. Explore Plans.
© 2026 Better Homes and Gardens Real Estate LLC. An Anywhere Real Estate company. All rights reserved. Better Homes and Gardens® Real Estate is a registered trademark owned by Meredith Operations Corporation, licensed to Better Homes and Gardens Real Estate LLC and used with permission. Better Homes and Gardens Real Estate LLC fully supports the principles of the Fair Housing Act and the Equal Opportunity Act. Listing information is deemed reliable but is not guaranteed accurate.
Each office is independently owned and operated.
Any services or products provided by third parties are not provided by, affiliated with or related to Better Homes and Gardens Real Estate LLC, or its affiliated companies.