
5960 Chokecherry Drive, Colorado Springs, CO 80919
Local realty services provided by:Better Homes and Gardens Real Estate Kenney & Company
Listed by: danielle graham mrp
Office: real broker, llc. dba real
MLS#:6713256
Source:CO_PPAR
Price summary
- Price:$544,900
- Price per sq. ft.:$227.04
About this home
Welcome home to this versatile 4 bedroom 3.5 bathroom West Side retreat, situated on an expansive corner lot just a two-block stroll from Pinon Valley Park and the south entrance of Ute Valley Park. This home beautifully blends modern functionality with exceptional multi-generational or income-generating potential. The main level welcomes you with dramatic two-story vaulted ceilings entering the living room, anchored by a unique convertible fireplace that switches between electric convenience and traditional wood-burning warmth. Brand-new luxury plank flooring spans the main level. The sun-drenched, updated kitchen features south-facing bay windows, premium quartz countertops, a mosaic tile backsplash, a portable island, and appliances including a gas range with a built-in griddle. Off the dining area, a walkout complete with custom pet door opens directly to a xeriscaped backyard oasis, showcasing a custom expanded stamped concrete patio, automatic drip watering system, and new privacy fence. Upstairs, the private master suite is a relaxing haven with its’ own dedicated ensuite bath and walk-in shower. The fully finished basement apartment offers incredible flexibility, featuring its own private entrance, 1 bed 1 bath and a fully equipped kitchenette with dining area off the living room with built in office desk area—perfect for extended family or rental income. Hobbyists will love the insulated, sheet-rocked 2-car garage, completely tool-ready with built-in shelving, pegboards and a ceiling-mounted storage rack. Added features of the home include: central AC, a new roof (2024), and radon mitigation system (2022). A rare West Side gem that has been meticulously cared for—see it today before it's gone!...
Contact an agent
Home facts
- Year built:1992
- Listing ID #:6713256
- Added:1 day(s) ago
- Updated:October 02, 2026 at 09:49 PM
Rooms and interior
- Bedrooms:4
- Total bathrooms:4
- Full bathrooms:1
- Half bathrooms:1
- Flooring:Carpet, Luxury Vinyl, Plank
- Kitchen Description:Dishwasher, Disposal, Gas in Kitchen, Microwave Oven, Oven, Range, Refrigerator
- Basement Description:Full Basement
- Living area:2,400 sq. ft.
Heating and cooling
- Cooling:Ceiling Fan(s), Central Air
- Heating:Forced Air
- Central air:Yes
Structure and exterior
- Roof:Composite Shingle
- Year built:1992
- Building area:2,400 sq. ft.
- Lot area:0.11 Acres
- Exterior Features:Concrete
Utilities
- Water:Municipal
- Sewer:Sewer
Finances and disclosures
- Price:$544,900
- Price per sq. ft.:$227.04
- Tax amount:$1,689 (2025)
Features and amenities
- Laundry features:Basement, Dryer, Electric Hook-up, Washer
- Amenities:9Ft + Ceilings, Skylight (s), Vaulted Ceilings
 The information being provided by Pikes Peak REALTOR® Services Corp. is for the consumer's personal, non-commercial use and may not be used for any purpose other than to identify prospective properties consumer may be interested in purchasing. Any information relating to real estate for sale referenced on this web site comes from the Internet Data Exchange (IDX) program of the Pikes Peak REALTOR® Services Corp.. Better Homes and Gardens Real Estate Kenney & Company is not a Multiple Listing Service (MLS), nor does it offer MLS access. This website is a service of Better Homes and Gardens Real Estate Kenney & Company, a broker participant of Pikes Peak REALTOR® Services Corp.. This web site may reference real estate listing(s) held by a brokerage firm other than the broker and/or agent who owns this web site.
The accuracy of all information, regardless of source, including but not limited to open house information, square footages and lot sizes, is deemed reliable but not guaranteed and should be personally verified through personal inspection by and/or with the appropriate professionals. The data contained herein is copyrighted by Pikes Peak REALTOR® Services Corp. and is protected by all applicable copyright laws. Any unauthorized dissemination of this information is in violation of copyright laws and is strictly prohibited.
The real estate listing information and related content displayed on this site is provided exclusively for consumers' personal, non-commercial use and may not be used for any purpose other than to identify prospective properties consumers may be interested in purchasing. This information and related content is deemed reliable but is not guaranteed accurate by the Pikes Peak REALTOR® Services Corp.
Copyright 2026 Pikes Peak REALTOR® Services Corp. All rights reserved.
The information being provided by Pikes Peak REALTOR® Services Corp. is for the consumer's personal, non-commercial use and may not be used for any purpose other than to identify prospective properties consumer may be interested in purchasing. Any information relating to real estate for sale referenced on this web site comes from the Internet Data Exchange (IDX) program of the Pikes Peak REALTOR® Services Corp.. Better Homes and Gardens Real Estate Kenney & Company is not a Multiple Listing Service (MLS), nor does it offer MLS access. This website is a service of Better Homes and Gardens Real Estate Kenney & Company, a broker participant of Pikes Peak REALTOR® Services Corp.. This web site may reference real estate listing(s) held by a brokerage firm other than the broker and/or agent who owns this web site.
The accuracy of all information, regardless of source, including but not limited to open house information, square footages and lot sizes, is deemed reliable but not guaranteed and should be personally verified through personal inspection by and/or with the appropriate professionals. The data contained herein is copyrighted by Pikes Peak REALTOR® Services Corp. and is protected by all applicable copyright laws. Any unauthorized dissemination of this information is in violation of copyright laws and is strictly prohibited.
The real estate listing information and related content displayed on this site is provided exclusively for consumers' personal, non-commercial use and may not be used for any purpose other than to identify prospective properties consumers may be interested in purchasing. This information and related content is deemed reliable but is not guaranteed accurate by the Pikes Peak REALTOR® Services Corp.
Copyright 2026 Pikes Peak REALTOR® Services Corp. All rights reserved.New listings near 5960 Chokecherry Drive
- New
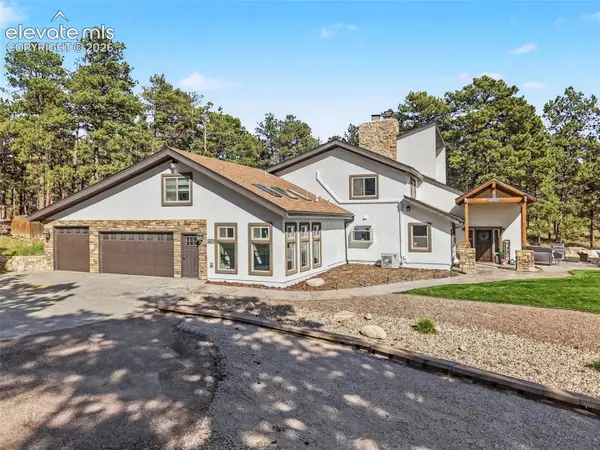 $1,699,000Active6 beds 4 baths6,003 sq. ft.
4225 Walker Vista Heights, Colorado Springs, CO 80908
MLS# 6752238Listed by: ORCHARD BROKERAGE LLC - New
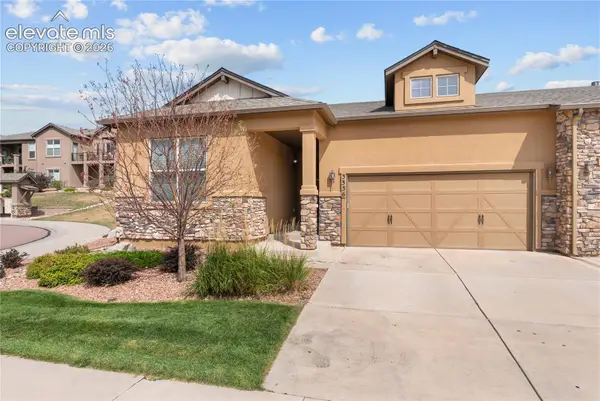 $555,000Active4 beds 4 baths3,112 sq. ft.
3336 Redcoat Lane, Pueblo, CO 80920
MLS# 3650347Listed by: ROCKY MOUNTAIN REALTY - New
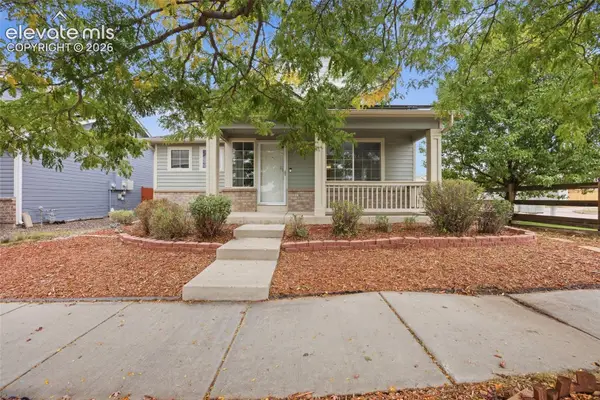 $368,000Active2 beds 2 baths1,346 sq. ft.
6148 Scottsbluff Drive, Colorado Springs, CO 80923
MLS# 3664543Listed by: OPENDOOR BROKERAGE LLC - New
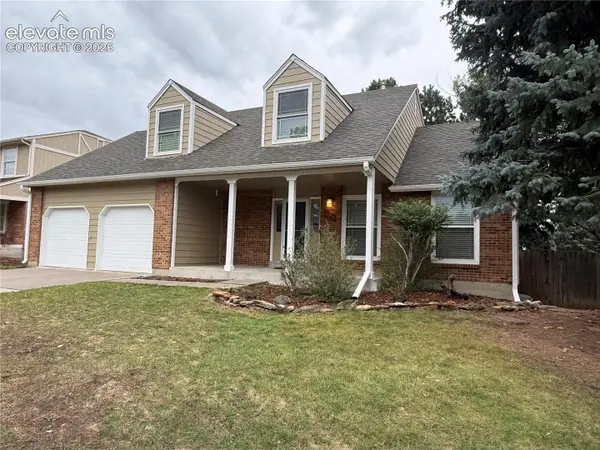 $550,000Active5 beds 4 baths3,052 sq. ft.
695 Georgetown Lane, Colorado Springs, CO 80919
MLS# 4190351Listed by: THE PLATINUM GROUP - New
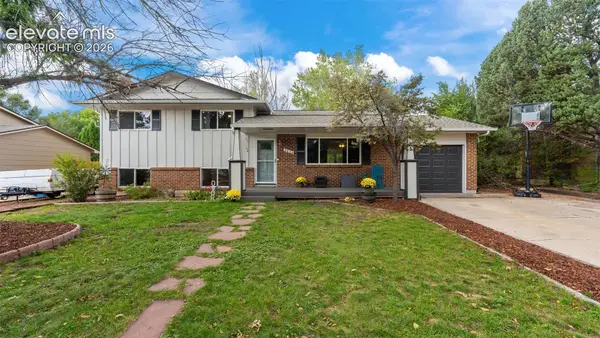 $399,000Active4 beds 3 baths1,775 sq. ft.
4634 Bella Drive, Colorado Springs, CO 80918
MLS# 8845846Listed by: EXP REALTY LLC - New
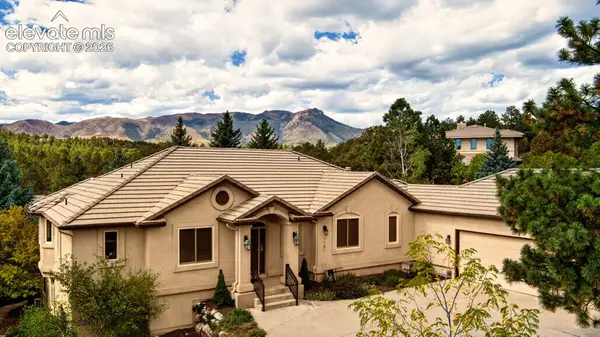 $965,000Active5 beds 4 baths3,998 sq. ft.
7625 Winding Oaks Drive, Colorado Springs, CO 80919
MLS# 1723188Listed by: HOMESMART - New
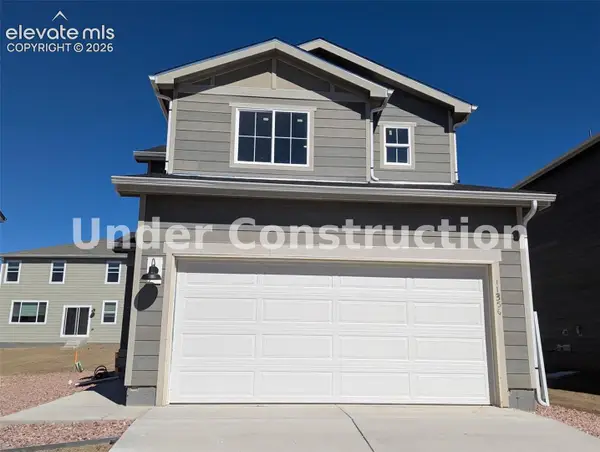 $395,170Active3 beds 3 baths1,369 sq. ft.
11356 Splake Street, Colorado Springs, CO 80925
MLS# 1738799Listed by: KERRIE ANN YOUNG - New
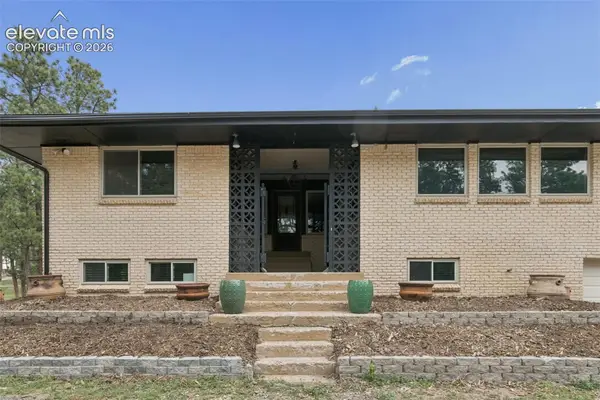 $895,000Active3 beds 3 baths2,808 sq. ft.
11660 Green Acres Lane, Colorado Springs, CO 80908
MLS# 3321107Listed by: REALTY OF AMERICA LLC - New
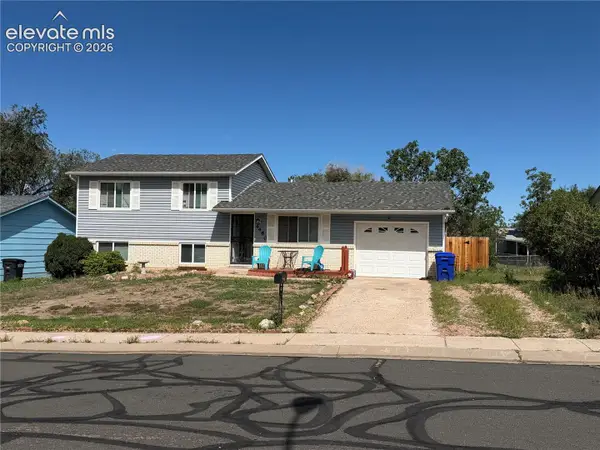 $325,000Active4 beds 2 baths1,515 sq. ft.
4460 Carolyn Drive, Colorado Springs, CO 80916
MLS# 4187882Listed by: SPRINGS LIFESTYLES REAL ESTATE INC. - New
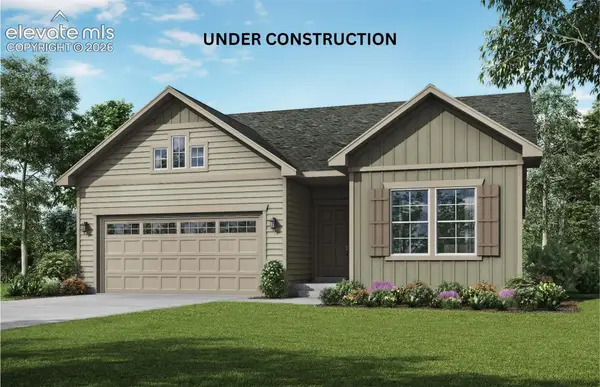 $599,520Active4 beds 3 baths3,615 sq. ft.
9116 Buffaloberry Drive, Colorado Springs, CO 80925
MLS# 5659920Listed by: CHARLES ROTER


Protect your home and budget from life's surprises with an Assurant Home Warranty, backed by a partner that supports you through every step of homeownership. Explore Plans.
© 2026 Better Homes and Gardens Real Estate LLC. An Anywhere Real Estate company. All rights reserved. Better Homes and Gardens® Real Estate is a registered trademark owned by Meredith Operations Corporation, licensed to Better Homes and Gardens Real Estate LLC and used with permission. Better Homes and Gardens Real Estate LLC fully supports the principles of the Fair Housing Act and the Equal Opportunity Act. Listing information is deemed reliable but is not guaranteed accurate.
Each office is independently owned and operated.
Any services or products provided by third parties are not provided by, affiliated with or related to Better Homes and Gardens Real Estate LLC, or its affiliated companies.