
6049 Traditions Drive, Colorado Springs, CO 80924
Local realty services provided by:Better Homes and Gardens Real Estate Kenney & Company
Listed by: patricia beck
Office: remax properties
MLS#:2547467
Source:ML
Price summary
- Price:$649,900
- Price per sq. ft.:$204.95
- Monthly HOA dues:$39
About this home
Beautifully appointed 5BR, 3BA ranch-style stucco/stone home on a 0.14-acre lot in the popular Villages at Wolf Ranch. Enjoy breathtaking Pikes Peak and Front Range views from this exceptional home offering 3,171 SF of thoughtfully designed living space. Great curb appeal welcomes you with a manicured yard and inviting entry. Inside, the bright open floor plan features luxury vinyl plank flooring, recessed lighting, window blinds, central air, Cat 5 wiring, and a security system. The spacious living room boasts a gas fireplace with stone surround and a lighted ceiling fan. Step onto the deck to enjoy stunning mountain views and Colorado sunsets. The dining area flows into the upgraded island kitchen, complete with quartz countertops, white cabinetry, pantry, and stainless steel appliances including a gas range, microwave, dishwasher, and French-door refrigerator. The primary suite is a private retreat that offers a lighted ceiling fan, walk-in closet, and luxurious adjoining bath with a dual sink vanity, tile flooring, framed mirrors, and a tiled shower with built-in seat. A second main-level bedroom (currently an office) and full bath provide flexibility. The laundry room includes tile flooring, a built-in shelf, garage access, plus the washer and dryer are included. The finished walkout basement expands the living space with 3 additional bedrooms, all featuring walk-in closets, a full bath, storage area, & a large family/recreation room with gym & game areas. A partially covered patio extends your outdoor living options. Addtl highlights incl an oversized insulated 2-car garage, auto sprinkler system, mature landscaping, & a fully fenced backyard with patio & deck for entertaining & outdoor dining. Residents enjoy top-rated D20 schools & outstanding Wolf Ranch amenities, incl a clubhouse, pool, fitness center, dog park, lake, pond, & miles of scenic trails. This delightful home is ready for you to move right in & create lasting memories for years to come....
Contact an agent
Home facts
- Year built:2015
- Listing ID #:2547467
Rooms and interior
- Bedrooms:5
- Total bathrooms:3
- Full bathrooms:2
- Flooring:Carpet, Vinyl
- Kitchen Description:Dishwasher, Disposal, Kitchen Island, Microwave, Oven, Pantry, Range, Refrigerator
- Basement:Yes
- Basement Description:Finished, Walk-Out Access
- Living area:3,171 sq. ft.
Heating and cooling
- Cooling:Central Air
- Heating:Forced Air, Natural Gas
- Central air:Yes
Structure and exterior
- Roof:Composition
- Year built:2015
- Building area:3,171 sq. ft.
- Lot area:0.14 Acres
- Lot Features:Landscaped, Sprinklers In Front, Sprinklers In Rear
- Construction Materials:Frame, Stone, Stucco
- Exterior Features:Covered, Deck, Front Porch, Patio, Private Yard
- Levels:1 Story
Schools
- High school:Liberty
- Middle school:Timberview
- Elementary school:Ranch Creek
Utilities
- Water:Public
- Sewer:Public Sewer
Finances and disclosures
- Price:$649,900
- Price per sq. ft.:$204.95
- Tax amount:$4,751 (2025)
Features and amenities
- Laundry features:Dryer, In Unit, Washer
- Amenities:Security System, Smoke Detector(s), Sump Pump, Video Doorbell, Window Coverings
Parking
- Total parking spaces:2
- Parking description:Concrete Driveway
- Garage:Yes
- Garage spaces:2
 Based on information submitted to the MLS GRID as of July 11, 2026 05:42 PM. All data is obtained from various sources and may not have been verified by broker or MLS GRID. Supplied Open House information is subject to change without notice. All information should be independently reviewed and verified for accuracy. Properties may or may not be listed by the office/agent presenting the information.
New listings near 6049 Traditions Drive
- New
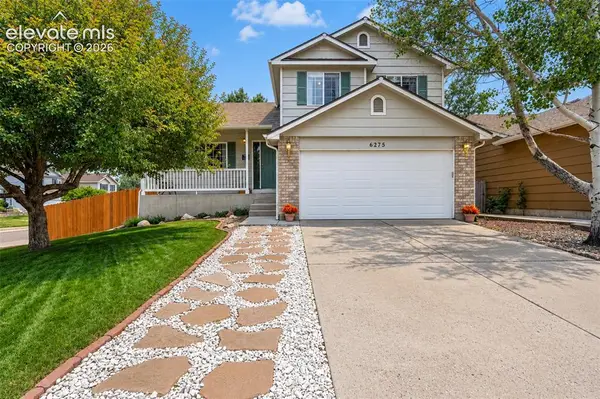 $485,000Active4 beds 4 baths2,040 sq. ft.
6275 Elkhead Drive, Colorado Springs, CO 80923
MLS# 1109807Listed by: NAV REAL ESTATE - New
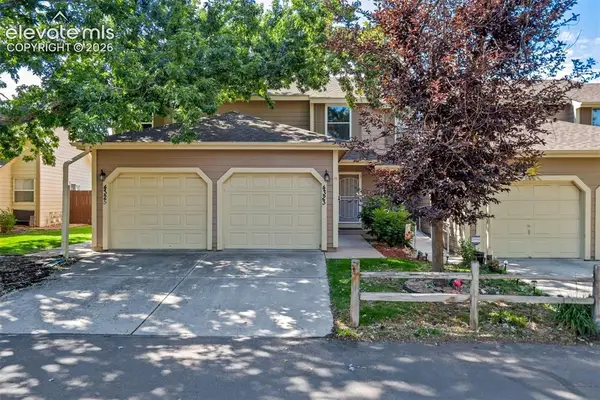 $265,000Active3 beds 3 baths1,518 sq. ft.
4323 Hunting Meadows Circle #5, Colorado Springs, CO 80916
MLS# 3435744Listed by: COLORADO INVESTMENTS AND HOMES - New
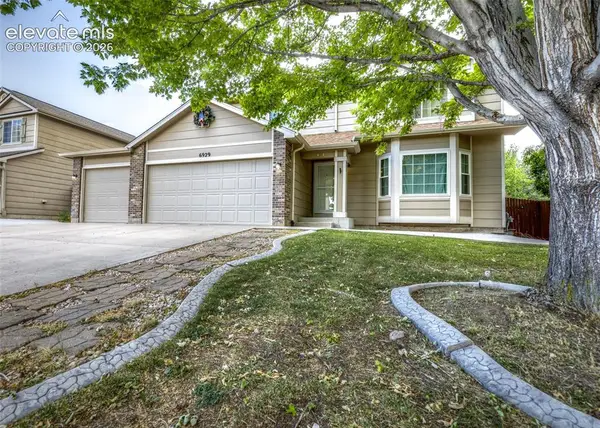 $450,000Active5 beds 4 baths2,817 sq. ft.
6929 Ketchum Drive, Colorado Springs, CO 80911
MLS# 5507600Listed by: KELLER WILLIAMS PARTNERS - New
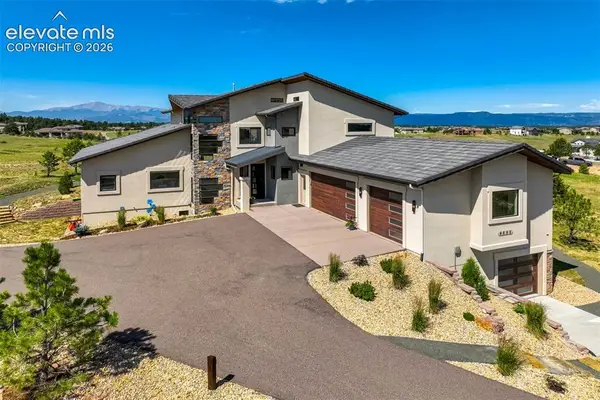 $2,050,000Active5 beds 6 baths5,950 sq. ft.
4695 Settlers Ranch Road, Colorado Springs, CO 80908
MLS# 6213452Listed by: THE PLATINUM GROUP - New
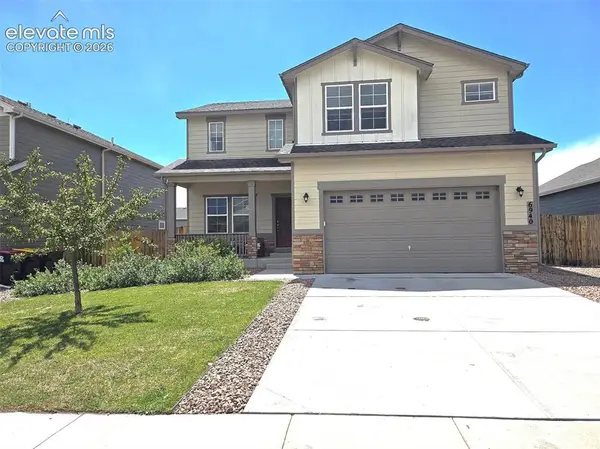 $615,000Active6 beds 4 baths3,373 sq. ft.
6940 Peachleaf Drive, Colorado Springs, CO 80925
MLS# 6241387Listed by: ROCKY MOUNTAIN REALTY - New
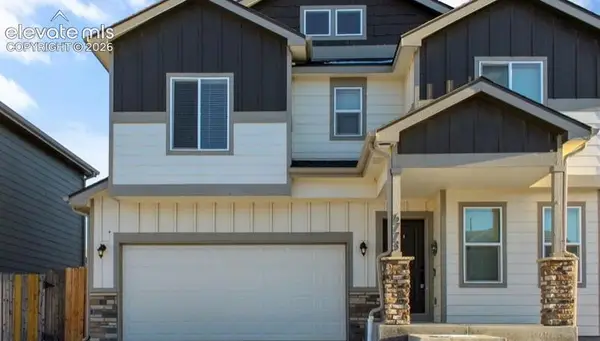 $390,000Active4 beds 3 baths1,994 sq. ft.
6773 Galpin Drive, Colorado Springs, CO 80925
MLS# 9503310Listed by: THE PLATINUM GROUP - New
 $434,900Active3 beds 2 baths1,616 sq. ft.
1017 Prairie Road, Colorado Springs, CO 80909
MLS# 6228399Listed by: RE/MAX REAL ESTATE GROUP INC - New
 $915,000Active5 beds 3 baths4,005 sq. ft.
10166 Pine Glade Drive, Colorado Springs, CO 80920
MLS# 7918883Listed by: THE PLATINUM GROUP - New
 $700,000Active3 beds 3 baths2,480 sq. ft.
747 Carved Terrace, Colorado Springs, CO 80919
MLS# 9446573Listed by: PROSALES PROPERTIES - New
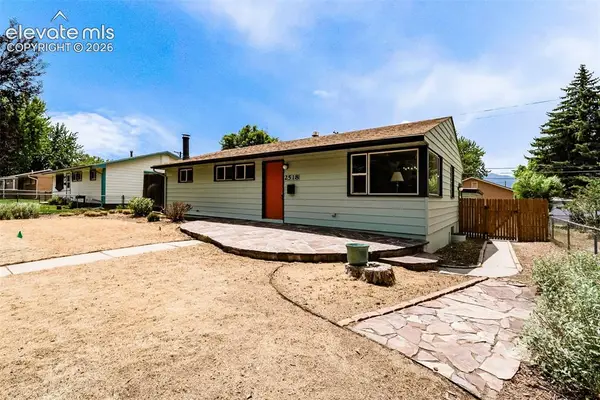 $400,000Active4 beds 2 baths2,050 sq. ft.
2518 Meadowlark Lane, Colorado Springs, CO 80909
MLS# 9842293Listed by: PINK REALTY INC


Protect your home and budget from life's surprises with an Assurant Home Warranty, backed by a partner that supports you through every step of homeownership. Explore Plans.
© 2026 Better Homes and Gardens Real Estate LLC. An Anywhere Real Estate company. All rights reserved. Better Homes and Gardens® Real Estate is a registered trademark owned by Meredith Operations Corporation, licensed to Better Homes and Gardens Real Estate LLC and used with permission. Better Homes and Gardens Real Estate LLC fully supports the principles of the Fair Housing Act and the Equal Opportunity Act. Listing information is deemed reliable but is not guaranteed accurate.
Each office is independently owned and operated.
Any services or products provided by third parties are not provided by, affiliated with or related to Better Homes and Gardens Real Estate LLC, or its affiliated companies.