
6060 Vessey Road, Colorado Springs, CO 80908
Local realty services provided by:Better Homes and Gardens Real Estate Kenney & Company
6060 Vessey Road,Colorado Springs, CO 80908
$899,995
- 3 Beds
- 3 Baths
- 2,413 sq. ft.
- Single family
- Active
Listed by: maria roberts cmrs sres
Office: keller williams clients choice realty
MLS#:4669850
Source:CO_PPAR
Price summary
- Price:$899,995
- Price per sq. ft.:$372.98
About this home
A rare two-residence offering: enjoy a beautifully updated 2-story main home (built 2001) plus a fully equipped 959 sq ft guest house—the original 1949 homestead with its own private entry.
Welcome to this beautifully updated 3-bedroom, 3-bathroom home in Black Forest with a fully equipped 1-bedroom, 1-bathroom additional guest house—offering flexibility for multi-generational living, guests, rental potential, or a private retreat. Thoughtfully updated throughout, this property combines modern finishes with functionality for homestead living.
The main house welcomes you with a large, oversized entry, LVT flooring throughout, abundant natural light, and all-new lighting. The updated kitchen features an eat-in dining area, island, granite countertops, coffee bar, double wall ovens, & gas oven/range. The bright living room, office, half bath, mechanical room, and 2-car garage complete the main level.
Upstairs, the spacious primary suite offers an updated en-suite bathroom with separate toilet room, tub, freestanding shower, and an impressive 6x12 walk-in closet. Two add'l beds share another full bathroom. The large laundry room incs., a utility sink and tons of storage. Not to forget the large loft area, perfect space for catching an afternoon nap or reading a good book.
The separate additional living quarters features a private entry, living room with wood-burning fireplace, dining space, full kitchen, bedroom, and full bathroom with jetted tub and freestanding shower. The unit is also plumbed for a washer and dryer, making it an ideal guest suite, multi-generational space, or income-producing opportunity.
Outside, enjoy an impressive collection of homestead-style amenities including a chicken coop, electric-equipped shed, raised garden beds with established vegetables (excluding rhubarb), and a hay shed. This updated Black Forest property offers space, comfort, modern updates, and functionality both inside and out- don't miss out, set a showing today!...
Contact an agent
Home facts
- Year built:1949
- Listing ID #:4669850
- Added:64 day(s) ago
- Updated:October 01, 2026 at 03:53 PM
Rooms and interior
- Bedrooms:3
- Total bathrooms:3
- Full bathrooms:2
- Half bathrooms:1
- Flooring:Luxury Vinyl, Tile
- Kitchen Description:220v in Kitchen, Dishwasher, Double Oven, Gas in Kitchen, Microwave Oven, Oven, Range, Refrigerator
- Living area:2,413 sq. ft.
Heating and cooling
- Heating:Forced Air, Natural Gas
Structure and exterior
- Roof:Composite Shingle
- Year built:1949
- Building area:2,413 sq. ft.
- Lot area:5 Acres
Utilities
- Water:Well
- Sewer:Septic
Finances and disclosures
- Price:$899,995
- Price per sq. ft.:$372.98
- Tax amount:$4,288 (2024)
Features and amenities
- Laundry features:Dryer, Electric Hook-up, Upper, Washer
- Amenities:9Ft + Ceilings, French Doors, Vaulted Ceilings
 The information being provided by Pikes Peak REALTOR® Services Corp. is for the consumer's personal, non-commercial use and may not be used for any purpose other than to identify prospective properties consumer may be interested in purchasing. Any information relating to real estate for sale referenced on this web site comes from the Internet Data Exchange (IDX) program of the Pikes Peak REALTOR® Services Corp.. Better Homes and Gardens Real Estate Kenney & Company is not a Multiple Listing Service (MLS), nor does it offer MLS access. This website is a service of Better Homes and Gardens Real Estate Kenney & Company, a broker participant of Pikes Peak REALTOR® Services Corp.. This web site may reference real estate listing(s) held by a brokerage firm other than the broker and/or agent who owns this web site.
The accuracy of all information, regardless of source, including but not limited to open house information, square footages and lot sizes, is deemed reliable but not guaranteed and should be personally verified through personal inspection by and/or with the appropriate professionals. The data contained herein is copyrighted by Pikes Peak REALTOR® Services Corp. and is protected by all applicable copyright laws. Any unauthorized dissemination of this information is in violation of copyright laws and is strictly prohibited.
The real estate listing information and related content displayed on this site is provided exclusively for consumers' personal, non-commercial use and may not be used for any purpose other than to identify prospective properties consumers may be interested in purchasing. This information and related content is deemed reliable but is not guaranteed accurate by the Pikes Peak REALTOR® Services Corp.
Copyright 2026 Pikes Peak REALTOR® Services Corp. All rights reserved.
The information being provided by Pikes Peak REALTOR® Services Corp. is for the consumer's personal, non-commercial use and may not be used for any purpose other than to identify prospective properties consumer may be interested in purchasing. Any information relating to real estate for sale referenced on this web site comes from the Internet Data Exchange (IDX) program of the Pikes Peak REALTOR® Services Corp.. Better Homes and Gardens Real Estate Kenney & Company is not a Multiple Listing Service (MLS), nor does it offer MLS access. This website is a service of Better Homes and Gardens Real Estate Kenney & Company, a broker participant of Pikes Peak REALTOR® Services Corp.. This web site may reference real estate listing(s) held by a brokerage firm other than the broker and/or agent who owns this web site.
The accuracy of all information, regardless of source, including but not limited to open house information, square footages and lot sizes, is deemed reliable but not guaranteed and should be personally verified through personal inspection by and/or with the appropriate professionals. The data contained herein is copyrighted by Pikes Peak REALTOR® Services Corp. and is protected by all applicable copyright laws. Any unauthorized dissemination of this information is in violation of copyright laws and is strictly prohibited.
The real estate listing information and related content displayed on this site is provided exclusively for consumers' personal, non-commercial use and may not be used for any purpose other than to identify prospective properties consumers may be interested in purchasing. This information and related content is deemed reliable but is not guaranteed accurate by the Pikes Peak REALTOR® Services Corp.
Copyright 2026 Pikes Peak REALTOR® Services Corp. All rights reserved.New listings near 6060 Vessey Road
- New
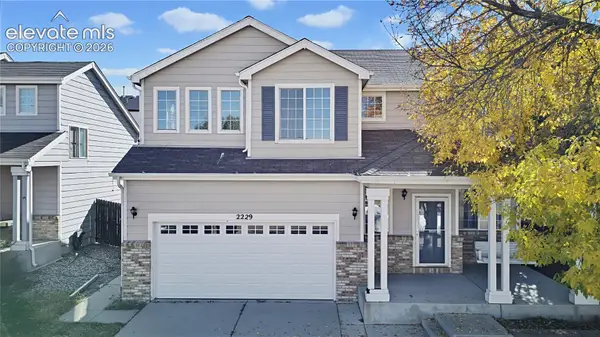 $450,000Active5 beds 4 baths2,709 sq. ft.
2229 Sage Grouse Lane, Colorado Springs, CO 80951
MLS# 6090238Listed by: BLACK CROWN REAL ESTATE - New
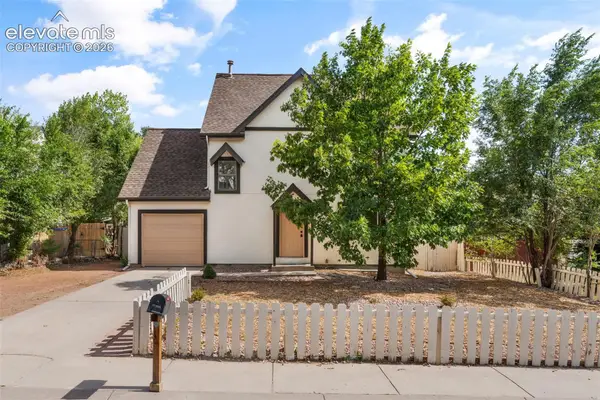 $380,000Active4 beds 3 baths1,610 sq. ft.
3469 Monica Drive, Colorado Springs, CO 80916
MLS# 9438615Listed by: KELLER WILLIAMS PREMIER REALTY - New
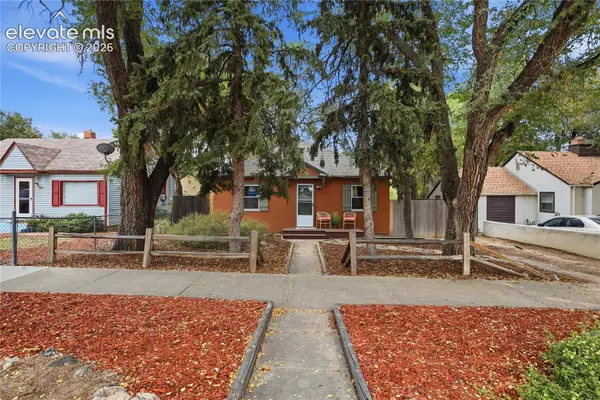 $339,000Active3 beds 1 baths1,504 sq. ft.
1027 E Rio Grande Street, Colorado Springs, CO 80907
MLS# 3012119Listed by: CHRISTIAN FOREST PENCE - New
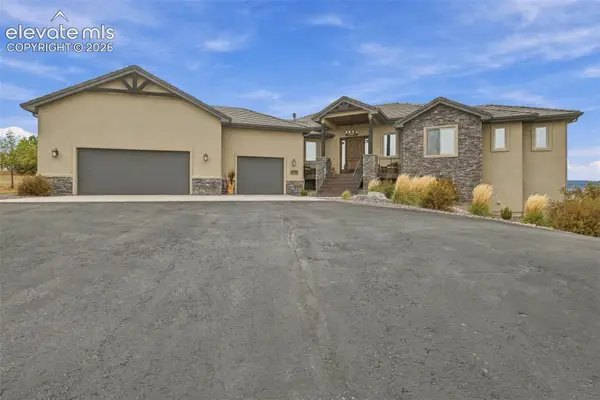 $1,475,000Active4 beds 4 baths4,825 sq. ft.
3938 Needles Drive, Colorado Springs, CO 80908
MLS# 8228303Listed by: REMAX PROPERTIES - Open Sun, 12 to 2pmNew
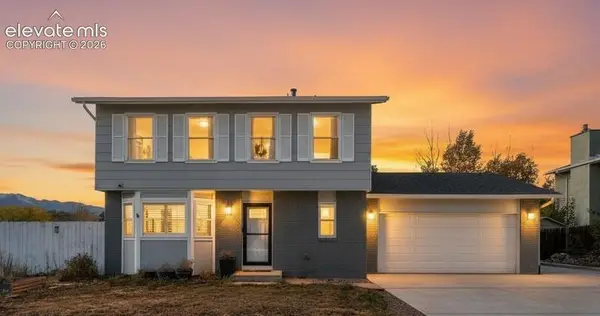 $449,000Active3 beds 3 baths1,553 sq. ft.
7542 Red Mountain Drive, Colorado Springs, CO 80920
MLS# 5451032Listed by: RE/MAX REAL ESTATE GROUP LLC - New
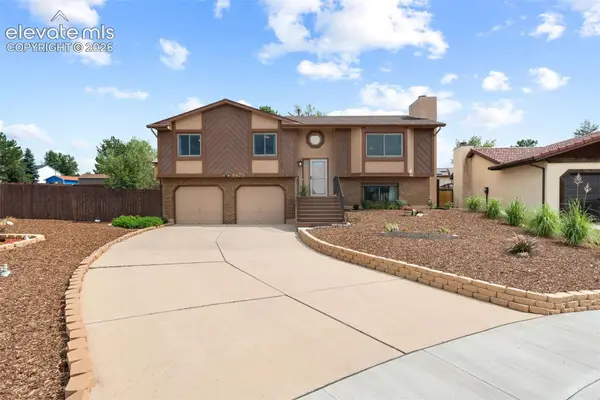 $509,000Active3 beds 3 baths1,922 sq. ft.
8475 Contrails Drive, Colorado Springs, CO 80920
MLS# 3473798Listed by: EXP REALTY LLC - New
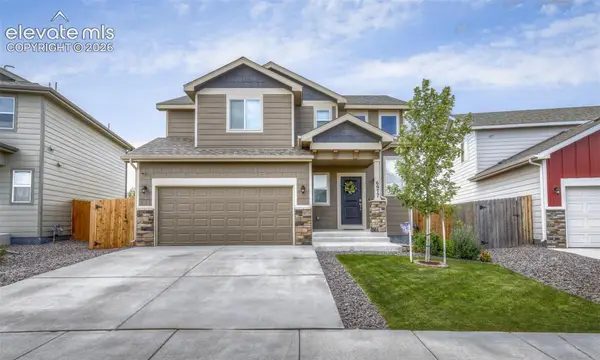 $415,000Active3 beds 3 baths1,421 sq. ft.
6977 Winnicut Drive, Colorado Springs, CO 80925
MLS# 3240855Listed by: KELLER WILLIAMS PARTNERS - New
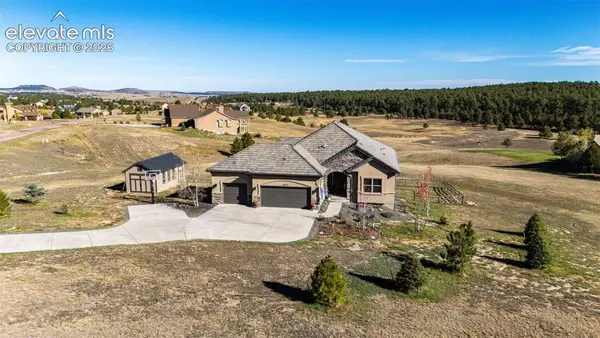 $1,175,000Active4 beds 4 baths3,953 sq. ft.
16935 W Cherry Stage Road, Colorado Springs, CO 80921
MLS# 9583997Listed by: RE/MAX ACCORD - New
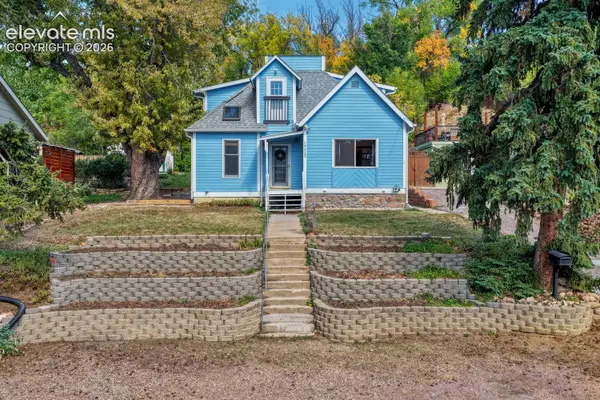 Listed by BHGRE$499,999Active4 beds 3 baths2,566 sq. ft.
1213 W Bijou Street, Colorado Springs, CO 80904
MLS# 5651411Listed by: BETTER HOMES AND GARDENS REAL ESTATE KENNEY & COMPANY - New
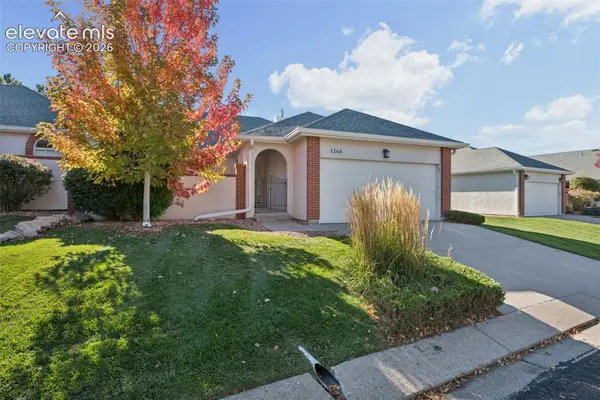 $395,000Active3 beds 3 baths2,997 sq. ft.
3266 Soaring Bird Circle, Colorado Springs, CO 80920
MLS# 5733435Listed by: THE GOLD MEDAL TEAM


Protect your home and budget from life's surprises with an Assurant Home Warranty, backed by a partner that supports you through every step of homeownership. Explore Plans.
© 2026 Better Homes and Gardens Real Estate LLC. An Anywhere Real Estate company. All rights reserved. Better Homes and Gardens® Real Estate is a registered trademark owned by Meredith Operations Corporation, licensed to Better Homes and Gardens Real Estate LLC and used with permission. Better Homes and Gardens Real Estate LLC fully supports the principles of the Fair Housing Act and the Equal Opportunity Act. Listing information is deemed reliable but is not guaranteed accurate.
Each office is independently owned and operated.
Any services or products provided by third parties are not provided by, affiliated with or related to Better Homes and Gardens Real Estate LLC, or its affiliated companies.