
6128 Mountain Brook Street, Colorado Springs, CO 80923
Local realty services provided by:Better Homes and Gardens Real Estate Kenney & Company
6128 Mountain Brook Street,Colorado Springs, CO 80923
$585,000
- 5 Beds
- - Baths
- 3,166 sq. ft.
- Single family
- Active
Listed by: jessica pero
Office: redfin corporation
MLS#:3837426
Source:ML
Price summary
- Price:$585,000
- Price per sq. ft.:$184.78
- Monthly HOA dues:$18.33
About this home
Enjoy move-in ready living with thoughtful updates, versatile spaces, and beautiful Pikes Peak views. This well-maintained home offers a bright, welcoming interior with durable luxury vinyl plank flooring throughout the main level and a functional kitchen designed to make everyday living and entertaining effortless. All kitchen appliances, plus the washer and dryer, are included.
The comfortable layout provides a natural flow between living spaces while maintaining distinct areas for relaxing, working, and gathering. The family room is wired for surround sound, creating an ideal setting for movie nights, sports, or your favorite streaming series. From the main level and the primary bedroom, take in views of Pikes Peak that bring a touch of Colorado's natural beauty into your daily routine. New carpet in the bedrooms adds a fresh and comfortable feel throughout the private living areas.
The finished basement expands the home's flexibility with a dedicated home theater setup, complete with a theater screen and projector wiring. Whether you envision a media room, recreation space, home office, fitness area, or a combination of uses, this level offers plenty of options to fit your lifestyle.
Outside, the backyard is designed for both relaxation and entertaining, featuring a spacious concrete patio and a large gazebo with enclosure curtains that provide added shade, comfort, and privacy. The oversized three-car attached garage with overhead storage offers exceptional room for vehicles, outdoor gear, tools, and seasonal storage.
Additional highlights include central air conditioning, a new furnace installed in 2025, a newer roof and water heater, natural gas service, municipal utilities, and numerous recent updates that allow you to settle in with confidence. Combining mountain views, flexible living spaces, practical upgrades, and move-in ready condition, this home is ready to be enjoyed from day one....
Contact an agent
Home facts
- Year built:2005
- Subdivision & Development:Ridgeview At Stetson Hills
- Listing ID #:3837426
Rooms and interior
- Bedrooms:5
- Flooring:Carpet, Laminate
- Bathrooms Description:Five Piece Bath
- Kitchen Description:Dishwasher, Disposal, Kitchen Island, Microwave, Oven, Pantry, Range, Refrigerator
- Basement:Yes
- Basement Description:Full
- Living area:3,166 sq. ft.
Heating and cooling
- Cooling:Central Air
- Heating:Forced Air
- Central air:Yes
Structure and exterior
- Roof:Composition
- Year built:2005
- Building area:3,166 sq. ft.
- Lot area:0.18 Acres
- Construction Materials:Frame, Stucco
- Exterior Features:Covered
- Levels:2 Story
Schools
- High school:Vista Ridge
- Middle school:Sky View
- Elementary school:Ridgeview
Utilities
- Water:Public
- Sewer:Public Sewer
Finances and disclosures
- Price:$585,000
- Price per sq. ft.:$184.78
- Tax amount:$1,992 (2024)
Features and amenities
- Laundry features:Dryer, In Unit, Washer
- Amenities:Window Coverings
Parking
- Total parking spaces:3
- Parking description:Oversized
- Garage:Yes
- Garage spaces:3
 Based on information submitted to the MLS GRID as of August 7, 2026 02:26 PM. All data is obtained from various sources and may not have been verified by broker or MLS GRID. Supplied Open House information is subject to change without notice. All information should be independently reviewed and verified for accuracy. Properties may or may not be listed by the office/agent presenting the information.
New listings near 6128 Mountain Brook Street
- New
 $460,000Active4 beds 4 baths2,317 sq. ft.
5251 Lone Star Place, Colorado Springs, CO 80922
MLS# 1684738Listed by: WELCOME HOME CO, INC. - New
 $590,000Active4 beds 3 baths3,238 sq. ft.
8107 Cedarstone Lane, Colorado Springs, CO 80927
MLS# 2209982Listed by: THE CUTTING EDGE - New
 $625,000Active3 beds 3 baths2,703 sq. ft.
23 Woodbridge Drive, Colorado Springs, CO 80906
MLS# 3209200Listed by: REMAX PROPERTIES - New
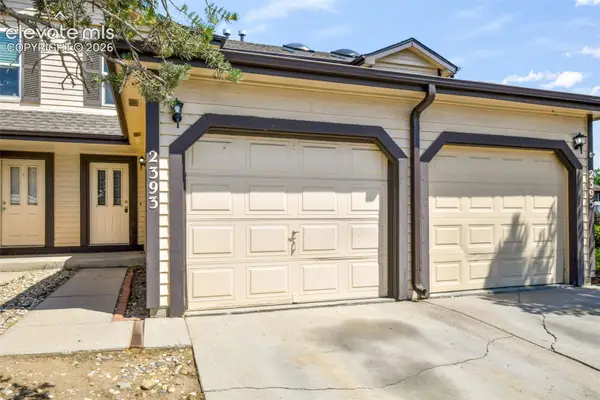 $199,900Active2 beds 3 baths1,546 sq. ft.
2393 Lexington Village Lane, Colorado Springs, CO 80916
MLS# 4364204Listed by: EXP REALTY LLC - New
 $449,900Active4 beds 3 baths1,766 sq. ft.
6043 Notch Top Way, Colorado Springs, CO 80927
MLS# 6818128Listed by: KELLER WILLIAMS PREMIER REALTY - New
 $459,000Active3 beds 3 baths2,156 sq. ft.
7755 Mountain Laurel Drive, Colorado Springs, CO 80922
MLS# 3147381Listed by: THE SAHHAR GROUP - Open Sat, 1 to 3pmNew
 $414,900Active4 beds 3 baths2,222 sq. ft.
7425 Twin Valley Terrace, Colorado Springs, CO 80925
MLS# 1164332Listed by: FINCH & GABLE REAL ESTATE COMPANY - New
 $266,000Active3 beds 3 baths1,568 sq. ft.
4353 Charleston Drive, Colorado Springs, CO 80916
MLS# 3202766Listed by: EXP REALTY LLC - Open Sat, 12 to 3pmNew
 $424,900Active4 beds 2 baths1,824 sq. ft.
4026 Cooke Drive, Colorado Springs, CO 80911
MLS# 3401691Listed by: HOMESMART - Open Sat, 2 to 4pmNew
 $575,000Active4 beds 3 baths3,168 sq. ft.
7087 Bigtooth Maple Drive, Colorado Springs, CO 80925
MLS# 3461635Listed by: PREMIER REAL ESTATE COLORADO LLC


Protect your home and budget from life's surprises with an Assurant Home Warranty, backed by a partner that supports you through every step of homeownership. Explore Plans.
© 2026 Better Homes and Gardens Real Estate LLC. An Anywhere Real Estate company. All rights reserved. Better Homes and Gardens® Real Estate is a registered trademark owned by Meredith Operations Corporation, licensed to Better Homes and Gardens Real Estate LLC and used with permission. Better Homes and Gardens Real Estate LLC fully supports the principles of the Fair Housing Act and the Equal Opportunity Act. Listing information is deemed reliable but is not guaranteed accurate.
Each office is independently owned and operated.
Any services or products provided by third parties are not provided by, affiliated with or related to Better Homes and Gardens Real Estate LLC, or its affiliated companies.