
6225 Fencerail Heights, Colorado Springs, CO 80919
Local realty services provided by:Better Homes and Gardens Real Estate Kenney & Company
Listed by: julie randall crs gri mrp psa sfr
Office: exp realty llc.
MLS#:6832124
Source:CO_PPAR
Price summary
- Price:$449,900
- Price per sq. ft.:$297.16
About this home
Welcome home to your private sanctuary in the gated community of the Retreat at Rockrimmon, where comfort, convenience, privacy, and natural beauty come together. The community’s gated entrance adds an extra layer of privacy and security while creating a welcoming, tucked-away atmosphere for residents. This highly desirable, low-maintenance neighborhood includes landscape care and irrigation in the HOA dues, allowing you to fully enjoy the beautiful surroundings without the upkeep. Perfectly situated on a quiet cul-de-sac, this main-level living home offers both privacy and accessibility. The beautifully maintained backyard backs to a peaceful greenbelt and provides direct access to community trails. Multi-level decks create inviting areas for entertaining, dining, or simply relaxing while taking in the frequent visits from local wildlife. The charming covered front porch showcases beautiful mountain views—an ideal place to start or end your day. Inside, you’ll find a bright, sun-filled interior with an open-concept floor plan designed for comfortable living and effortless entertaining. Wood laminate flooring flows throughout much of the main level, adding warmth and a modern touch. The inviting living and family rooms are anchored by a stunning two-sided gas fireplace, creating a cozy atmosphere that can be enjoyed from multiple spaces. The thoughtfully updated kitchen features granite countertops, a stylish tile backsplash, and stainless steel appliances. The sunlit breakfast nook overlooks the serene backyard, while the adjacent formal dining room is perfect for entertaining. The primary suite serves as a relaxing retreat with a beautifully updated private bathroom. Two additional bedrooms are conveniently located down the hall, offering flexibility for guests, family, or a home office. The hall bathroom has also been tastefully updated. The spacious laundry room offers built-in cabinetry and shelving. New water heater in 2025....
Contact an agent
Home facts
- Year built:1996
- Listing ID #:6832124
- Added:173 day(s) ago
- Updated:October 18, 2026 at 11:41 PM
Rooms and interior
- Bedrooms:3
- Total bathrooms:2
- Full bathrooms:2
- Flooring:Carpet, Ceramic Tile, Wood Laminate
- Kitchen Description:220v in Kitchen, Dishwasher, Disposal, Microwave Oven, Range, Refrigerator
- Living area:1,514 sq. ft.
Heating and cooling
- Cooling:Ceiling Fan(s), Central Air
- Heating:Forced Air, Natural Gas
- Central air:Yes
Structure and exterior
- Roof:Composite Shingle
- Year built:1996
- Building area:1,514 sq. ft.
- Lot area:0.21 Acres
- Exterior Features:Wood Deck
Utilities
- Water:Municipal
- Sewer:Sewer
Finances and disclosures
- Price:$449,900
- Price per sq. ft.:$297.16
- Tax amount:$1,611 (2024)
Features and amenities
- Laundry features:Dryer, Main, Washer
- Amenities:6-Panel Doors
 The information being provided by Pikes Peak REALTOR® Services Corp. is for the consumer's personal, non-commercial use and may not be used for any purpose other than to identify prospective properties consumer may be interested in purchasing. Any information relating to real estate for sale referenced on this web site comes from the Internet Data Exchange (IDX) program of the Pikes Peak REALTOR® Services Corp.. Better Homes and Gardens Real Estate Kenney & Company is not a Multiple Listing Service (MLS), nor does it offer MLS access. This website is a service of Better Homes and Gardens Real Estate Kenney & Company, a broker participant of Pikes Peak REALTOR® Services Corp.. This web site may reference real estate listing(s) held by a brokerage firm other than the broker and/or agent who owns this web site.
The accuracy of all information, regardless of source, including but not limited to open house information, square footages and lot sizes, is deemed reliable but not guaranteed and should be personally verified through personal inspection by and/or with the appropriate professionals. The data contained herein is copyrighted by Pikes Peak REALTOR® Services Corp. and is protected by all applicable copyright laws. Any unauthorized dissemination of this information is in violation of copyright laws and is strictly prohibited.
The real estate listing information and related content displayed on this site is provided exclusively for consumers' personal, non-commercial use and may not be used for any purpose other than to identify prospective properties consumers may be interested in purchasing. This information and related content is deemed reliable but is not guaranteed accurate by the Pikes Peak REALTOR® Services Corp.
Copyright 2026 Pikes Peak REALTOR® Services Corp. All rights reserved.
The information being provided by Pikes Peak REALTOR® Services Corp. is for the consumer's personal, non-commercial use and may not be used for any purpose other than to identify prospective properties consumer may be interested in purchasing. Any information relating to real estate for sale referenced on this web site comes from the Internet Data Exchange (IDX) program of the Pikes Peak REALTOR® Services Corp.. Better Homes and Gardens Real Estate Kenney & Company is not a Multiple Listing Service (MLS), nor does it offer MLS access. This website is a service of Better Homes and Gardens Real Estate Kenney & Company, a broker participant of Pikes Peak REALTOR® Services Corp.. This web site may reference real estate listing(s) held by a brokerage firm other than the broker and/or agent who owns this web site.
The accuracy of all information, regardless of source, including but not limited to open house information, square footages and lot sizes, is deemed reliable but not guaranteed and should be personally verified through personal inspection by and/or with the appropriate professionals. The data contained herein is copyrighted by Pikes Peak REALTOR® Services Corp. and is protected by all applicable copyright laws. Any unauthorized dissemination of this information is in violation of copyright laws and is strictly prohibited.
The real estate listing information and related content displayed on this site is provided exclusively for consumers' personal, non-commercial use and may not be used for any purpose other than to identify prospective properties consumers may be interested in purchasing. This information and related content is deemed reliable but is not guaranteed accurate by the Pikes Peak REALTOR® Services Corp.
Copyright 2026 Pikes Peak REALTOR® Services Corp. All rights reserved.New listings near 6225 Fencerail Heights
- New
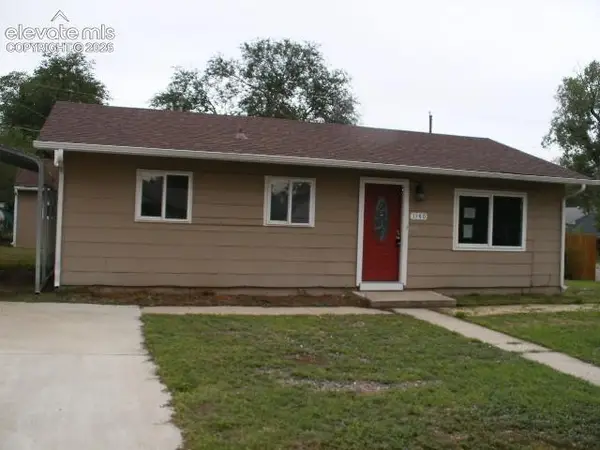 $215,000Active3 beds 1 baths894 sq. ft.
1140 Florence Avenue, Colorado Springs, CO 80905
MLS# 2241258Listed by: JON STANLEY HOLLON - New
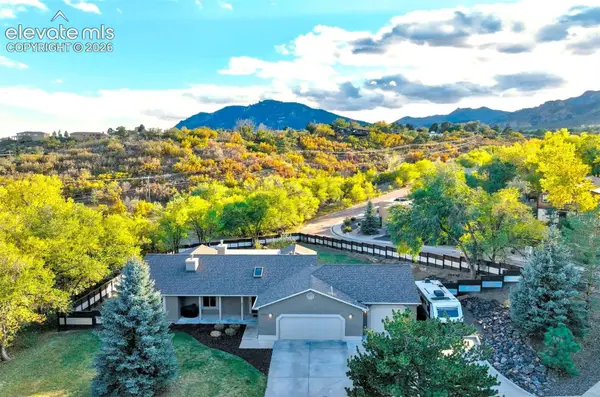 $998,700Active5 beds 3 baths3,728 sq. ft.
1825 Parkview Boulevard, Colorado Springs, CO 80905
MLS# 5441509Listed by: RE/MAX REAL ESTATE GROUP LLC - New
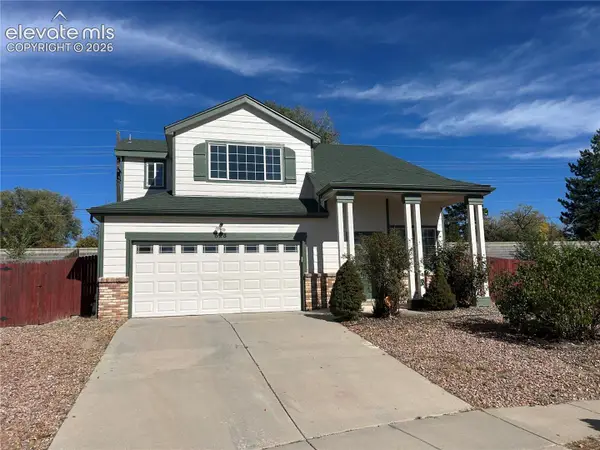 $380,000Active3 beds 3 baths1,603 sq. ft.
628 Prairie Star Circle, Colorado Springs, CO 80916
MLS# 5782046Listed by: QUEST REAL ESTATE PARTNERS - New
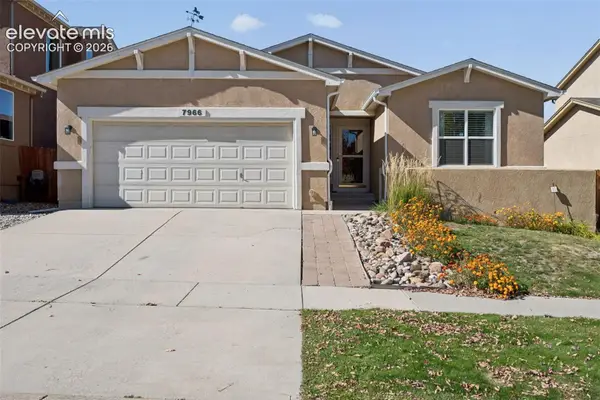 $639,000Active4 beds 3 baths3,525 sq. ft.
7966 Mount Hayden Drive, Colorado Springs, CO 80924
MLS# 6725678Listed by: THE CUTTING EDGE - New
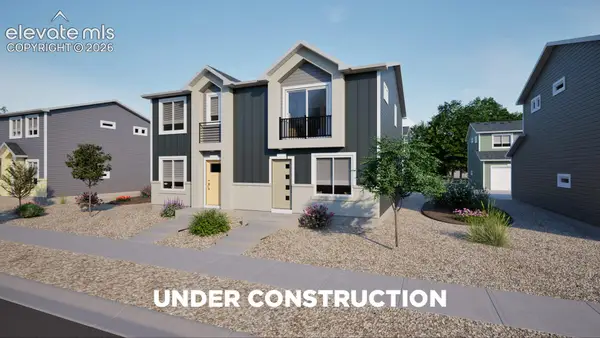 $299,999Active3 beds 2 baths636 sq. ft.
5660 Bowerman Lane, Colorado Springs, CO 80927
MLS# 3236200Listed by: OAKWOOD HOMES REAL ESTATE LLC - New
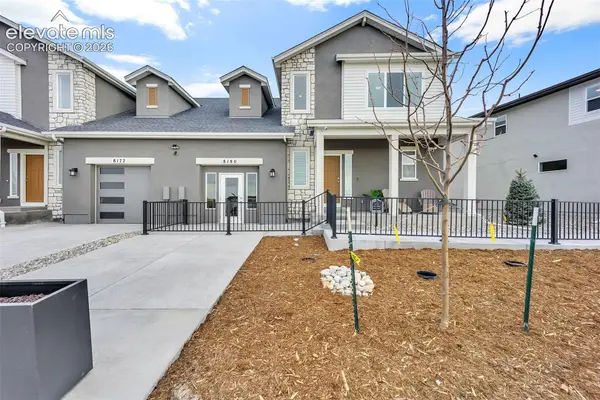 $539,900Active3 beds 3 baths1,826 sq. ft.
8180 Manor House Way, Colorado Springs, CO 80908
MLS# 8060692Listed by: NEW HOME STAR LLC - New
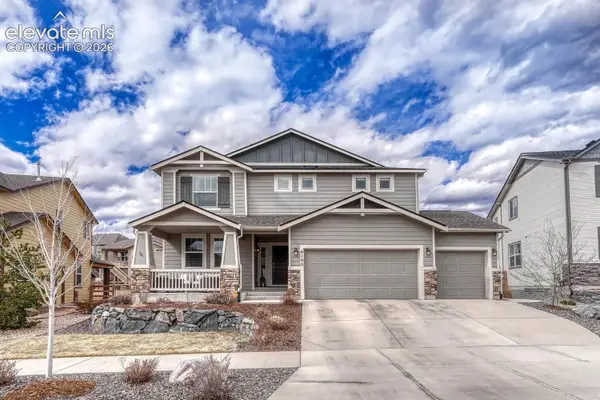 $749,000Active5 beds 4 baths4,536 sq. ft.
9190 Kathi Creek Drive, Colorado Springs, CO 80924
MLS# 9816664Listed by: ENGEL & VOELKERS PIKES PEAK - New
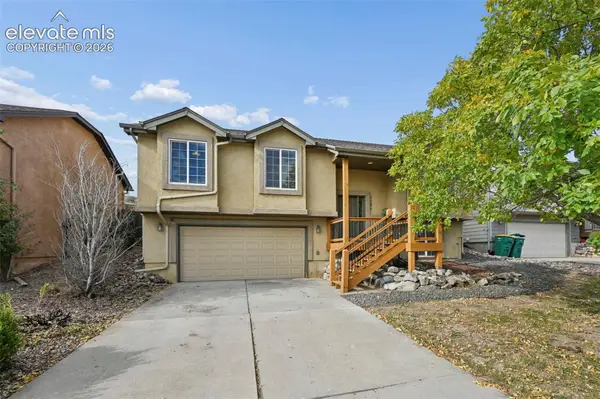 $387,000Active4 beds 3 baths1,722 sq. ft.
1276 Livingston Avenue, Colorado Springs, CO 80906
MLS# 1628846Listed by: MULDOON ASSOCIATES INC - New
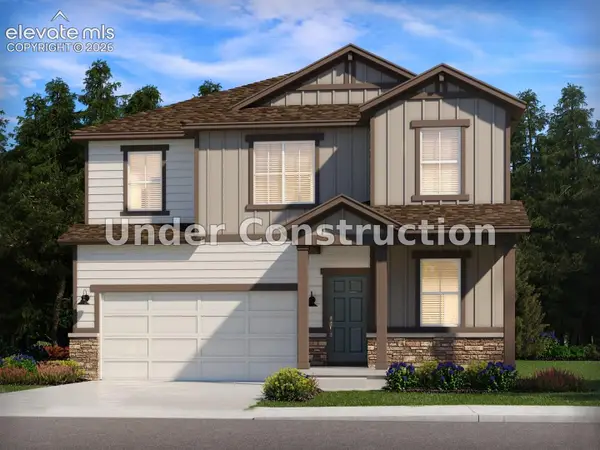 $474,630Active4 beds 3 baths2,419 sq. ft.
11363 Shadbush Lane, Colorado Springs, CO 80925
MLS# 2707298Listed by: KERRIE ANN YOUNG - New
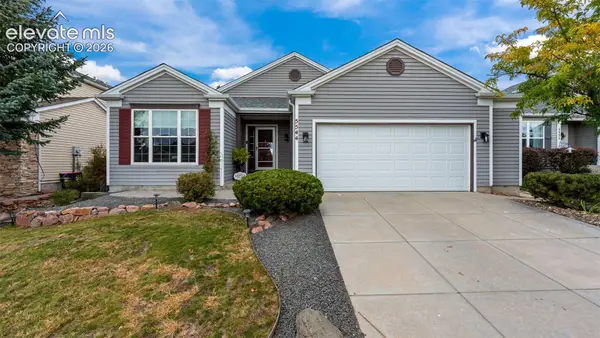 $525,000Active3 beds 3 baths3,080 sq. ft.
5544 Spoked Wheel Drive, Colorado Springs, CO 80923
MLS# 2889375Listed by: THE CUTTING EDGE


Protect your home and budget from life's surprises with an Assurant Home Warranty, backed by a partner that supports you through every step of homeownership. Explore Plans.
© 2026 Better Homes and Gardens Real Estate LLC. An Anywhere Real Estate company. All rights reserved. Better Homes and Gardens® Real Estate is a registered trademark owned by Meredith Operations Corporation, licensed to Better Homes and Gardens Real Estate LLC and used with permission. Better Homes and Gardens Real Estate LLC fully supports the principles of the Fair Housing Act and the Equal Opportunity Act. Listing information is deemed reliable but is not guaranteed accurate.
Each office is independently owned and operated.
Any services or products provided by third parties are not provided by, affiliated with or related to Better Homes and Gardens Real Estate LLC, or its affiliated companies.