
6279 Grand Mesa, Colorado Springs, CO 80923
Local realty services provided by:Better Homes and Gardens Real Estate Kenney & Company
6279 Grand Mesa,Colorado Springs, CO 80923
$445,000
- 4 Beds
- 3 Baths
- 1,898 sq. ft.
- Single family
- Active
Listed by: alaina dorland
Office: keller williams avenues realty
MLS#:7057256
Source:ML
Price summary
- Price:$445,000
- Price per sq. ft.:$234.46
- Monthly HOA dues:$18.33
About this home
Welcome home to this 4-bedroom, 3-bathroom tri-level home in Stetson Hills, featuring a 3-car attached garage, beautiful hardwood flooring, new composite deck and flexible living spaces throughout. The main level offers an abundance of natural light for the living room and kitchen. The kitchen features stainless steel appliances with an island and eat in dining area. Just a few steps down, the lower level provides additional living space along with a convenient half bath and laundry. From there, head out to the fully fenced backyard where you'll find a new composite deck perfect for grilling, dining outside, or enjoying the Colorado sunshine. A storage shed adds even more space for outdoor equipment and extras. Upstairs, you'll find two secondary bedrooms, a full bathroom, and a versatile loft area that works well as a home office, study space, or reading nook. The spacious primary suite includes a walk-in closet and private ensuite bath. The finished basement provides even more flexibility as a media room, fourth bedroom, workout space, or additional living area, while the unfinished storage area gives you plenty of room for seasonal items and more. Recent improvements include a Class 4 impact-resistant roof, A/C, carpet, and an insulated garage. Located in Stetson Hills, you'll have easy access to neighborhood parks, walking and biking trails, schools, and the Powers Corridor for shopping, dining, and everyday conveniences. With its combination of functional living space, outdoor area, 3-car garage, and a location that keeps you close to it all, this home is ready for its next chapter!...
Contact an agent
Home facts
- Year built:2003
- Subdivision & Development:Ridgeview at Stetson Hills
- Listing ID #:7057256
Rooms and interior
- Bedrooms:4
- Total bathrooms:3
- Full bathrooms:1
- Half bathrooms:1
- Flooring:Carpet, Wood
- Kitchen Description:Dishwasher, Disposal, Eat-in Kitchen, Kitchen Island, Microwave, Pantry, Range, Refrigerator
- Basement Description:Finished, Partial, Sump Pump
- Living area:1,898 sq. ft.
Heating and cooling
- Cooling:Central Air
- Heating:Forced Air
Structure and exterior
- Roof:Composition
- Year built:2003
- Building area:1,898 sq. ft.
- Lot Features:Level, Sprinklers In Front, Sprinklers In Rear
- Construction Materials:Frame, Wood Siding
- Exterior Features:Deck, Front Porch, Lighting, Private Yard, Rain Gutters
- Levels:Tri-Level
Schools
- High school:Vista Ridge
- Middle school:Sky View
- Elementary school:Ridgeview
Utilities
- Water:Public
- Sewer:Public Sewer
Finances and disclosures
- Price:$445,000
- Price per sq. ft.:$234.46
- Tax amount:$1,886
Features and amenities
- Laundry features:Dryer, Washer
- Amenities:Gas Water Heater, Sump Pump, Window Coverings
Parking
- Garage spaces:3
 Based on information submitted to the MLS GRID as of November 3, 2026 08:12 PM. All data is obtained from various sources and may not have been verified by broker or MLS GRID. Supplied Open House information is subject to change without notice. All information should be independently reviewed and verified for accuracy. Properties may or may not be listed by the office/agent presenting the information.
New listings near 6279 Grand Mesa
- Coming Soon
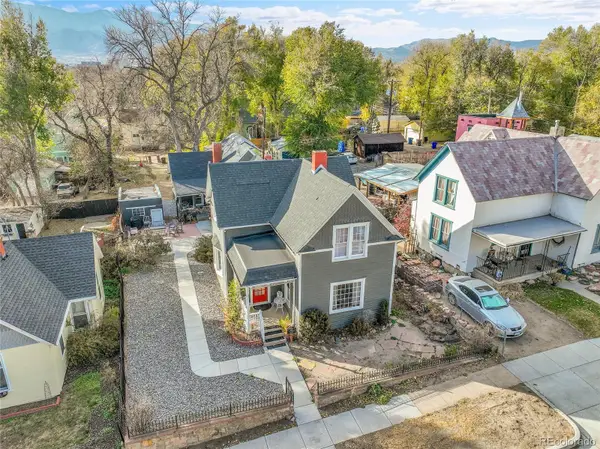 $615,000Coming Soon4 beds 2 baths1,896 sq. ft.
232 N Franklin, Colorado Springs, CO 80903
MLS# 4526089Listed by: SHIFT REAL ESTATE LLC - Coming Soon
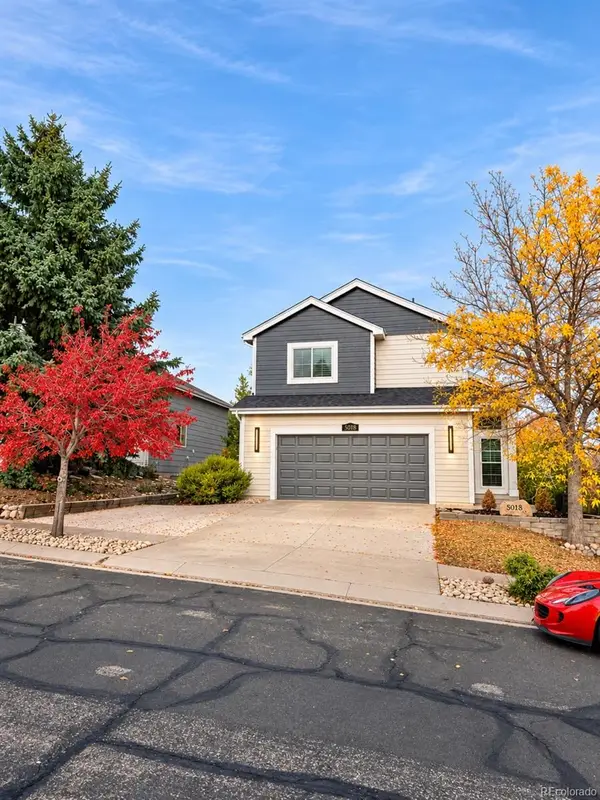 $469,900Coming Soon5 beds 4 baths1,532 sq. ft.
5018 Blackcloud, Colorado Springs, CO 80922
MLS# 2071999Listed by: FRONT RANGE REAL ESTATE PROFESSIONALS LLC - New
 $238,500Active4 beds 3 baths2,341 sq. ft.
4839 Rusty Nail Point #101, Colorado Springs, CO 80916
MLS# 6467929Listed by: JON STANLEY HOLLON - New
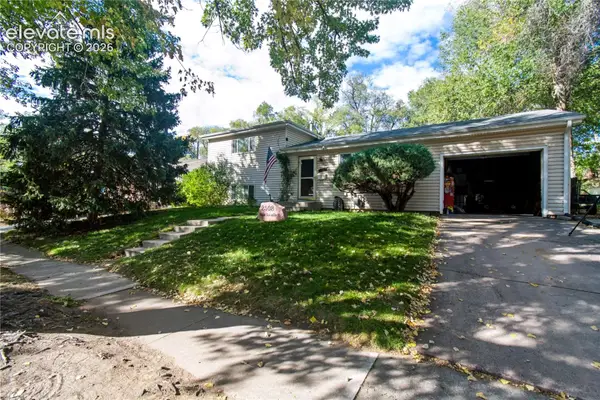 $350,000Active3 beds 2 baths1,404 sq. ft.
2508 La Salle Drive, Colorado Springs, CO 80909
MLS# 9357044Listed by: FIRST REALTY HOMESTEAD USA, INC. - New
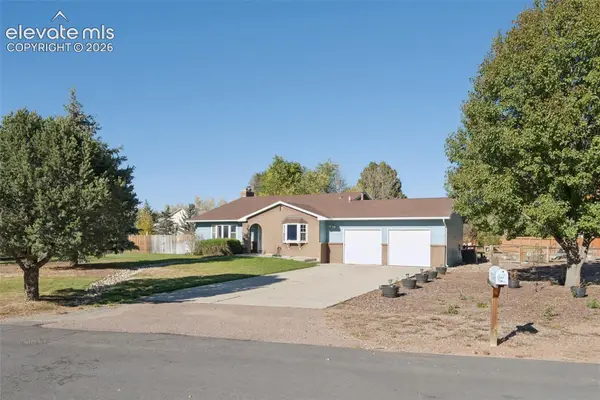 $480,000Active4 beds 2 baths2,260 sq. ft.
9530 Poa Annua Street, Colorado Springs, CO 80925
MLS# 8240199Listed by: RE/MAX REAL ESTATE GROUP LLC - New
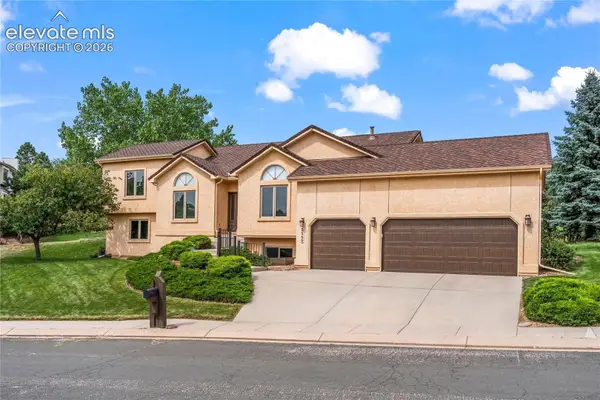 $860,000Active5 beds 4 baths3,938 sq. ft.
2580 Kinderhook Lane, Colorado Springs, CO 80919
MLS# 2562447Listed by: MY FRONT RANGE LIVING LLC  $245,000Active1.15 Acres
2525 1/2 N Chelton Road, Colorado Springs, CO 80909
MLS# 6134594Listed by: PRO FLAT FEE REALTY LLC $245,000Active1.38 Acres
2517 1/2 N Chelton Road, Colorado Springs, CO 80909
MLS# 9846851Listed by: PRO FLAT FEE REALTY LLC- New
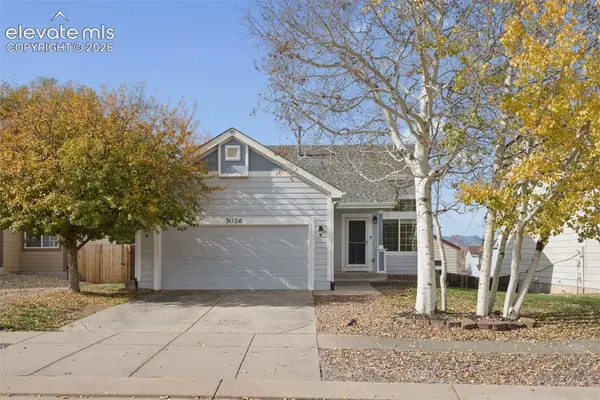 $425,000Active3 beds 2 baths2,048 sq. ft.
5026 Stone Fence Drive, Colorado Springs, CO 80922
MLS# 5738427Listed by: THE PLATINUM GROUP - New
 $425,000Active4 beds 2 baths1,861 sq. ft.
4240 Chenango, Colorado Springs, CO 80911
MLS# 7462149Listed by: EXP REALTY, LLC


Protect your home and budget from life's surprises with an Assurant Home Warranty, backed by a partner that supports you through every step of homeownership. Explore Plans.
© 2026 Better Homes and Gardens Real Estate LLC. An Anywhere Real Estate company. All rights reserved. Better Homes and Gardens® Real Estate is a registered trademark owned by Meredith Operations Corporation, licensed to Better Homes and Gardens Real Estate LLC and used with permission. Better Homes and Gardens Real Estate LLC fully supports the principles of the Fair Housing Act and the Equal Opportunity Act. Listing information is deemed reliable but is not guaranteed accurate.
Each office is independently owned and operated.
Any services or products provided by third parties are not provided by, affiliated with or related to Better Homes and Gardens Real Estate LLC, or its affiliated companies.