
6306 Laud Point, Colorado Springs, CO 80924
Local realty services provided by:Better Homes and Gardens Real Estate Kenney & Company
6306 Laud Point,Colorado Springs, CO 80924
$579,674
- 3 Beds
- 3 Baths
- 1,907 sq. ft.
- Single family
- Active
Listed by: jerry sanden
Office: house hunters, llc.
MLS#:1103900
Source:CO_PPAR
Price summary
- Price:$579,674
- Price per sq. ft.:$303.97
About this home
Welcome to the perfect blend of sophisticated design and the rugged beauty of the Front Range in this new home. Every inch of this home has been curated with a keen eye for detail. The designer kitchen has sleek cabinetry, quartz countertops and state of the art appliances, perfect for hosting a dinner party or enjoying a quiet morning. The airy flow between the kitchen, dining, and living area creates an inviting atmosphere of modern warmth. The contemporary flooring is durable and provides a clean, cohesive look throughout. On the second floor, the Primary Suite offers a Spa-Inspired Bath with elegant tile work and fixtures that have you feeling like you are immersed in a daily retreat. The fully landscaped and fenced yard is part of your "lock and leave" lifestyle, and is perfect for those who want a high-end lifestyle without the high-stress upkeep. This corner homesite gem won't last long.
Contact an agent
Home facts
- Year built:2026
- Listing ID #:1103900
- Added:1 day(s) ago
- Updated:October 15, 2026 at 02:04 PM
Rooms and interior
- Bedrooms:3
- Total bathrooms:3
- Full bathrooms:1
- Half bathrooms:1
- Kitchen Description:Cook Top, Dishwasher, Disposal, Gas in Kitchen, Microwave Oven, Oven
- Living area:1,907 sq. ft.
Heating and cooling
- Cooling:Ceiling Fan(s), Central Air
- Heating:Forced Air, Natural Gas
- Central air:Yes
Structure and exterior
- Roof:Composite Shingle
- Year built:2026
- Building area:1,907 sq. ft.
- Lot area:0.09 Acres
Utilities
- Water:Municipal
- Sewer:Sewer
Finances and disclosures
- Price:$579,674
- Price per sq. ft.:$303.97
- Tax amount:$1,349 (2025)
 The information being provided by Pikes Peak REALTOR® Services Corp. is for the consumer's personal, non-commercial use and may not be used for any purpose other than to identify prospective properties consumer may be interested in purchasing. Any information relating to real estate for sale referenced on this web site comes from the Internet Data Exchange (IDX) program of the Pikes Peak REALTOR® Services Corp.. Better Homes and Gardens Real Estate Kenney & Company is not a Multiple Listing Service (MLS), nor does it offer MLS access. This website is a service of Better Homes and Gardens Real Estate Kenney & Company, a broker participant of Pikes Peak REALTOR® Services Corp.. This web site may reference real estate listing(s) held by a brokerage firm other than the broker and/or agent who owns this web site.
The accuracy of all information, regardless of source, including but not limited to open house information, square footages and lot sizes, is deemed reliable but not guaranteed and should be personally verified through personal inspection by and/or with the appropriate professionals. The data contained herein is copyrighted by Pikes Peak REALTOR® Services Corp. and is protected by all applicable copyright laws. Any unauthorized dissemination of this information is in violation of copyright laws and is strictly prohibited.
The real estate listing information and related content displayed on this site is provided exclusively for consumers' personal, non-commercial use and may not be used for any purpose other than to identify prospective properties consumers may be interested in purchasing. This information and related content is deemed reliable but is not guaranteed accurate by the Pikes Peak REALTOR® Services Corp.
Copyright 2026 Pikes Peak REALTOR® Services Corp. All rights reserved.
New listings near 6306 Laud Point
- New
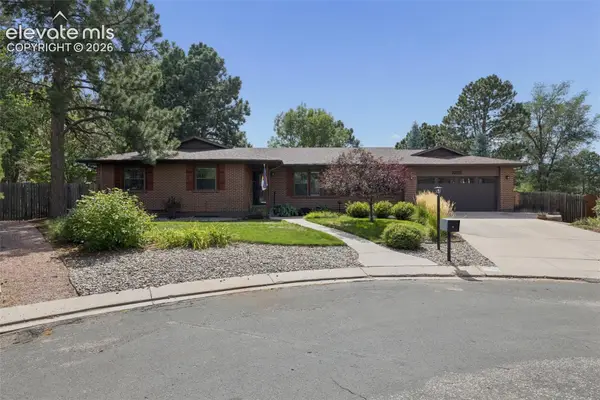 $679,500Active4 beds 3 baths3,606 sq. ft.
3255 Wesley Lane, Colorado Springs, CO 80917
MLS# 7105703Listed by: THE CUTTING EDGE - New
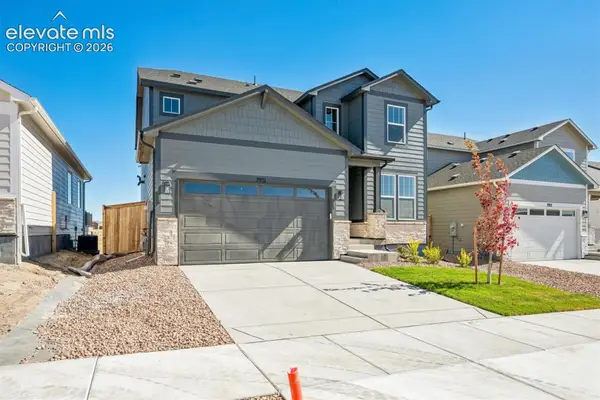 $649,900Active4 beds 3 baths3,461 sq. ft.
7931 Grey Bark Way, Colorado Springs, CO 80908
MLS# 4312981Listed by: RE/MAX PROFESSIONALS - Open Sat, 11am to 3pmNew
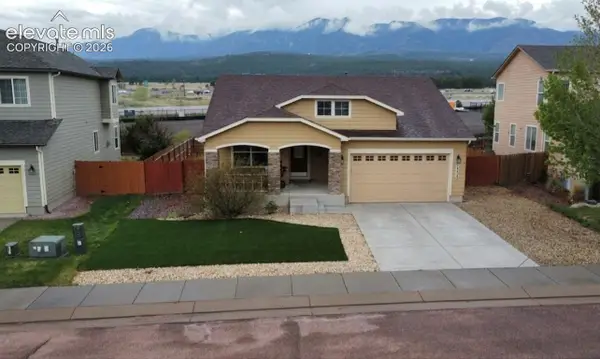 $556,000Active3 beds 2 baths3,330 sq. ft.
14628 Allegiance Drive, Colorado Springs, CO 80921
MLS# 6279005Listed by: HIGH ALTITUDE PROPERTIES LLC - New
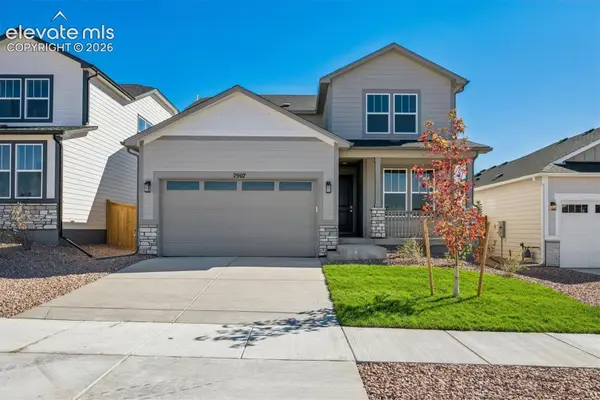 $649,900Active4 beds 4 baths3,148 sq. ft.
7907 Grey Bark Way, Colorado Springs, CO 80908
MLS# 9604367Listed by: RE/MAX PROFESSIONALS - New
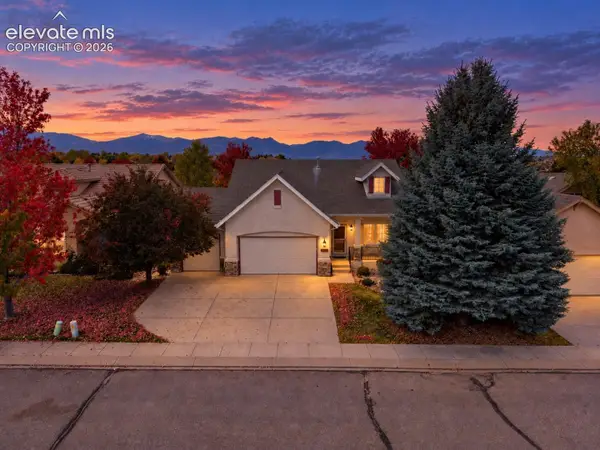 $620,000Active4 beds 3 baths3,622 sq. ft.
5766 Creekwood Court, Colorado Springs, CO 80918
MLS# 1330910Listed by: HONEY BEE HOMES - New
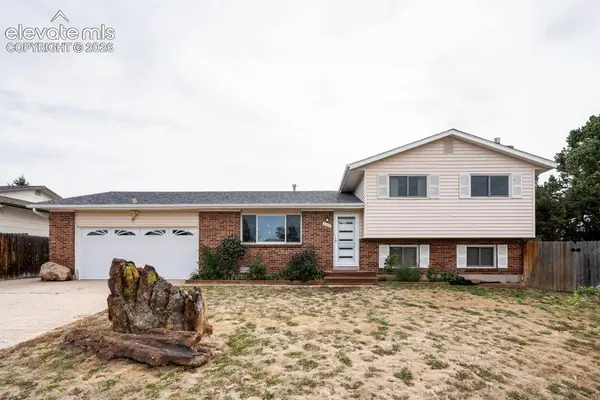 $390,000Active4 beds 3 baths1,771 sq. ft.
3165 Sapporo Place, Colorado Springs, CO 80918
MLS# 8796511Listed by: KELLER WILLIAMS PARTNERS - Open Sat, 8 to 10amNew
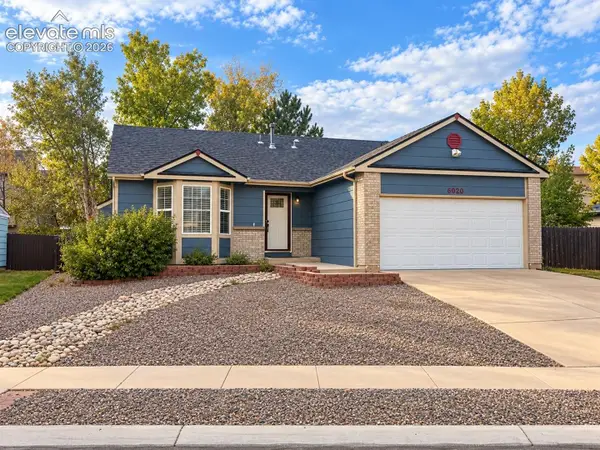 Listed by BHGRE$399,900Active4 beds 3 baths2,530 sq. ft.
6020 Whetstone Drive, Colorado Springs, CO 80923
MLS# 6115690Listed by: BETTER HOMES AND GARDENS REAL ESTATE KENNEY & COMPANY - Open Sat, 12 to 2pmNew
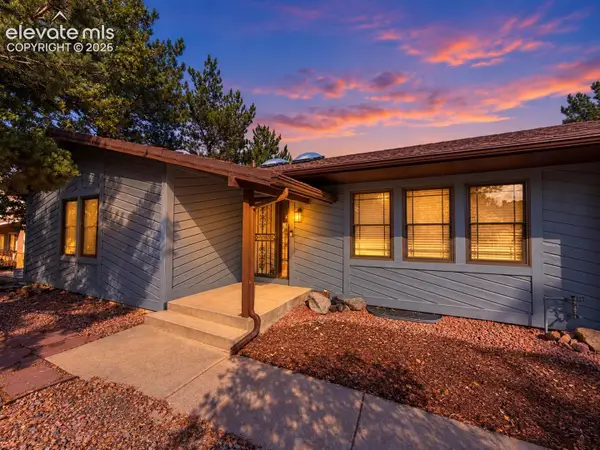 $775,000Active5 beds 4 baths3,596 sq. ft.
118 Sunbird Cliffs Lane, Colorado Springs, CO 80919
MLS# 9393185Listed by: REDFIN CORPORATION - New
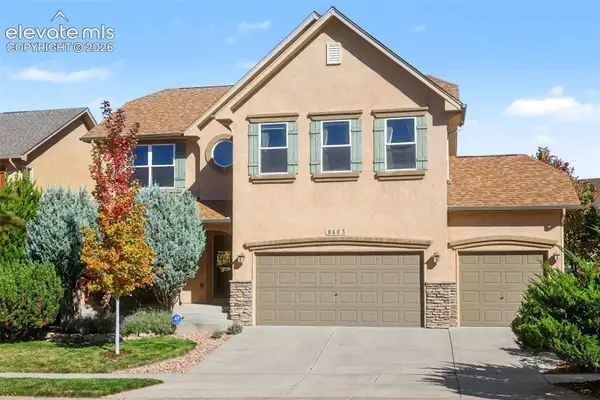 $550,000Active3 beds 3 baths2,910 sq. ft.
8403 Winding Passage Drive, Colorado Springs, CO 80924
MLS# 9605423Listed by: HOMESMART


Protect your home and budget from life's surprises with an Assurant Home Warranty, backed by a partner that supports you through every step of homeownership. Explore Plans.
© 2026 Better Homes and Gardens Real Estate LLC. An Anywhere Real Estate company. All rights reserved. Better Homes and Gardens® Real Estate is a registered trademark owned by Meredith Operations Corporation, licensed to Better Homes and Gardens Real Estate LLC and used with permission. Better Homes and Gardens Real Estate LLC fully supports the principles of the Fair Housing Act and the Equal Opportunity Act. Listing information is deemed reliable but is not guaranteed accurate.
Each office is independently owned and operated.
Any services or products provided by third parties are not provided by, affiliated with or related to Better Homes and Gardens Real Estate LLC, or its affiliated companies.