
6323 Galeta Drive, Colorado Springs, CO 80923
Local realty services provided by:Better Homes and Gardens Real Estate Kenney & Company
6323 Galeta Drive,Colorado Springs, CO 80923
$479,000
- 3 Beds
- 4 Baths
- 2,126 sq. ft.
- Single family
- Active
Listed by: maya lewis
Office: redfin corporation
MLS#:8409203
Source:CO_PPAR
Price summary
- Price:$479,000
- Price per sq. ft.:$225.31
About this home
Vaulted ceilings and abundant natural light welcome you into this beautifully updated two-story home, designed for effortless daily living and flexible entertaining. The main level showcases fresh interior paint, durable newer flooring, and an open layout that extends directly onto a private deck overlooking a fully fenced backyard.
Upstairs provides an efficient three-bedroom layout, highlighted by a private primary retreat alongside two secondary bedrooms connected by a Jack-and-Jill bath. The standout lower level expands your possibilities: a fully finished walk-out basement featuring brand-new wood flooring installed this year, a generous great room, full wet bar, full bath, and updated basement refrigerator—creating a turnkey solution for multi-generational living, an expansive guest suite, or the ultimate entertainment lounge. Most major appliances throughout the home have also been updated this year, including the double oven, range, hood, microwave, dishwasher, and disposal.
Equipped for sustainability and peace of mind, the property features a solar panel system and a Tesla Powerwall to provide emergency backup power when needed. Complete with an attached EV-ready two-car garage, abundant storage, and immediate walking access to Skyview Middle School, neighborhood parks, and trail systems....
Contact an agent
Home facts
- Year built:2002
- Listing ID #:8409203
- Added:2 day(s) ago
- Updated:October 19, 2026 at 09:44 PM
Rooms and interior
- Bedrooms:3
- Total bathrooms:4
- Full bathrooms:3
- Half bathrooms:1
- Flooring:Carpet, Tile, Vinyl/Linoleum, Wood Laminate
- Kitchen Description:Dishwasher, Disposal, Microwave Oven, Oven, Range, Refrigerator
- Basement Description:Partial Basement
- Living area:2,126 sq. ft.
Heating and cooling
- Cooling:Ceiling Fan(s)
- Heating:Forced Air, Natural Gas
Structure and exterior
- Roof:Composite Shingle
- Year built:2002
- Building area:2,126 sq. ft.
- Lot area:0.15 Acres
- Exterior Features:Wood Deck
Utilities
- Water:Municipal
- Sewer:Sewer
Finances and disclosures
- Price:$479,000
- Price per sq. ft.:$225.31
- Tax amount:$1,836 (2025)
Features and amenities
- Laundry features:Electric Hook-up, Main
- Amenities:Crown Molding, Vaulted Ceilings
 The information being provided by Pikes Peak REALTOR® Services Corp. is for the consumer's personal, non-commercial use and may not be used for any purpose other than to identify prospective properties consumer may be interested in purchasing. Any information relating to real estate for sale referenced on this web site comes from the Internet Data Exchange (IDX) program of the Pikes Peak REALTOR® Services Corp.. Better Homes and Gardens Real Estate Kenney & Company is not a Multiple Listing Service (MLS), nor does it offer MLS access. This website is a service of Better Homes and Gardens Real Estate Kenney & Company, a broker participant of Pikes Peak REALTOR® Services Corp.. This web site may reference real estate listing(s) held by a brokerage firm other than the broker and/or agent who owns this web site.
The accuracy of all information, regardless of source, including but not limited to open house information, square footages and lot sizes, is deemed reliable but not guaranteed and should be personally verified through personal inspection by and/or with the appropriate professionals. The data contained herein is copyrighted by Pikes Peak REALTOR® Services Corp. and is protected by all applicable copyright laws. Any unauthorized dissemination of this information is in violation of copyright laws and is strictly prohibited.
The real estate listing information and related content displayed on this site is provided exclusively for consumers' personal, non-commercial use and may not be used for any purpose other than to identify prospective properties consumers may be interested in purchasing. This information and related content is deemed reliable but is not guaranteed accurate by the Pikes Peak REALTOR® Services Corp.
Copyright 2026 Pikes Peak REALTOR® Services Corp. All rights reserved.
New listings near 6323 Galeta Drive
- New
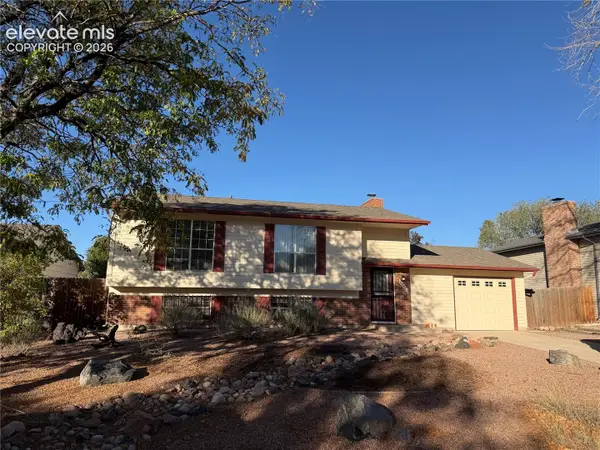 $265,000Active3 beds 2 baths1,880 sq. ft.
2548 Prescott Circle, Colorado Springs, CO 80916
MLS# 4477792Listed by: CITADEL REALTY LLC - New
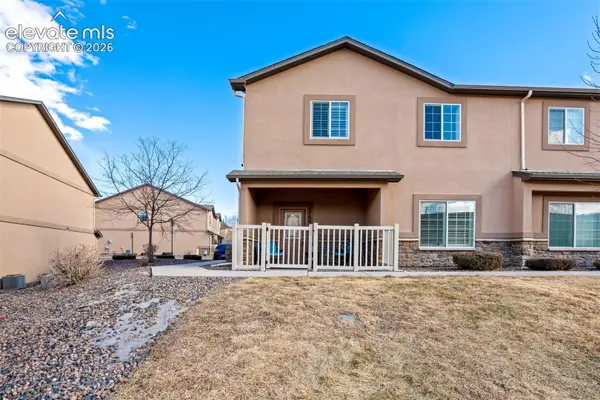 $383,000Active3 beds 3 baths2,049 sq. ft.
4766 Kerry Lynn View, Colorado Springs, CO 80922
MLS# 8315291Listed by: THE CUTTING EDGE - New
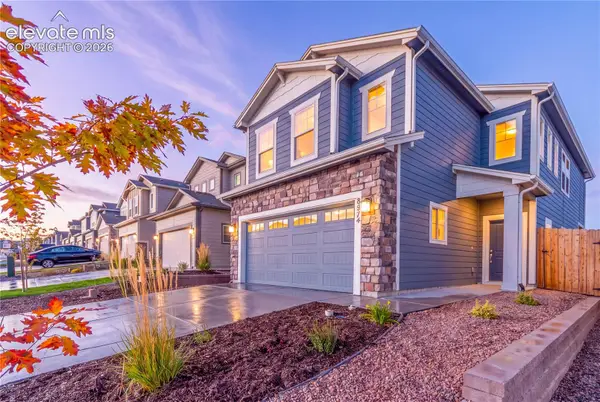 $509,000Active3 beds 3 baths2,066 sq. ft.
8474 Blue Feather Loop, Colorado Springs, CO 80908
MLS# 9323424Listed by: HOMESMART - New
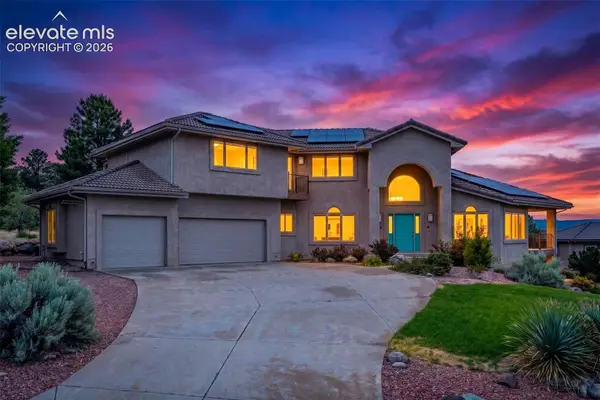 $949,900Active4 beds 4 baths4,477 sq. ft.
2845 Brogans Bluff Drive, Colorado Springs, CO 80919
MLS# 8207643Listed by: KELLER WILLIAMS CLIENTS CHOICE REALTY - New
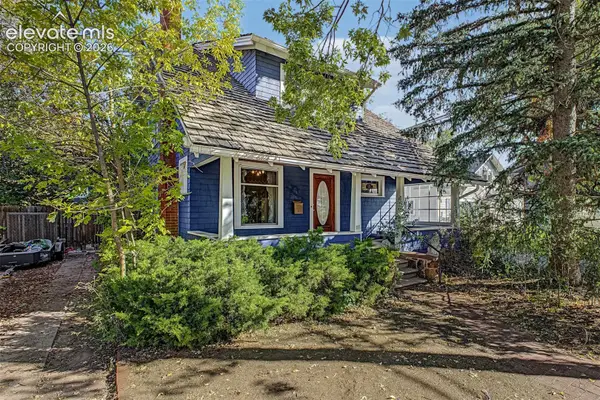 $514,999Active5 beds 3 baths1,726 sq. ft.
116 E Columbia Street, Colorado Springs, CO 80907
MLS# 9082082Listed by: COMPASS - New
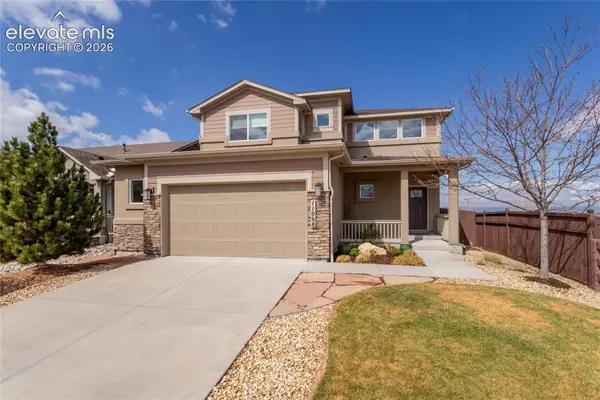 $530,000Active3 beds 3 baths2,611 sq. ft.
11068 Echo Canyon Drive, Colorado Springs, CO 80908
MLS# 2283146Listed by: KELLER WILLIAMS CLIENTS CHOICE REALTY - New
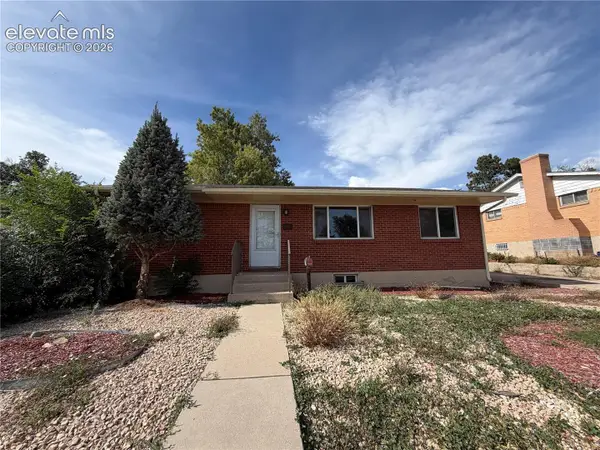 $250,000Active5 beds 2 baths2,146 sq. ft.
10 N Garland Avenue, Colorado Springs, CO 80909
MLS# 3707824Listed by: CIRCLE REALTY LLC - New
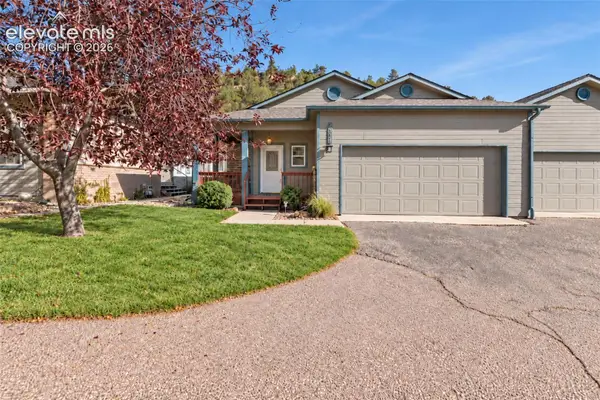 $399,000Active2 beds 2 baths3,021 sq. ft.
2251 Palm Drive #D, Colorado Springs, CO 80918
MLS# 4985142Listed by: REMAX PROPERTIES - New
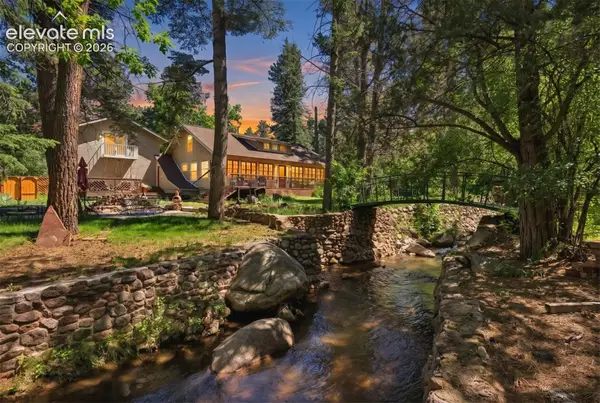 $895,000Active4 beds 3 baths4,313 sq. ft.
1515 W Cheyenne Road, Colorado Springs, CO 80906
MLS# 6240122Listed by: LIV SOTHEBY'S INTERNATIONAL REALTY CO SPRINGS - New
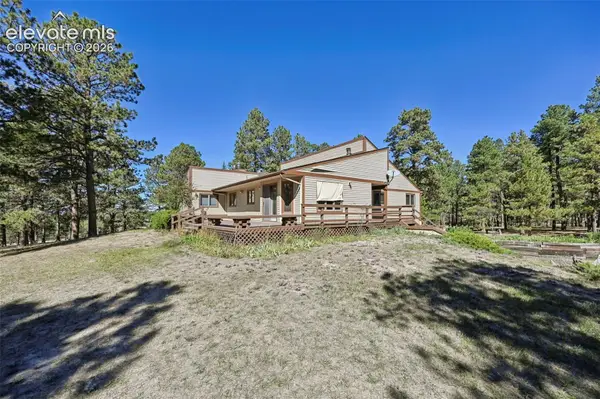 $589,900Active4 beds 2 baths3,136 sq. ft.
8220 Bar X Terrace, Colorado Springs, CO 80908
MLS# 8590106Listed by: KELLER WILLIAMS CLIENTS CHOICE REALTY


Protect your home and budget from life's surprises with an Assurant Home Warranty, backed by a partner that supports you through every step of homeownership. Explore Plans.
© 2026 Better Homes and Gardens Real Estate LLC. An Anywhere Real Estate company. All rights reserved. Better Homes and Gardens® Real Estate is a registered trademark owned by Meredith Operations Corporation, licensed to Better Homes and Gardens Real Estate LLC and used with permission. Better Homes and Gardens Real Estate LLC fully supports the principles of the Fair Housing Act and the Equal Opportunity Act. Listing information is deemed reliable but is not guaranteed accurate.
Each office is independently owned and operated.
Any services or products provided by third parties are not provided by, affiliated with or related to Better Homes and Gardens Real Estate LLC, or its affiliated companies.