
6342 Rockville, Colorado Springs, CO 80923
Local realty services provided by:Better Homes and Gardens Real Estate Kenney & Company
6342 Rockville,Colorado Springs, CO 80923
$399,000
- 3 Beds
- 3 Baths
- 1,552 sq. ft.
- Single family
- Active
Listed by: alvida ahmad
Office: brokers guild real estate
MLS#:6131582
Source:ML
Price summary
- Price:$399,000
- Price per sq. ft.:$257.09
- Monthly HOA dues:$23.33
About this home
Lender $25,000 available for Closing Cost, Interest Rate Buy DOWN , Prepaids. Income restricted. Lowered Credit Score Considered. .Call Alvida 303-638-3492 .
View of Pikes Peak DEEP TANDEN GARAGE
This 3 BEDROOM 2 full bath and a half, fully painted inside and outside, New Carpet throughout.
Upon entering, you'll discover an open-concept layout that seamlessly connects the living room, dining area, and kitchen. The living room features plush carpeting and a ceiling fan, creating a cozy atmosphere for gatherings. Butcher Block Countertops, Ceiling Fan, Kitchen Bar, Kitchen Island; Kitchen opens To Living Area, Shaker Cabinets, Smoke Carbon Monoxide Detector, Textured Ceiling, laminated Finish Floor, Textured Ceiling, Wood Finished Floors. The dining area perfect for family dinners. The primary bedroom and bathroom, while the additional bedroom provide ample space for family or guests.
Step outside to the backyard, where there are raised paver ideal for summer barbecue. The 20 x 60ft patio and fenced yard ensure privacy, while the beautiful mountain backdrop adds to the serene ambiance. Living in Ridgeview at Stenson Hill means you'll enjoy easy access to local parks, schools, and shopping, making it a wonderful community for families and outdoor enthusiasts alike. This home offers a perfect blend of comfort, style, and location in the heart of Colorado Springs. Newer Paint, New Carpet, and Landscaping. Stove, Refrigerator, Central Air Conditioning, Garbage Disposal. Sprinkler system in the front yard....
Contact an agent
Home facts
- Year built:2002
- Subdivision & Development:Ridgeview at Stetson Hills
- Listing ID #:6131582
Rooms and interior
- Bedrooms:3
- Total bathrooms:3
- Full bathrooms:2
- Half bathrooms:1
- Flooring:Carpet
- Kitchen Description:Butcher Counters, Dishwasher, Disposal, Double Oven, Kitchen Island, Oven, Range, Refrigerator
- Living area:1,552 sq. ft.
Heating and cooling
- Cooling:Air Conditioning-Room, Central Air
- Heating:Forced Air
Structure and exterior
- Roof:Composition
- Year built:2002
- Building area:1,552 sq. ft.
- Construction Materials:Frame
- Levels:2 Story
Schools
- High school:Vista Ridge
- Middle school:Sky View
- Elementary school:Ridgeview
Utilities
- Sewer:Public Sewer
Finances and disclosures
- Price:$399,000
- Price per sq. ft.:$257.09
- Tax amount:$1,587
Features and amenities
- Amenities:Window Coverings
Parking
- Garage spaces:2
 Based on information submitted to the MLS GRID as of November 8, 2026 07:45 PM. All data is obtained from various sources and may not have been verified by broker or MLS GRID. Supplied Open House information is subject to change without notice. All information should be independently reviewed and verified for accuracy. Properties may or may not be listed by the office/agent presenting the information.
New listings near 6342 Rockville
- Coming Soon
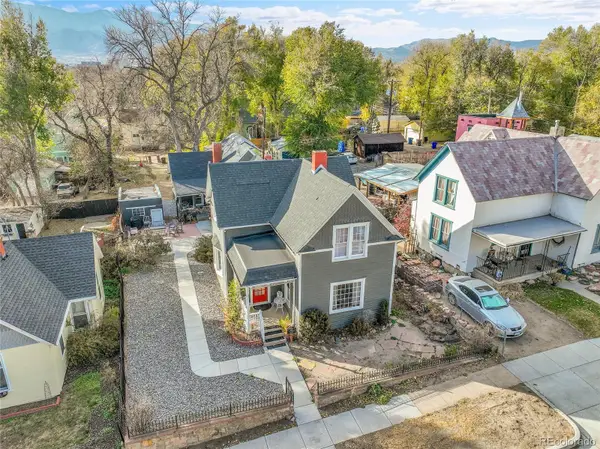 $615,000Coming Soon4 beds 2 baths1,896 sq. ft.
232 N Franklin, Colorado Springs, CO 80903
MLS# 4526089Listed by: SHIFT REAL ESTATE LLC - New
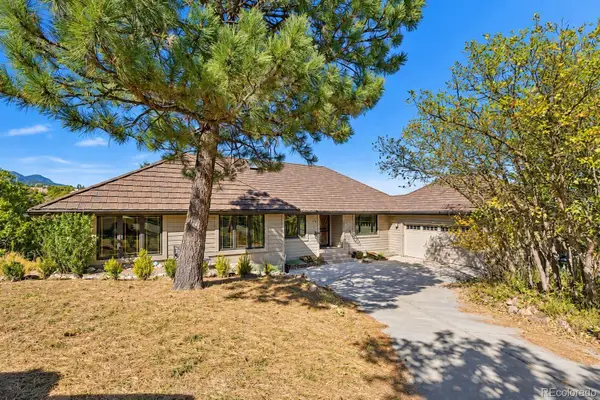 $750,000Active5 beds 4 baths4,036 sq. ft.
360 Thames, Colorado Springs, CO 80906
MLS# 4270801Listed by: WISH REALTY LLC - New
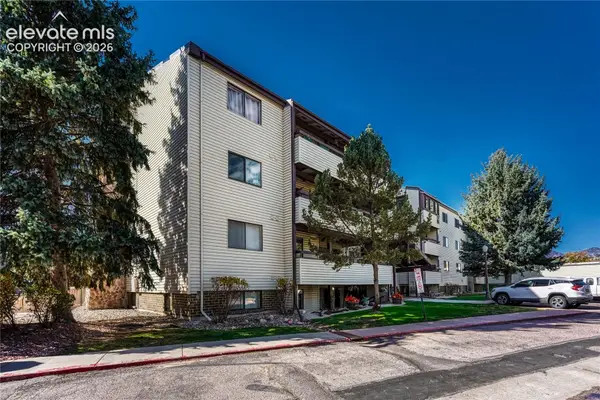 $239,900Active2 beds 2 baths1,203 sq. ft.
6590 Delmonico Drive #403, Colorado Springs, CO 80919
MLS# 4080937Listed by: ERA SHIELDS REAL ESTATE - New
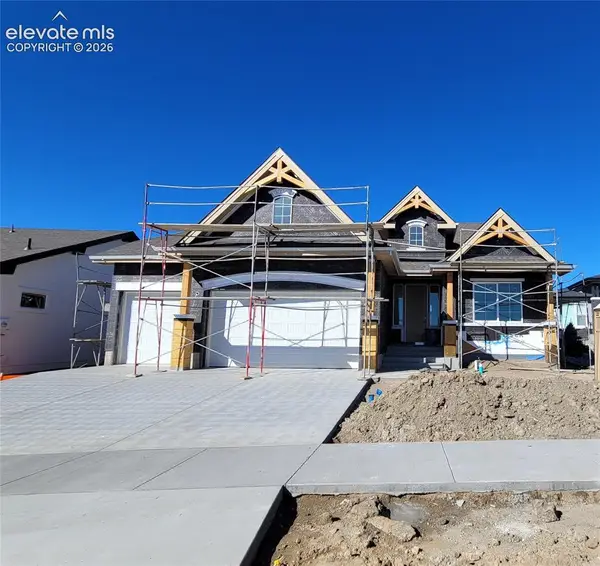 $823,888Active4 beds 3 baths3,730 sq. ft.
6634 Miro Lane, Colorado Springs, CO 80924
MLS# 2535203Listed by: ALL AMERICAN HOMES, INC. - New
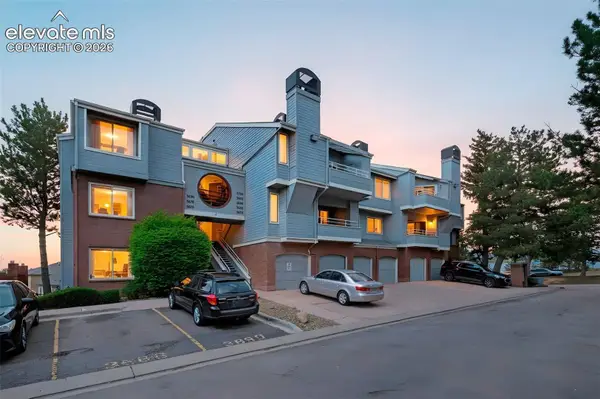 $110,000Active1 beds 1 baths645 sq. ft.
3700 Iguana Drive, Colorado Springs, CO 80910
MLS# 7028236Listed by: EVERNEST 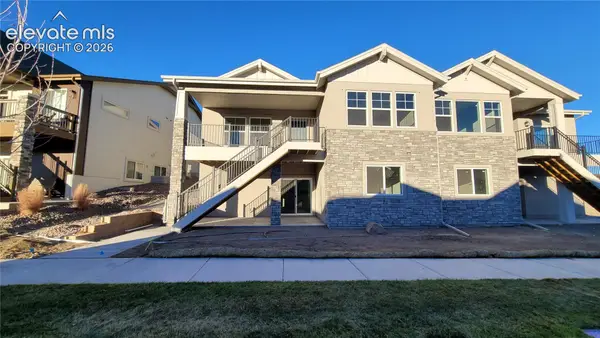 $603,736Pending4 beds 4 baths3,149 sq. ft.
9460 Simper Heights, Colorado Springs, CO 80924
MLS# 8948910Listed by: ALL AMERICAN HOMES, INC.- New
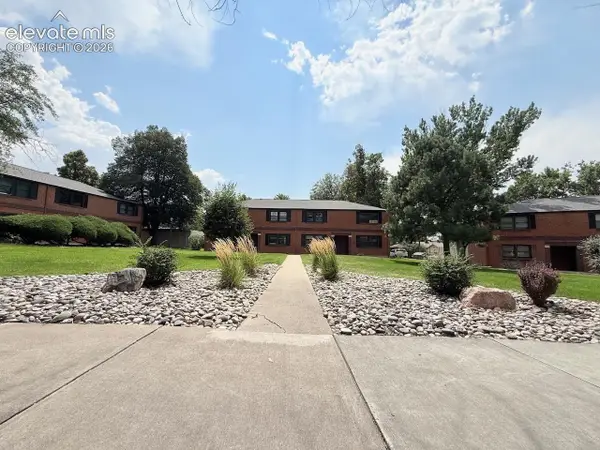 $199,000Active2 beds 2 baths946 sq. ft.
2443 Paseo Road, Colorado Springs, CO 80907
MLS# 2595442Listed by: SPRINGS REAL ESTATE BROKERS, LLC - Open Sun, 1 to 4pmNew
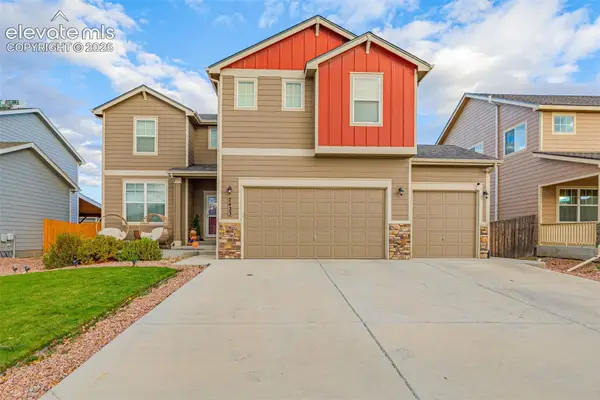 $594,900Active5 beds 4 baths4,101 sq. ft.
7423 Bigtooth Maple Drive, Colorado Springs, CO 80925
MLS# 4408077Listed by: LPT REALTY LLC - New
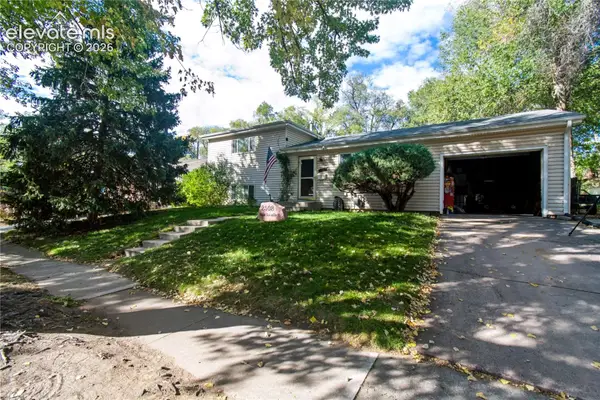 $350,000Active3 beds 2 baths1,404 sq. ft.
2508 La Salle Drive, Colorado Springs, CO 80909
MLS# 9357044Listed by: FIRST REALTY HOMESTEAD USA, INC. - New
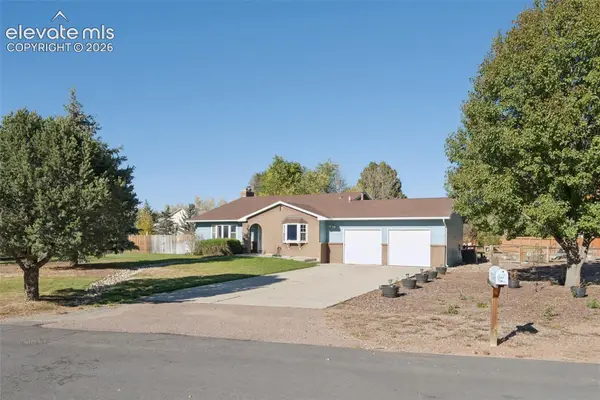 $480,000Active4 beds 2 baths2,260 sq. ft.
9530 Poa Annua Street, Colorado Springs, CO 80925
MLS# 8240199Listed by: RE/MAX REAL ESTATE GROUP LLC


Protect your home and budget from life's surprises with an Assurant Home Warranty, backed by a partner that supports you through every step of homeownership. Explore Plans.
© 2026 Better Homes and Gardens Real Estate LLC. An Anywhere Real Estate company. All rights reserved. Better Homes and Gardens® Real Estate is a registered trademark owned by Meredith Operations Corporation, licensed to Better Homes and Gardens Real Estate LLC and used with permission. Better Homes and Gardens Real Estate LLC fully supports the principles of the Fair Housing Act and the Equal Opportunity Act. Listing information is deemed reliable but is not guaranteed accurate.
Each office is independently owned and operated.
Any services or products provided by third parties are not provided by, affiliated with or related to Better Homes and Gardens Real Estate LLC, or its affiliated companies.