
6395 La Plata Peak Drive, Colorado Springs, CO 80923
Local realty services provided by:Better Homes and Gardens Real Estate Kenney & Company
6395 La Plata Peak Drive,Colorado Springs, CO 80923
$484,900
- 5 Beds
- 4 Baths
- 2,576 sq. ft.
- Single family
- Active
Listed by: tanya stevenson abr cdpe gri psa
Office: park avenue properties of colorado springs, llc.
MLS#:3539854
Source:CO_PPAR
Price summary
- Price:$484,900
- Price per sq. ft.:$188.24
About this home
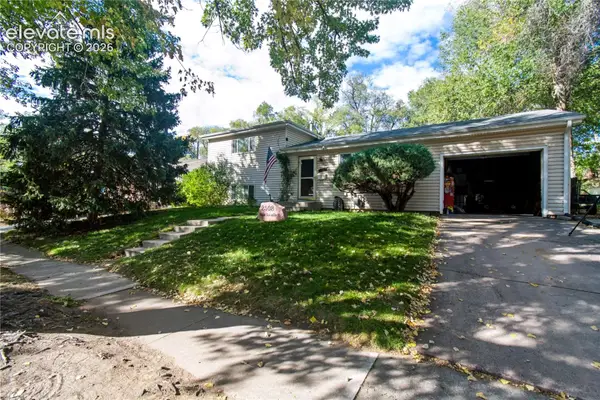
Immaculate Beauty with Panoramic Views & Great Location! Beautifully maintained 5-bedroom home offers a versatile multi-level floor plan, generous living spaces, thoughtful updates, and breathtaking views of Pikes Peak and the Front Range. A charming covered front porch welcomes you inside, with loads of natural light and an inviting atmosphere make you feel right at home. The nice kitchen features granite countertops, refreshed cabinetry, stainless steel appliances, including a newer Whirlpool refrigerator, pantry, ample workspace, and a sunny bay-window dining area. The impressive two-story great room showcases soaring ceilings and expansive bay windows, creating a bright and airy gathering space that leads into a separate dining area with French doors opening to the newer deck offers panoramic scenery and colorful Colorado sunsets. The upper level has a private primary retreat with views, nice sized bathroom and a walk-in closet. Across the catwalk are 2 additional bedrooms and a full bathroom that offer a sense of separation and privacy. The dramatic staircase landing with hidden storage adds character and practicality to this unique home. The finished lower level provides a spacious family room and generously sized laundry room. Head down to the basement that features a private guest suite, a full bath plus an additional bedroom or home office with French doors opening to a large patio and a private landscaped rear yard & a storage room. Thoughtfully designed floor plan offers flexibility for guests, hobbies, working from home, or simply enjoying separate living spaces. Recent improvements include new central A/C unit, freshly serviced furnace, some fresh paint & security system. Conveniently located near schools, parks, military installations, shopping, dining, and entertainment along the Powers corridor. Sparkling clean & move-in ready, this home offers an exceptional combination of space, comfort, and perfect for entertaining. Move in and enjoy the holidays!...
Contact an agent
Home facts
- Year built:2001
- Listing ID #:3539854
- Added:11 day(s) ago
- Updated:November 07, 2026 at 09:06 PM
Rooms and interior
- Bedrooms:5
- Total bathrooms:4
- Full bathrooms:2
- Half bathrooms:1
- Flooring:Carpet, Tile, Vinyl/Linoleum, Wood Laminate
- Kitchen Description:220v in Kitchen, Dishwasher, Disposal, Microwave Oven, Oven, Refrigerator
- Basement Description:Full Basement
- Living area:2,576 sq. ft.
Heating and cooling
- Cooling:Ceiling Fan(s), Central Air
- Heating:Forced Air
- Central air:Yes
Structure and exterior
- Roof:Composite Shingle
- Year built:2001
- Building area:2,576 sq. ft.
- Lot area:0.14 Acres
- Exterior Features:Wood Deck
Utilities
- Water:Municipal
- Sewer:Sewer
Finances and disclosures
- Price:$484,900
- Price per sq. ft.:$188.24
- Tax amount:$1,944 (2025)
Features and amenities
- Laundry features:Dryer, Electric Hook-up, Lower, Washer
- Amenities:9Ft + Ceilings, Great Room, Vaulted Ceilings
 The information being provided by Pikes Peak REALTOR® Services Corp. is for the consumer's personal, non-commercial use and may not be used for any purpose other than to identify prospective properties consumer may be interested in purchasing. Any information relating to real estate for sale referenced on this web site comes from the Internet Data Exchange (IDX) program of the Pikes Peak REALTOR® Services Corp.. Better Homes and Gardens Real Estate Kenney & Company is not a Multiple Listing Service (MLS), nor does it offer MLS access. This website is a service of Better Homes and Gardens Real Estate Kenney & Company, a broker participant of Pikes Peak REALTOR® Services Corp.. This web site may reference real estate listing(s) held by a brokerage firm other than the broker and/or agent who owns this web site.
The accuracy of all information, regardless of source, including but not limited to open house information, square footages and lot sizes, is deemed reliable but not guaranteed and should be personally verified through personal inspection by and/or with the appropriate professionals. The data contained herein is copyrighted by Pikes Peak REALTOR® Services Corp. and is protected by all applicable copyright laws. Any unauthorized dissemination of this information is in violation of copyright laws and is strictly prohibited.
The real estate listing information and related content displayed on this site is provided exclusively for consumers' personal, non-commercial use and may not be used for any purpose other than to identify prospective properties consumers may be interested in purchasing. This information and related content is deemed reliable but is not guaranteed accurate by the Pikes Peak REALTOR® Services Corp.
Copyright 2026 Pikes Peak REALTOR® Services Corp. All rights reserved.
New listings near 6395 La Plata Peak Drive
- Coming Soon
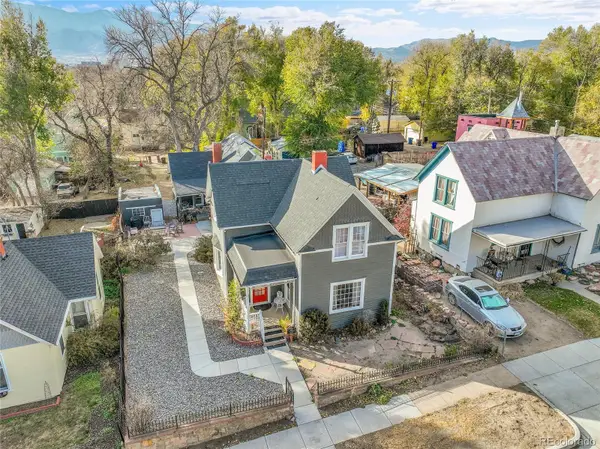 $615,000Coming Soon4 beds 2 baths1,896 sq. ft.
232 N Franklin, Colorado Springs, CO 80903
MLS# 4526089Listed by: SHIFT REAL ESTATE LLC - New
 $375,000Active3 beds 2 baths1,283 sq. ft.
7273 Drovers Court, Colorado Springs, CO 80922
MLS# 1488654Listed by: LEE AND ASSOCIATES REAL ESTATE, INC. - New
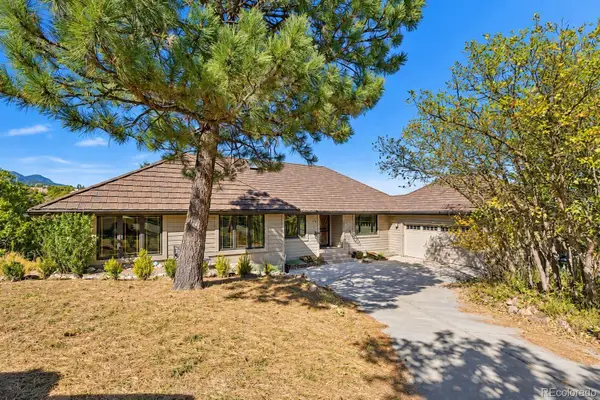 $750,000Active5 beds 4 baths4,036 sq. ft.
360 Thames, Colorado Springs, CO 80906
MLS# 4270801Listed by: WISH REALTY LLC - New
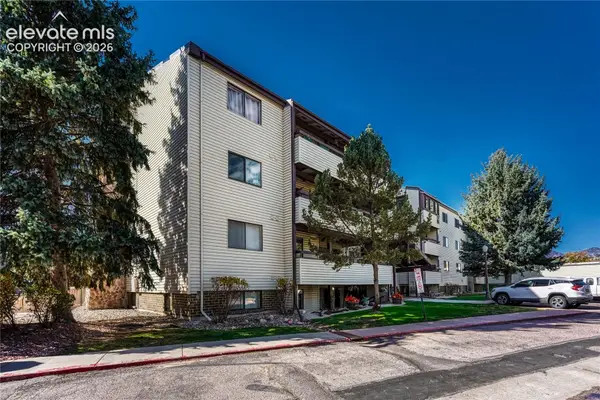 $239,900Active2 beds 2 baths1,203 sq. ft.
6590 Delmonico Drive #403, Colorado Springs, CO 80919
MLS# 4080937Listed by: ERA SHIELDS REAL ESTATE - New
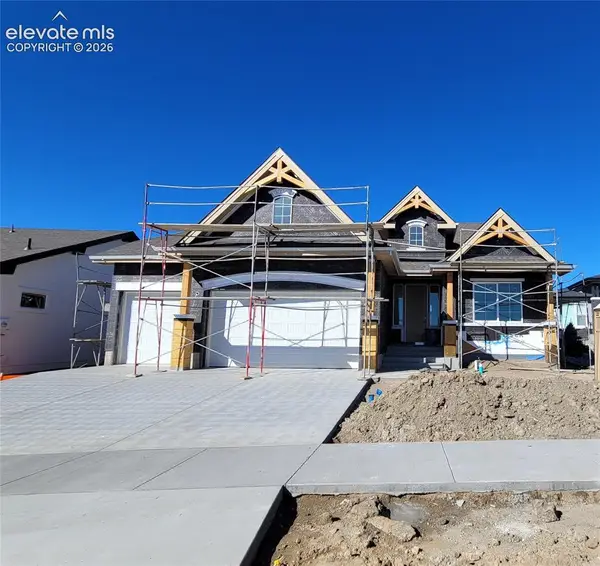 $823,888Active4 beds 3 baths3,730 sq. ft.
6634 Miro Lane, Colorado Springs, CO 80924
MLS# 2535203Listed by: ALL AMERICAN HOMES, INC. - New
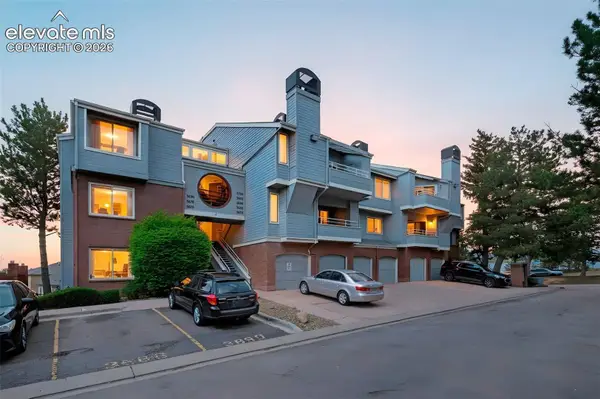 $110,000Active1 beds 1 baths645 sq. ft.
3700 Iguana Drive, Colorado Springs, CO 80910
MLS# 7028236Listed by: EVERNEST 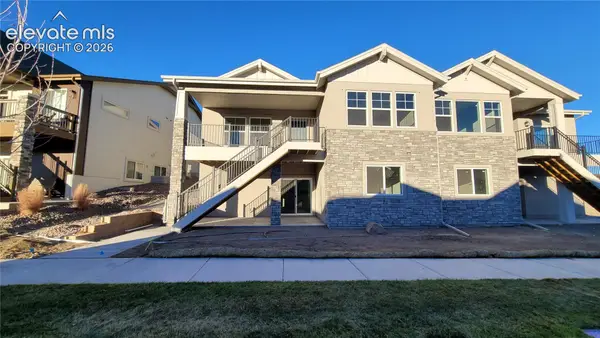 $603,736Pending4 beds 4 baths3,149 sq. ft.
9460 Simper Heights, Colorado Springs, CO 80924
MLS# 8948910Listed by: ALL AMERICAN HOMES, INC.- New
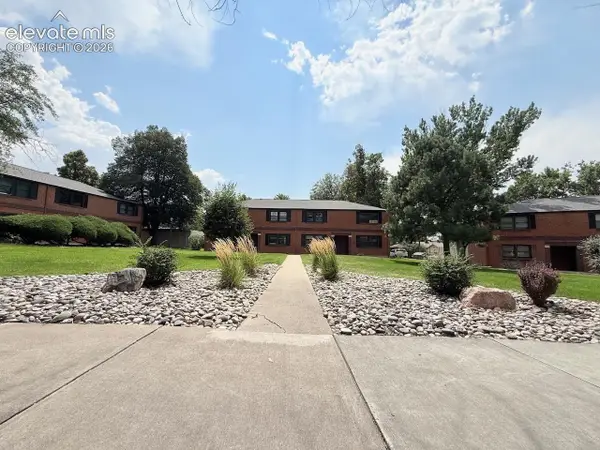 $199,000Active2 beds 2 baths946 sq. ft.
2443 Paseo Road, Colorado Springs, CO 80907
MLS# 2595442Listed by: SPRINGS REAL ESTATE BROKERS, LLC - Open Sun, 1 to 4pmNew
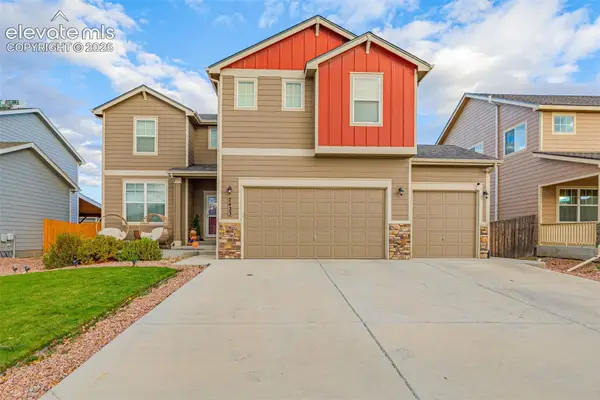 $594,900Active5 beds 4 baths4,101 sq. ft.
7423 Bigtooth Maple Drive, Colorado Springs, CO 80925
MLS# 4408077Listed by: LPT REALTY LLC - New
 $350,000Active3 beds 2 baths1,404 sq. ft.
2508 La Salle Drive, Colorado Springs, CO 80909
MLS# 9357044Listed by: FIRST REALTY HOMESTEAD USA, INC.


Protect your home and budget from life's surprises with an Assurant Home Warranty, backed by a partner that supports you through every step of homeownership. Explore Plans.
© 2026 Better Homes and Gardens Real Estate LLC. An Anywhere Real Estate company. All rights reserved. Better Homes and Gardens® Real Estate is a registered trademark owned by Meredith Operations Corporation, licensed to Better Homes and Gardens Real Estate LLC and used with permission. Better Homes and Gardens Real Estate LLC fully supports the principles of the Fair Housing Act and the Equal Opportunity Act. Listing information is deemed reliable but is not guaranteed accurate.
Each office is independently owned and operated.
Any services or products provided by third parties are not provided by, affiliated with or related to Better Homes and Gardens Real Estate LLC, or its affiliated companies.