
6435 Burgess, Colorado Springs, CO 80908
Local realty services provided by:Better Homes and Gardens Real Estate Kenney & Company
6435 Burgess,Colorado Springs, CO 80908
$899,900
- 4 Beds
- 3 Baths
- 2,623 sq. ft.
- Single family
- Active
Listed by: patricia beck
Office: remax properties
MLS#:3367544
Source:ML
Price summary
- Price:$899,900
- Price per sq. ft.:$343.08
About this home
Custom 4BR, 3BA home perched above Colorado Springs on 5 horse zoned acres with sweeping views of the city skyline, the front range and Pikes Peak. Recently painted exterior, and new roofs are being installed on the house, workshop and outbuildings. Tiled entry opens to a family room with LVP flooring, vaulted ceilings, and a floor to ceiling stone fireplace with a raised hearth and wood burning insert. Expansive windows frame the view from nearly every room. Updated kitchen with granite counters, abundant oak cabinetry, pantry, breakfast bar, range oven, microwave, dishwasher and French door refrigerator. The dining nook opens to a covered deck and extended patio. A main level bedroom and full bath with laundry area, washer and dryer included, provides flexibility for guests or multigenerational living. Upstairs the living room has LVP flooring and French doors to a Trex deck built for sunsets. Two secondary bedrooms share an updated full bath with tile flooring, granite vanity and tiled tub/shower. The primary suite offers skylights with remote shades, speaker wiring, a walk in closet, and a full bath with jetted tub/shower, plus French doors to a private balcony looking out at the mountains and Pikes Peak. Outside there are multiple decks including one with a hot tub, raised garden beds and a greenhouse. A powered workshop with adjoining craft room adds versatility, and equestrian amenities include a barn and two loafing sheds. Additional highlights include: Andersen windows, evaporative cooling, well and septic, 2 car attached garage and all window coverings....
Contact an agent
Home facts
- Year built:1986
- Subdivision & Development:Unknown
- Listing ID #:3367544
Rooms and interior
- Bedrooms:4
- Total bathrooms:3
- Full bathrooms:3
- Flooring:Carpet, Tile, Vinyl, Wood
- Bathrooms Description:Five Piece Bath
- Kitchen Description:Dishwasher, Disposal, Microwave, Oven, Pantry, Range, Refrigerator
- Basement Description:Crawl Space
- Living area:2,623 sq. ft.
Heating and cooling
- Cooling:Evaporative Cooling
- Heating:Propane
Structure and exterior
- Roof:Composition
- Year built:1986
- Building area:2,623 sq. ft.
- Lot Features:Many Trees, Sloped
- Construction Materials:Frame, Wood Siding
- Exterior Features:Balcony, Covered, Deck, Garden, Patio, Private Yard
- Levels:2 Story
Schools
- High school:Pine Creek
- Middle school:Challenger
- Elementary school:Edith Wolford
Utilities
- Water:Well
- Sewer:Septic Tank
Finances and disclosures
- Price:$899,900
- Price per sq. ft.:$343.08
- Tax amount:$3,451
Features and amenities
- Laundry features:In Unit
- Amenities:Sump Pump, Window Coverings
Parking
- Garage spaces:2
 Based on information submitted to the MLS GRID as of November 7, 2026 04:40 PM. All data is obtained from various sources and may not have been verified by broker or MLS GRID. Supplied Open House information is subject to change without notice. All information should be independently reviewed and verified for accuracy. Properties may or may not be listed by the office/agent presenting the information.
New listings near 6435 Burgess
- Coming Soon
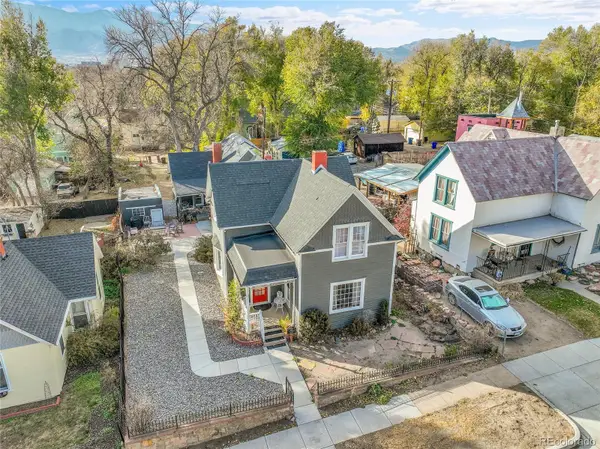 $615,000Coming Soon4 beds 2 baths1,896 sq. ft.
232 N Franklin, Colorado Springs, CO 80903
MLS# 4526089Listed by: SHIFT REAL ESTATE LLC - Coming Soon
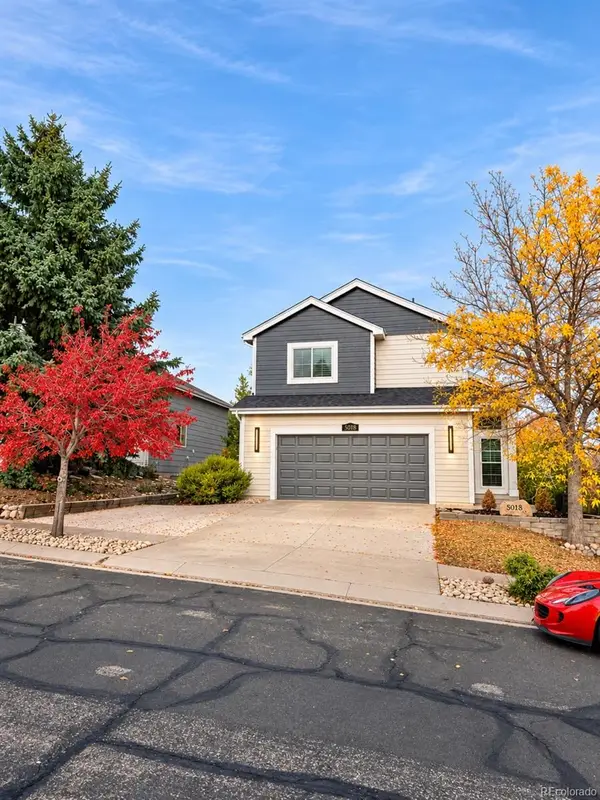 $469,900Coming Soon5 beds 4 baths1,532 sq. ft.
5018 Blackcloud, Colorado Springs, CO 80922
MLS# 2071999Listed by: FRONT RANGE REAL ESTATE PROFESSIONALS LLC - New
 $238,500Active4 beds 3 baths2,341 sq. ft.
4839 Rusty Nail Point #101, Colorado Springs, CO 80916
MLS# 6467929Listed by: JON STANLEY HOLLON - New
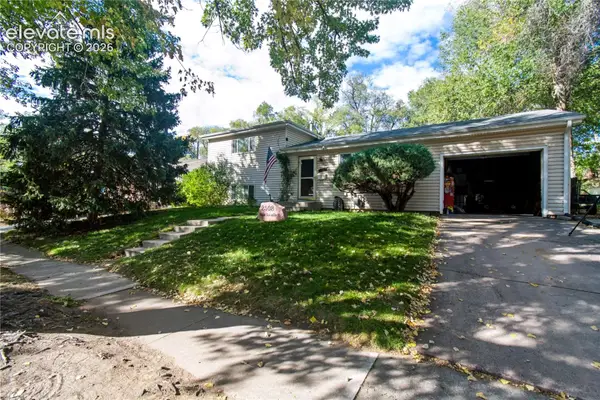 $350,000Active3 beds 2 baths1,404 sq. ft.
2508 La Salle Drive, Colorado Springs, CO 80909
MLS# 9357044Listed by: FIRST REALTY HOMESTEAD USA, INC. - New
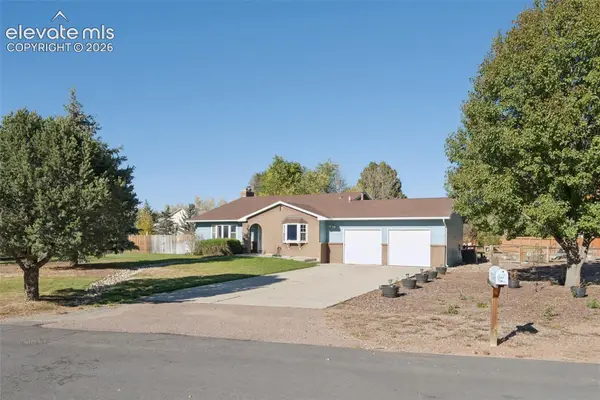 $480,000Active4 beds 2 baths2,260 sq. ft.
9530 Poa Annua Street, Colorado Springs, CO 80925
MLS# 8240199Listed by: RE/MAX REAL ESTATE GROUP LLC - New
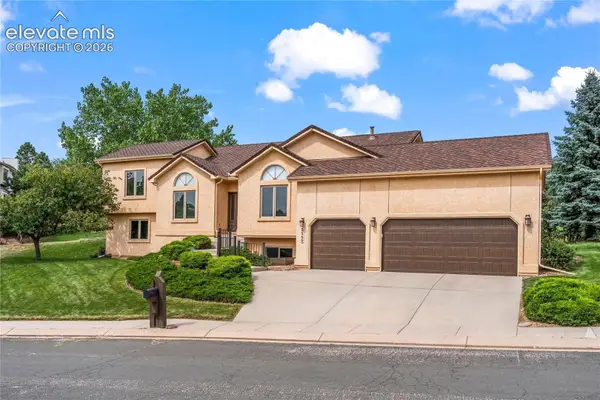 $860,000Active5 beds 4 baths3,938 sq. ft.
2580 Kinderhook Lane, Colorado Springs, CO 80919
MLS# 2562447Listed by: MY FRONT RANGE LIVING LLC  $245,000Active1.15 Acres
2525 1/2 N Chelton Road, Colorado Springs, CO 80909
MLS# 6134594Listed by: PRO FLAT FEE REALTY LLC $245,000Active1.38 Acres
2517 1/2 N Chelton Road, Colorado Springs, CO 80909
MLS# 9846851Listed by: PRO FLAT FEE REALTY LLC- New
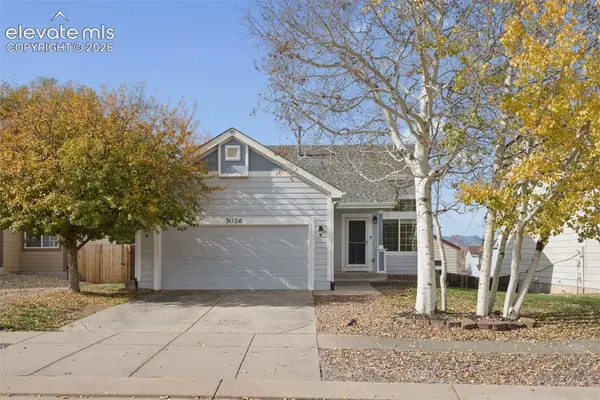 $425,000Active3 beds 2 baths2,048 sq. ft.
5026 Stone Fence Drive, Colorado Springs, CO 80922
MLS# 5738427Listed by: THE PLATINUM GROUP - New
 $425,000Active4 beds 2 baths1,861 sq. ft.
4240 Chenango, Colorado Springs, CO 80911
MLS# 7462149Listed by: EXP REALTY, LLC


Protect your home and budget from life's surprises with an Assurant Home Warranty, backed by a partner that supports you through every step of homeownership. Explore Plans.
© 2026 Better Homes and Gardens Real Estate LLC. An Anywhere Real Estate company. All rights reserved. Better Homes and Gardens® Real Estate is a registered trademark owned by Meredith Operations Corporation, licensed to Better Homes and Gardens Real Estate LLC and used with permission. Better Homes and Gardens Real Estate LLC fully supports the principles of the Fair Housing Act and the Equal Opportunity Act. Listing information is deemed reliable but is not guaranteed accurate.
Each office is independently owned and operated.
Any services or products provided by third parties are not provided by, affiliated with or related to Better Homes and Gardens Real Estate LLC, or its affiliated companies.