
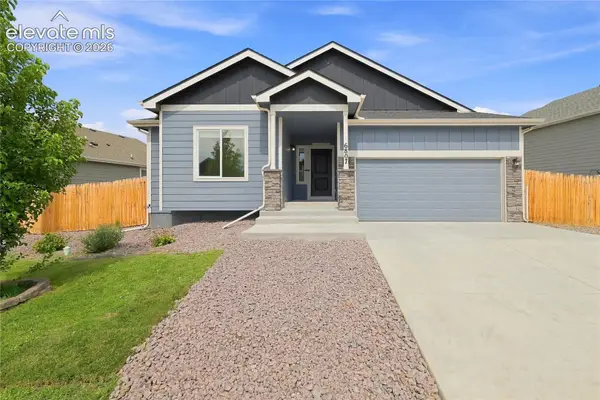
6440 Rolling Creek Drive, Colorado Springs, CO 80924
Local realty services provided by:Better Homes and Gardens Real Estate Kenney & Company
6440 Rolling Creek Drive,Colorado Springs, CO 80924
$716,000
- 5 Beds
- 4 Baths
- 3,991 sq. ft.
- Single family
- Active
Listed by: seshu velpuri
Office: homes of rockies realty llc.
MLS#:8880459
Source:ML
Price summary
- Price:$716,000
- Price per sq. ft.:$179.4
- Monthly HOA dues:$62
About this home
Stunning 2 story 5 Bed, 4 Bath Toll Brothers Culebra model at Revel at Wolf Ranch neighborhood is a must see! Large entertaining space/high/vaulted ceiling family room. This spacious vaulted family room with vinyl plank flooring and gas fireplace! Cook's kitchen with maple upgraded cabinets, Quartz counters, stainless steel appliances, with lots of cabinet space and center island with breakfast bar. The dining room walks out to a covered deck The large owner's bedroom features great natural lighting, a luxury owner's bathroom and a walk-in closet! Two more bedrooms graces the upper floor of the home and offers ample closet space. A large loft area for additional family entertainment is conveniently located for guest accommodations! A main floor office/den area! There is an additional flex room/bedroom on the main level with a full bathroom. The large lower level/basement offers a great room for entertainment with expansion opportunities for future! Boasting many unique features, this spectacular 2-story home located in an exceptional area is available for you. The main level is perfect for entertaining with the kitchen, dining area, and great room flowing seamlessly together. The kitchen has divine quartz slab countertops, stainless steel appliances, and a large walk-in pantry. Upstairs, the private primary bedroom suite will be your sanctuary featuring a bathroom. The front and backyard are professionally landscaped with turf in the backyard with overlooking stunning Pike Peak....
Contact an agent
Home facts
- Year built:2022
- Subdivision & Development:Wolf Ranch East Fil 5
- Listing ID #:8880459
Rooms and interior
- Bedrooms:5
- Total bathrooms:4
- Full bathrooms:4
- Flooring:Carpet, Tile, Vinyl
- Kitchen Description:Convection Oven, Cooktop, Dishwasher, Disposal, Eat-in Kitchen, Microwave, Range Hood, Refrigerator
- Basement:Yes
- Basement Description:Finished, Full
- Living area:3,991 sq. ft.
Heating and cooling
- Cooling:Central Air
- Heating:Forced Air, Natural Gas
- Central air:Yes
Structure and exterior
- Roof:Composition
- Year built:2022
- Building area:3,991 sq. ft.
- Lot area:0.15 Acres
- Construction Materials:Frame
- Exterior Features:Covered, Deck, Patio
- Levels:2 Story
Schools
- High school:Liberty
- Middle school:Chinook Trail
- Elementary school:Legacy Peak
Utilities
- Sewer:Public Sewer
Finances and disclosures
- Price:$716,000
- Price per sq. ft.:$179.4
- Tax amount:$5,441 (2025)
Features and amenities
- Laundry features:Dryer, In Unit, Washer
Parking
- Total parking spaces:3
- Parking description:Tandem
- Garage:Yes
- Garage spaces:3
 Based on information submitted to the MLS GRID as of August 14, 2026 12:47 PM. All data is obtained from various sources and may not have been verified by broker or MLS GRID. Supplied Open House information is subject to change without notice. All information should be independently reviewed and verified for accuracy. Properties may or may not be listed by the office/agent presenting the information.
New listings near 6440 Rolling Creek Drive
- New
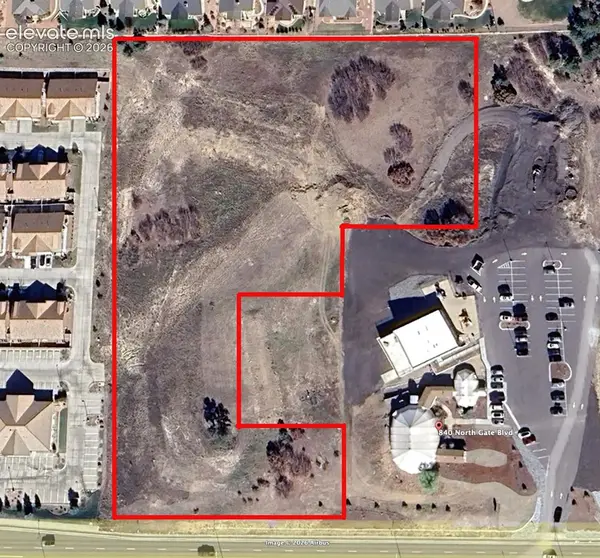 $1,100,000Active5 Acres
840 North Gate Boulevard, Colorado Springs, CO 80921
MLS# 3211374Listed by: KELLER WILLIAMS CLIENTS CHOICE REALTY - New
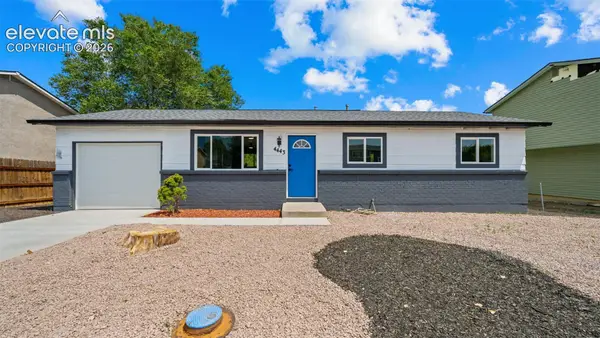 $300,000Active3 beds 1 baths931 sq. ft.
4443 Millburn Drive, Colorado Springs, CO 80906
MLS# 7542423Listed by: PAK HOME REALTY - New
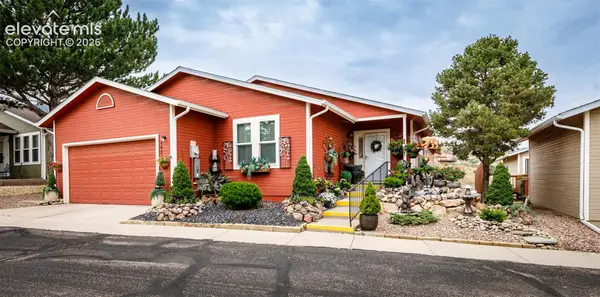 $575,000Active3 beds 3 baths2,840 sq. ft.
2624 Patriot Heights, Colorado Springs, CO 80904
MLS# 2928913Listed by: SPRINGS PREMIER BROKERAGE LLC - New
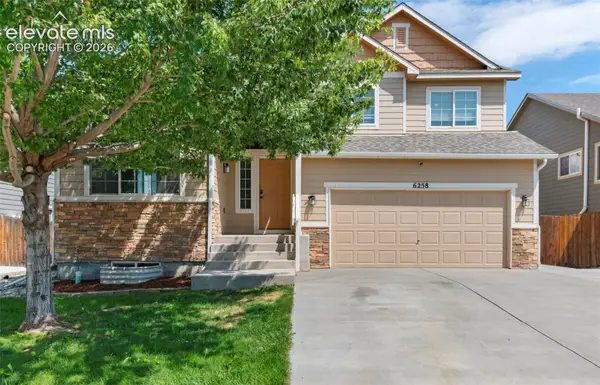 $450,000Active4 beds 4 baths2,444 sq. ft.
6258 Dancing Water Drive, Colorado Springs, CO 80911
MLS# 3520590Listed by: FAITH AND FREEDOM REALTY LLC - New
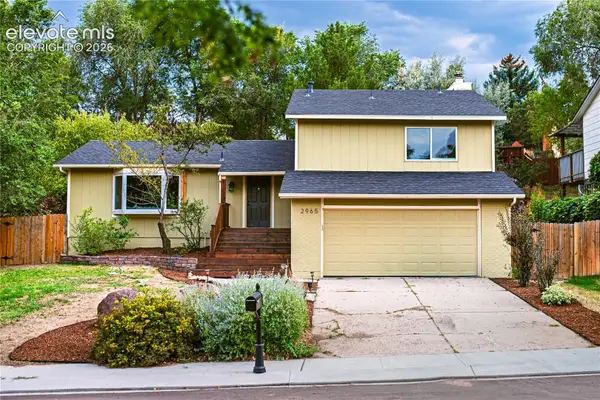 $525,000Active5 beds 3 baths2,580 sq. ft.
2965 Westcliff Circle, Colorado Springs, CO 80906
MLS# 3762874Listed by: FLAT RATE REALTY GROUP LLC - New
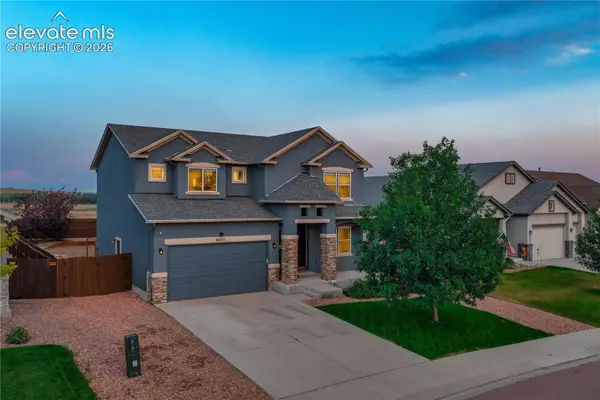 $560,000Active4 beds 4 baths3,341 sq. ft.
9071 Pennycress Drive, Colorado Springs, CO 80925
MLS# 4126704Listed by: VENTERRA REAL ESTATE LLC - New
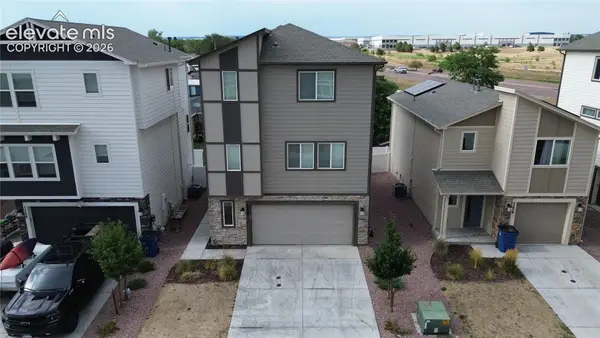 $400,000Active3 beds 3 baths1,932 sq. ft.
5268 Painted Sky View, Colorado Springs, CO 80916
MLS# 4774522Listed by: WISH REALTY LLC - New
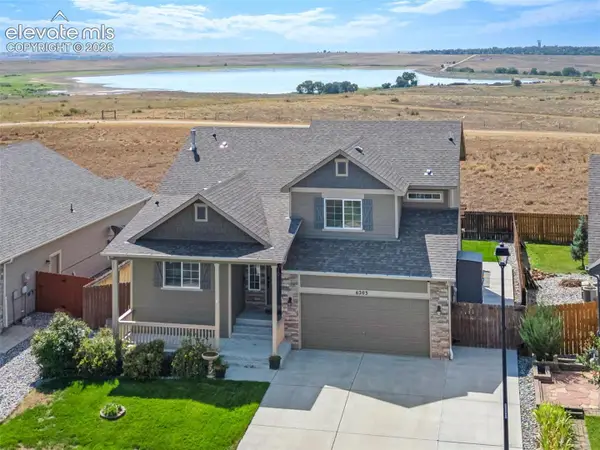 $469,000Active5 beds 3 baths2,155 sq. ft.
6203 San Mateo Drive, Colorado Springs, CO 80911
MLS# 5166361Listed by: FAITH AND FREEDOM REALTY LLC - New
 $449,900Active5 beds 3 baths3,156 sq. ft.
6807 Volga Drive, Colorado Springs, CO 80925
MLS# 7766553Listed by: COLDWELL BANKER REALTY


Protect your home and budget from life's surprises with an Assurant Home Warranty, backed by a partner that supports you through every step of homeownership. Explore Plans.
© 2026 Better Homes and Gardens Real Estate LLC. An Anywhere Real Estate company. All rights reserved. Better Homes and Gardens® Real Estate is a registered trademark owned by Meredith Operations Corporation, licensed to Better Homes and Gardens Real Estate LLC and used with permission. Better Homes and Gardens Real Estate LLC fully supports the principles of the Fair Housing Act and the Equal Opportunity Act. Listing information is deemed reliable but is not guaranteed accurate.
Each office is independently owned and operated.
Any services or products provided by third parties are not provided by, affiliated with or related to Better Homes and Gardens Real Estate LLC, or its affiliated companies.