
6459 Showhorse, Colorado Springs, CO 80922
Local realty services provided by:Better Homes and Gardens Real Estate Kenney & Company
Listed by: aimee fletcher, brent patterson
Office: exp realty, llc.
MLS#:7583591
Source:ML
Price summary
- Price:$525,000
- Price per sq. ft.:$177.19
- Monthly HOA dues:$25.33
About this home
Welcome home! This beautifully maintained, turnkey 6-bedroom, 4-bathroom home offers 3,065 square feet of comfortable living space, ideally situated on a quiet cul-de-sac and ready for its next owner. The big projects are already complete, with fresh interior paint, brand-new carpet, and newly refinished hardwood floors creating a fresh, inviting feel throughout. Abundant natural light enhances the home's warm and welcoming atmosphere.
The spacious primary suite is a true retreat, offering room for a king-sized bedroom arrangement and an oversized sitting area centered around a three-sided gas fireplace. Relax and enjoy the beautiful mountain views from your own private escape. Four additional bedrooms provide flexibility for guests, a home office, hobbies, or additional living space.
The backyard is designed for enjoying Colorado living, featuring a low-maintenance Trex composite deck perfect for morning coffee or outdoor dining. A concrete patio with a dedicated 220-volt outlet is ready for a future hot tub, while the privacy fence creates a peaceful setting for relaxing and entertaining.
An oversized 3-car attached garage provides plenty of room for vehicles, storage, outdoor gear, and projects. Enjoy a convenient central location near the Powers corridor, with schools, shopping, parks, and everyday amenities just minutes away.
With generous living space, beautiful mountain views, a private backyard, and a desirable cul-de-sac location, this move-in-ready home offers the comfort, convenience, and lifestyle you've been looking for. Come see all it has to offer!...
Contact an agent
Home facts
- Year built:1998
- Subdivision & Development:Springs Ranch
- Listing ID #:7583591
Rooms and interior
- Bedrooms:6
- Total bathrooms:4
- Full bathrooms:2
- Half bathrooms:1
- Flooring:Carpet, Tile, Wood
- Bathrooms Description:Five Piece Bath
- Kitchen Description:Dishwasher, Disposal, Microwave, Oven, Range, Refrigerator
- Basement Description:Full
- Living area:2,963 sq. ft.
Heating and cooling
- Cooling:Attic Fan, Central Air
- Heating:Forced Air, Natural Gas
Structure and exterior
- Roof:Composition
- Year built:1998
- Building area:2,963 sq. ft.
- Lot Features:Cul-De-Sac, Landscaped, Level, Sloped
- Construction Materials:Frame, Wood Siding
- Exterior Features:Deck, Patio, Private Yard
- Foundation Description:Concrete Perimeter
- Levels:2 Story
Schools
- High school:Sand Creek
- Middle school:Horizon
- Elementary school:Remington
Utilities
- Water:Public
- Sewer:Public Sewer
Finances and disclosures
- Price:$525,000
- Price per sq. ft.:$177.19
- Tax amount:$1,667
Features and amenities
- Amenities:Double Pane Windows
Parking
- Parking description:Oversized
- Garage spaces:3
 Based on information submitted to the MLS GRID as of November 7, 2026 12:48 AM. All data is obtained from various sources and may not have been verified by broker or MLS GRID. Supplied Open House information is subject to change without notice. All information should be independently reviewed and verified for accuracy. Properties may or may not be listed by the office/agent presenting the information.
New listings near 6459 Showhorse
- Coming Soon
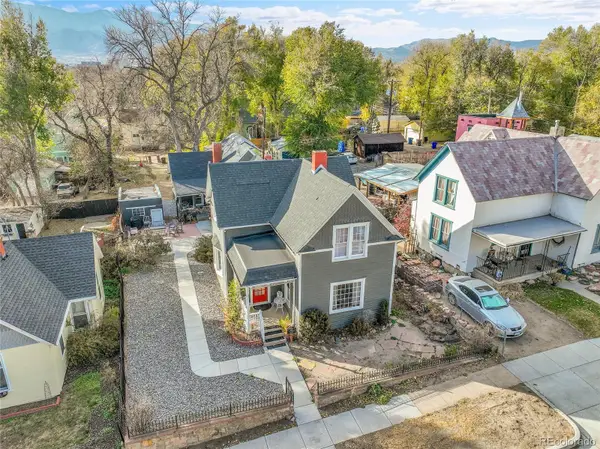 $615,000Coming Soon4 beds 2 baths1,896 sq. ft.
232 N Franklin, Colorado Springs, CO 80903
MLS# 4526089Listed by: SHIFT REAL ESTATE LLC - Coming Soon
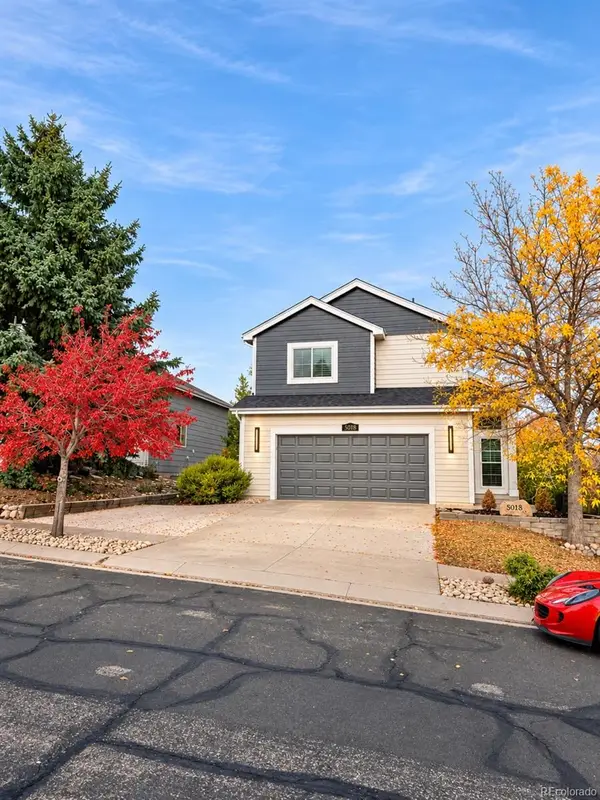 $469,900Coming Soon5 beds 4 baths1,532 sq. ft.
5018 Blackcloud, Colorado Springs, CO 80922
MLS# 2071999Listed by: FRONT RANGE REAL ESTATE PROFESSIONALS LLC - New
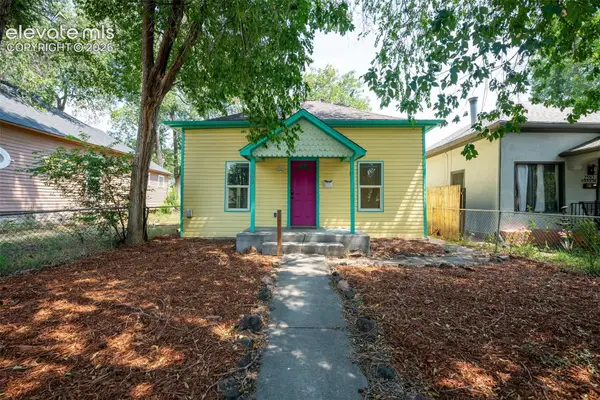 $485,000Active-- beds -- baths
2312 W Platte Avenue, Colorado Springs, CO 80904
MLS# 2683170Listed by: KELLER WILLIAMS PREMIER REALTY - New
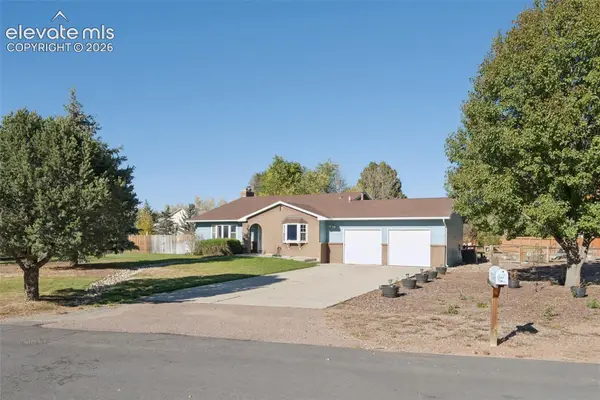 $480,000Active4 beds 2 baths2,260 sq. ft.
9545 Poa Annua Street, Colorado Springs, CO 80925
MLS# 8240199Listed by: RE/MAX REAL ESTATE GROUP LLC - New
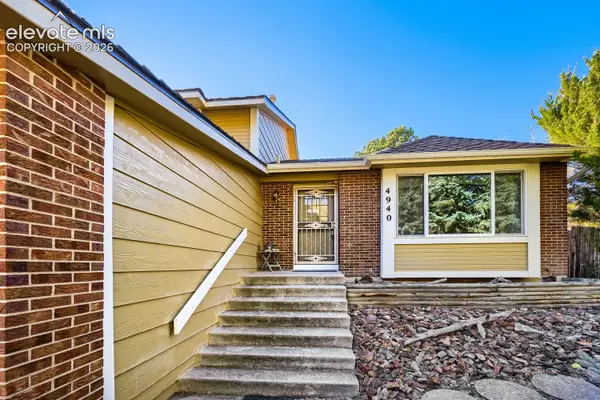 $519,000Active3 beds 3 baths2,022 sq. ft.
4940 Ellery Lane, Colorado Springs, CO 80919
MLS# 8362817Listed by: SEAN REID PYRTLE - New
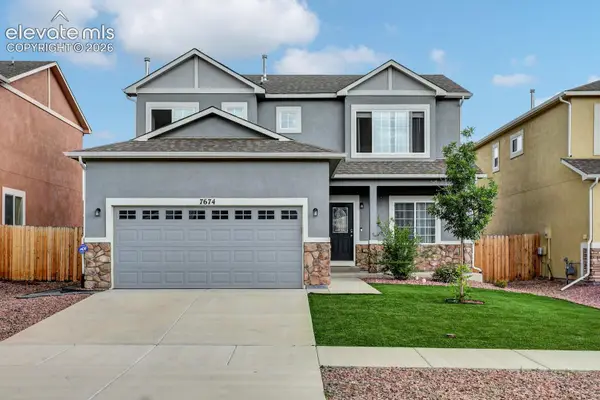 $474,950Active4 beds 3 baths2,844 sq. ft.
7674 Dry Willow Way, Colorado Springs, CO 80908
MLS# 5579380Listed by: KIMMEL REALTY - New
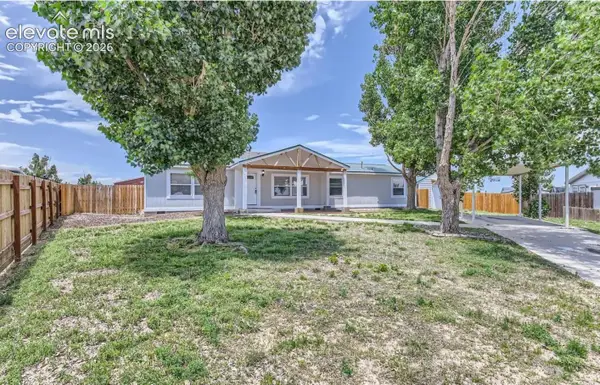 $275,000Active4 beds 2 baths1,728 sq. ft.
23742 Clear Spring Lane, Colorado Springs, CO 80928
MLS# 5939921Listed by: EXP REALTY LLC - New
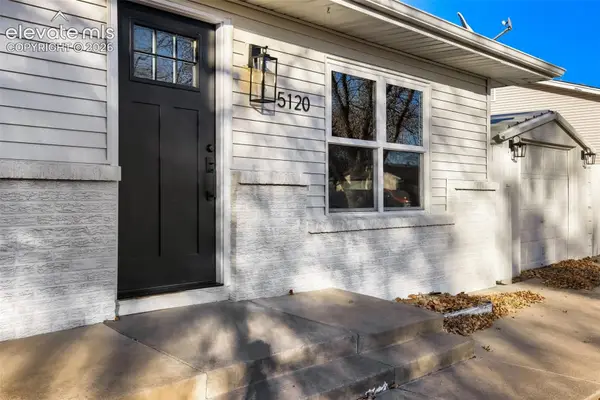 $399,800Active5 beds 2 baths2,280 sq. ft.
5120 Ridenour Drive, Colorado Springs, CO 80916
MLS# 6260294Listed by: IDEAL REALTY LLC - New
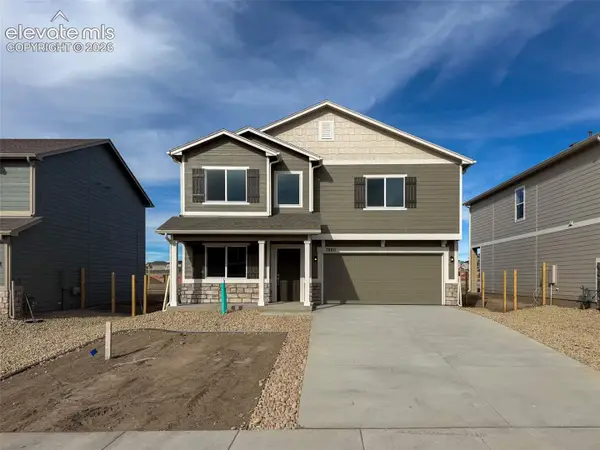 $490,900Active3 beds 3 baths2,199 sq. ft.
7880 Moore Drive, Colorado Springs, CO 80908
MLS# 8871819Listed by: NEW HOME STAR LLC - New
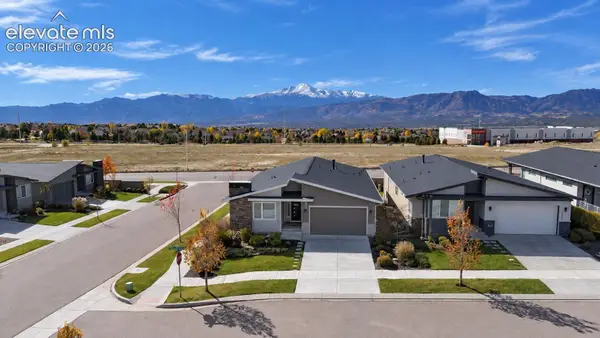 $695,000Active4 beds 4 baths3,432 sq. ft.
10408 Marshall Mesa Court, Colorado Springs, CO 80924
MLS# 5497439Listed by: WISH REALTY LLC


Protect your home and budget from life's surprises with an Assurant Home Warranty, backed by a partner that supports you through every step of homeownership. Explore Plans.
© 2026 Better Homes and Gardens Real Estate LLC. An Anywhere Real Estate company. All rights reserved. Better Homes and Gardens® Real Estate is a registered trademark owned by Meredith Operations Corporation, licensed to Better Homes and Gardens Real Estate LLC and used with permission. Better Homes and Gardens Real Estate LLC fully supports the principles of the Fair Housing Act and the Equal Opportunity Act. Listing information is deemed reliable but is not guaranteed accurate.
Each office is independently owned and operated.
Any services or products provided by third parties are not provided by, affiliated with or related to Better Homes and Gardens Real Estate LLC, or its affiliated companies.