
6510 White Falcon, Colorado Springs, CO 80919
Local realty services provided by:Better Homes and Gardens Real Estate Kenney & Company
Listed by: ben day
Office: liv sotheby's international realty
MLS#:3129925
Source:ML
Price summary
- Price:$625,000
- Price per sq. ft.:$221.24
- Monthly HOA dues:$7.5
About this home
Embrace the quintessential Rockrimmon lifestyle in this beautifully updated residence, perfectly positioned on a quiet cul-de-sac. Offering a rare combination of sophisticated interior upgrades and an exceptional outdoor retreat, this home also presents a unique financial opportunity with an assumable VA loan (substitution required). An airy entrance, with cathedral ceilings and oversized windows bathing the living room in natural light makes a great first impression. Thoughtful details abound, from the rich hardwood flooring to the custom wall-length built-in bookcase. The heart of the home is a functional kitchen featuring warm maple cabinetry, under-cabinet lighting, and clever pull-out pantry storage. For those who appreciate modern convenience, the home has been updated with commercial-level electrical, including dimmable Lutron lighting system, extensive LED recessed lighting, and whole-home surge protection. Every bathroom has been tastefully updated, including a primary suite and lower-level bath that showcase custom tilework, Toto commodes and fixtures, and intricate tilework. The oversized dining area flows directly onto the rear deck, while the expansive lower-level living area—complete with a classic brick hearth and wood-burning fireplace—walks out to the patio. The outdoor space is truly the crown jewel of the property. It is rare to find a backyard in this area that is flat, private, and perfect for play, gardening and entertaining. This fenced sanctuary is a premier setting for Colorado living with a patio, deck, raised beds and a perimeter privacy fence. With four spacious bedrooms above grade and a versatile loft, there is plenty of room to breathe. Nearby, you are seconds away from neighborhood favorites and the 500+ acres of rugged beauty found in local gem, Ute Valley Park, plus grocery and dining. This is a home that balances meticulous maintenance with the natural charm that makes Rockrimmon one of the most sought-after pockets of the city....
Contact an agent
Home facts
- Year built:1982
- Subdivision & Development:Comstock Village
- Listing ID #:3129925
Rooms and interior
- Bedrooms:4
- Total bathrooms:3
- Full bathrooms:2
- Flooring:Vinyl
- Kitchen Description:Dishwasher, Disposal, Microwave, Oven, Range, Range Hood, Refrigerator
- Basement Description:Partial
- Living area:2,825 sq. ft.
Heating and cooling
- Cooling:Central Air
- Heating:Electric, Forced Air, Heat Pump, Natural Gas
Structure and exterior
- Roof:Composition
- Year built:1982
- Building area:2,825 sq. ft.
- Lot Features:Corner, Cul-De-Sac, Foothills, Level, Mountainous
- Construction Materials:Frame, Wood Siding
- Exterior Features:Deck, Smart Irrigation
- Levels:2 Story
Schools
- High school:Air Academy
- Middle school:Eagleview
- Elementary school:Foothills
Utilities
- Water:Public
- Sewer:Public Sewer
Finances and disclosures
- Price:$625,000
- Price per sq. ft.:$221.24
- Tax amount:$2,494
Features and amenities
- Laundry features:Dryer, In Unit, Washer
Parking
- Garage spaces:2
 Based on information submitted to the MLS GRID as of November 7, 2026 11:53 PM. All data is obtained from various sources and may not have been verified by broker or MLS GRID. Supplied Open House information is subject to change without notice. All information should be independently reviewed and verified for accuracy. Properties may or may not be listed by the office/agent presenting the information.
New listings near 6510 White Falcon
- Coming Soon
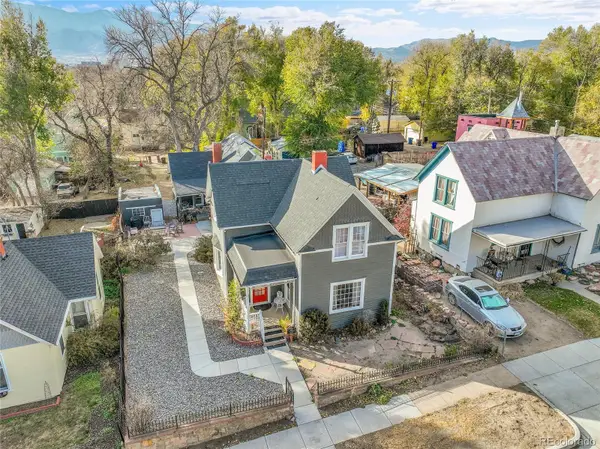 $615,000Coming Soon4 beds 2 baths1,896 sq. ft.
232 N Franklin, Colorado Springs, CO 80903
MLS# 4526089Listed by: SHIFT REAL ESTATE LLC - Coming Soon
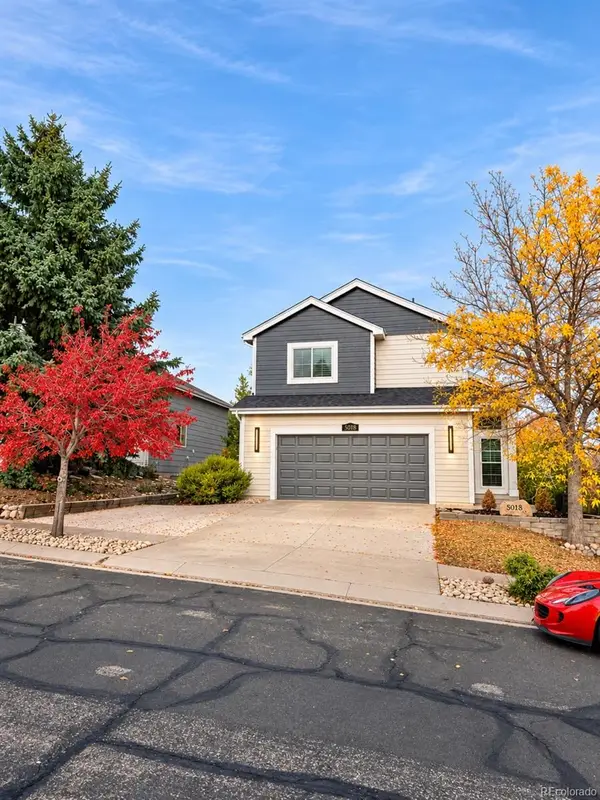 $469,900Coming Soon5 beds 4 baths1,532 sq. ft.
5018 Blackcloud, Colorado Springs, CO 80922
MLS# 2071999Listed by: FRONT RANGE REAL ESTATE PROFESSIONALS LLC - New
 $238,500Active4 beds 3 baths2,341 sq. ft.
4839 Rusty Nail Point #101, Colorado Springs, CO 80916
MLS# 6467929Listed by: JON STANLEY HOLLON - New
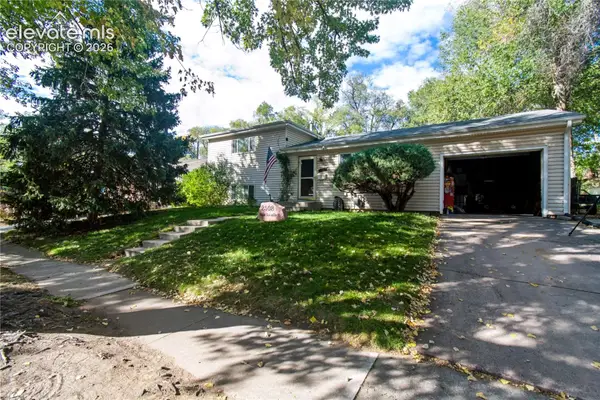 $350,000Active3 beds 2 baths1,404 sq. ft.
2508 La Salle Drive, Colorado Springs, CO 80909
MLS# 9357044Listed by: FIRST REALTY HOMESTEAD USA, INC. - New
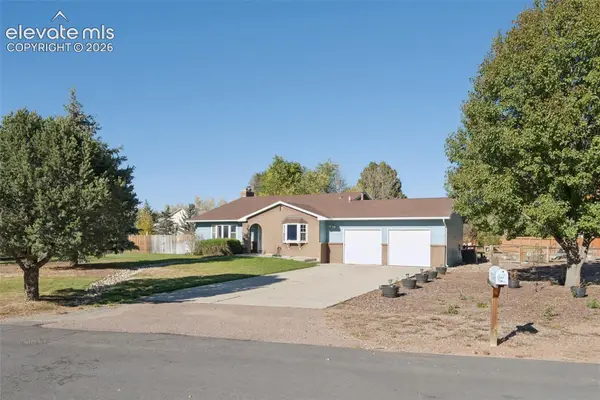 $480,000Active4 beds 2 baths2,260 sq. ft.
9530 Poa Annua Street, Colorado Springs, CO 80925
MLS# 8240199Listed by: RE/MAX REAL ESTATE GROUP LLC - New
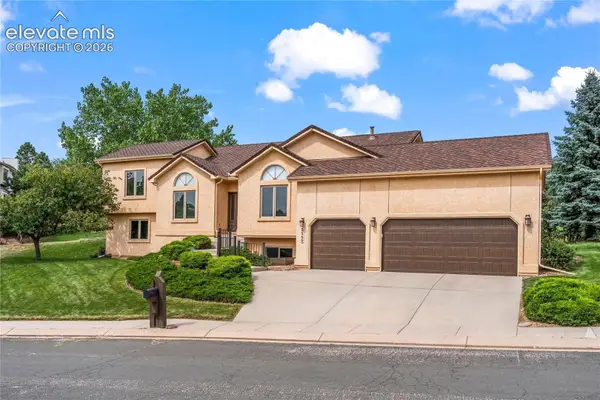 $860,000Active5 beds 4 baths3,938 sq. ft.
2580 Kinderhook Lane, Colorado Springs, CO 80919
MLS# 2562447Listed by: MY FRONT RANGE LIVING LLC  $245,000Active1.15 Acres
2525 1/2 N Chelton Road, Colorado Springs, CO 80909
MLS# 6134594Listed by: PRO FLAT FEE REALTY LLC $245,000Active1.38 Acres
2517 1/2 N Chelton Road, Colorado Springs, CO 80909
MLS# 9846851Listed by: PRO FLAT FEE REALTY LLC- New
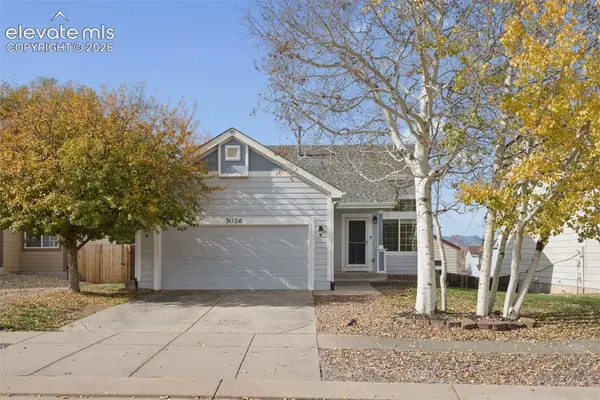 $425,000Active3 beds 2 baths2,048 sq. ft.
5026 Stone Fence Drive, Colorado Springs, CO 80922
MLS# 5738427Listed by: THE PLATINUM GROUP - New
 $425,000Active4 beds 2 baths1,861 sq. ft.
4240 Chenango, Colorado Springs, CO 80911
MLS# 7462149Listed by: EXP REALTY, LLC


Protect your home and budget from life's surprises with an Assurant Home Warranty, backed by a partner that supports you through every step of homeownership. Explore Plans.
© 2026 Better Homes and Gardens Real Estate LLC. An Anywhere Real Estate company. All rights reserved. Better Homes and Gardens® Real Estate is a registered trademark owned by Meredith Operations Corporation, licensed to Better Homes and Gardens Real Estate LLC and used with permission. Better Homes and Gardens Real Estate LLC fully supports the principles of the Fair Housing Act and the Equal Opportunity Act. Listing information is deemed reliable but is not guaranteed accurate.
Each office is independently owned and operated.
Any services or products provided by third parties are not provided by, affiliated with or related to Better Homes and Gardens Real Estate LLC, or its affiliated companies.