
6572 Vedder Drive, Colorado Springs, CO 80925
Local realty services provided by:Better Homes and Gardens Real Estate Kenney & Company
Listed by: lauren schneider c2ex gri mrp
Office: exp realty llc.
MLS#:7740148
Source:CO_PPAR
Price summary
- Price:$425,000
- Price per sq. ft.:$153.54
About this home
Welcome to this beautifully maintained 2-story Evans floorplan in the desirable Lorson Ranch community! Offering 5 spacious bedrooms (4 on the upper level), 3.5 bathrooms, and a 2-car garage, this home combines modern finishes with functional living spaces designed for today’s lifestyle. Nestled on a large corner lot with sweeping front range and Pikes Peak views, this home is a true showstopper. Step inside to an inviting open floor plan on the main level, perfect for both everyday living and entertaining. An office/bonus room sits to the left of the entry, with a private 1/2 bath to service the main level. Continue into the family room, which flows seamlessly into the kitchen/dining areas. The kitchen is a standout feature, complete with sleek quartz countertops and stainless-steel appliances, ideal for cooking enthusiasts. The seamless flow between the kitchen, dining, and living areas creates a bright and welcoming atmosphere. Step outside onto the composite deck where you can enjoy the expansive backyard boasting front range mountain views. Upstairs, the primary suite offers a relaxing retreat with a luxurious en suite bathroom and a generous walk-in closet. The additional three bedrooms upstairs provide flexibility for family, guests, or a home office. The laundry room is also conveniently located upstairs. Downstairs, you will find a fully finished basement complete with a rec room, wet bar, a fifth bedroom, and a 3/4 bathroom. Additional features: quartz countertops throughout the entire home, central air conditioning to keep you comfortable all summer long, and a full basement wet bar complete with mini fridge. This move-in ready home blends style, comfort, and opportunity—all in a growing community with easy access to schools, parks, and amenities. Minutes from Powers corridor health club, dining, and shopping amenities, a quick commute to all Mesa Ridge shopping amenities, and easy access to all military bases. Don’t miss your chance to make it yours!...
Contact an agent
Home facts
- Year built:2020
- Listing ID #:7740148
- Added:12 day(s) ago
- Updated:September 24, 2026 at 08:25 AM
Rooms and interior
- Bedrooms:5
- Total bathrooms:4
- Full bathrooms:2
- Half bathrooms:1
- Flooring:Carpet
- Kitchen Description:Dishwasher, Disposal, Microwave Oven, Oven, Range, Refrigerator
- Basement Description:Full Basement
- Living area:2,768 sq. ft.
Heating and cooling
- Cooling:Ceiling Fan(s), Central Air
- Heating:Forced Air
- Central air:Yes
Structure and exterior
- Roof:Composite Shingle
- Year built:2020
- Building area:2,768 sq. ft.
- Lot area:0.18 Acres
- Exterior Features:Composite
Utilities
- Water:Municipal
- Sewer:Sewer
Finances and disclosures
- Price:$425,000
- Price per sq. ft.:$153.54
- Tax amount:$5,293 (2025)
Features and amenities
- Laundry features:Electric Hook-up
- Amenities:Crown Molding, Great Room, Vaulted Ceilings
 The information being provided by Pikes Peak REALTOR® Services Corp. is for the consumer's personal, non-commercial use and may not be used for any purpose other than to identify prospective properties consumer may be interested in purchasing. Any information relating to real estate for sale referenced on this web site comes from the Internet Data Exchange (IDX) program of the Pikes Peak REALTOR® Services Corp.. Better Homes and Gardens Real Estate Kenney & Company is not a Multiple Listing Service (MLS), nor does it offer MLS access. This website is a service of Better Homes and Gardens Real Estate Kenney & Company, a broker participant of Pikes Peak REALTOR® Services Corp.. This web site may reference real estate listing(s) held by a brokerage firm other than the broker and/or agent who owns this web site.
The accuracy of all information, regardless of source, including but not limited to open house information, square footages and lot sizes, is deemed reliable but not guaranteed and should be personally verified through personal inspection by and/or with the appropriate professionals. The data contained herein is copyrighted by Pikes Peak REALTOR® Services Corp. and is protected by all applicable copyright laws. Any unauthorized dissemination of this information is in violation of copyright laws and is strictly prohibited.
The real estate listing information and related content displayed on this site is provided exclusively for consumers' personal, non-commercial use and may not be used for any purpose other than to identify prospective properties consumers may be interested in purchasing. This information and related content is deemed reliable but is not guaranteed accurate by the Pikes Peak REALTOR® Services Corp.
Copyright 2026 Pikes Peak REALTOR® Services Corp. All rights reserved.
The information being provided by Pikes Peak REALTOR® Services Corp. is for the consumer's personal, non-commercial use and may not be used for any purpose other than to identify prospective properties consumer may be interested in purchasing. Any information relating to real estate for sale referenced on this web site comes from the Internet Data Exchange (IDX) program of the Pikes Peak REALTOR® Services Corp.. Better Homes and Gardens Real Estate Kenney & Company is not a Multiple Listing Service (MLS), nor does it offer MLS access. This website is a service of Better Homes and Gardens Real Estate Kenney & Company, a broker participant of Pikes Peak REALTOR® Services Corp.. This web site may reference real estate listing(s) held by a brokerage firm other than the broker and/or agent who owns this web site.
The accuracy of all information, regardless of source, including but not limited to open house information, square footages and lot sizes, is deemed reliable but not guaranteed and should be personally verified through personal inspection by and/or with the appropriate professionals. The data contained herein is copyrighted by Pikes Peak REALTOR® Services Corp. and is protected by all applicable copyright laws. Any unauthorized dissemination of this information is in violation of copyright laws and is strictly prohibited.
The real estate listing information and related content displayed on this site is provided exclusively for consumers' personal, non-commercial use and may not be used for any purpose other than to identify prospective properties consumers may be interested in purchasing. This information and related content is deemed reliable but is not guaranteed accurate by the Pikes Peak REALTOR® Services Corp.
Copyright 2026 Pikes Peak REALTOR® Services Corp. All rights reserved.New listings near 6572 Vedder Drive
- New
 $419,000Active4 beds 4 baths1,915 sq. ft.
8357 Hames Drive, Colorado Springs, CO 80951
MLS# 8499096Listed by: NEXTHOME ELEVATION - New
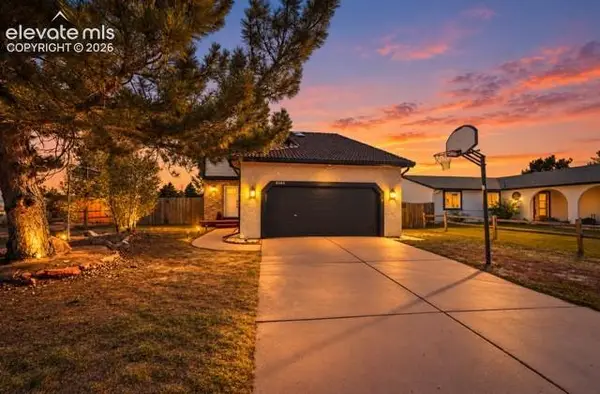 $459,999Active3 beds 3 baths1,575 sq. ft.
8565 Contrails Drive, Colorado Springs, CO 80920
MLS# 2214869Listed by: EXIT REALTY DTC, CHERRY CREEK, PIKES PEAK - New
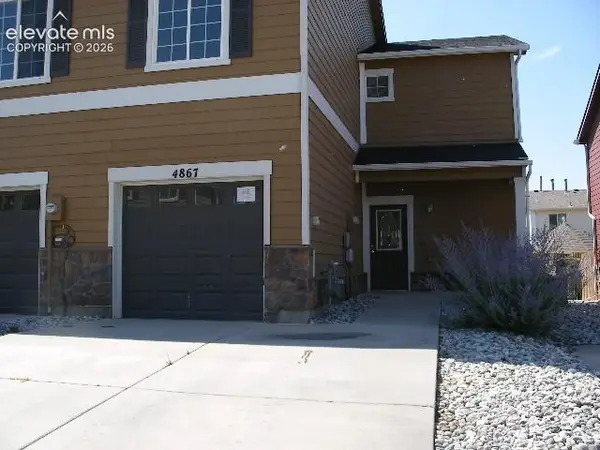 $254,000Active3 beds 3 baths1,632 sq. ft.
4867 Painted Sky View, Colorado Springs, CO 80916
MLS# 7050788Listed by: JON STANLEY HOLLON - New
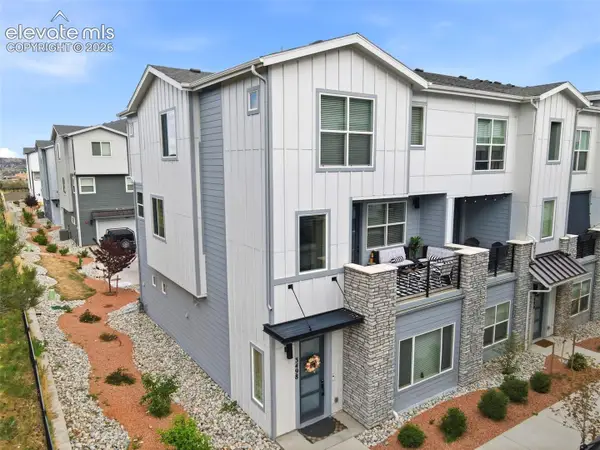 $499,000Active4 beds 4 baths2,285 sq. ft.
3498 Bivy Point, Colorado Springs, CO 80907
MLS# 8338808Listed by: REMAX PROPERTIES - New
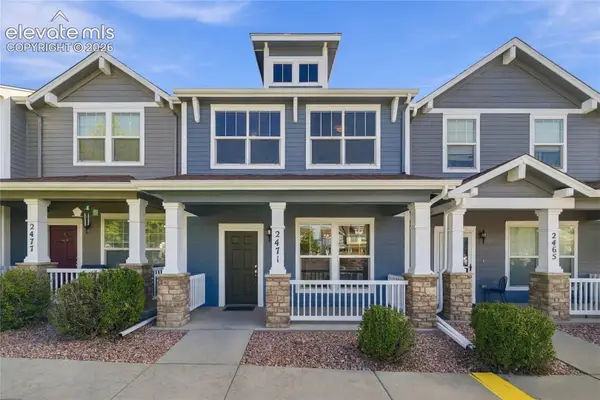 $314,900Active3 beds 3 baths1,520 sq. ft.
2471 Obsidian Forest View, Colorado Springs, CO 80951
MLS# 8824610Listed by: MADISON & CO. PROPERTIES - New
 $434,900Active3 beds 3 baths1,604 sq. ft.
3680 Deep Haven Drive, Colorado Springs, CO 80920
MLS# 4194958Listed by: COLDWELL BANKER REALTY - New
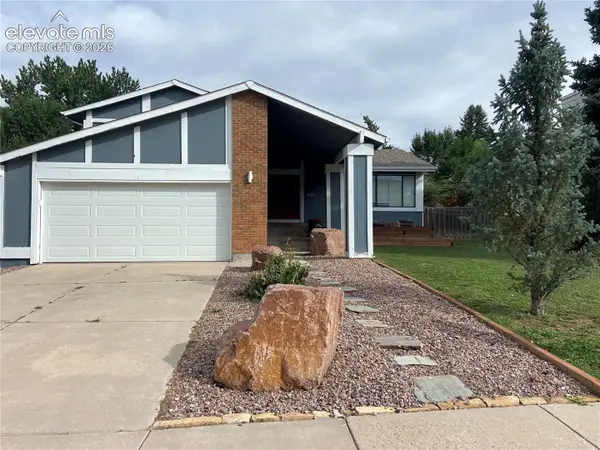 $425,000Active3 beds 3 baths2,194 sq. ft.
3121 Breckenridge Drive, Colorado Springs, CO 80906
MLS# 7120629Listed by: ERA SHIELDS REAL ESTATE - New
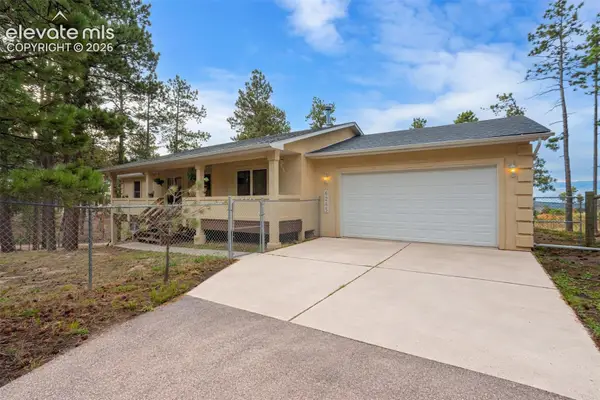 $699,900Active5 beds 3 baths3,200 sq. ft.
6285 Vessey Road, Colorado Springs, CO 80908
MLS# 3581079Listed by: HOMESMART - New
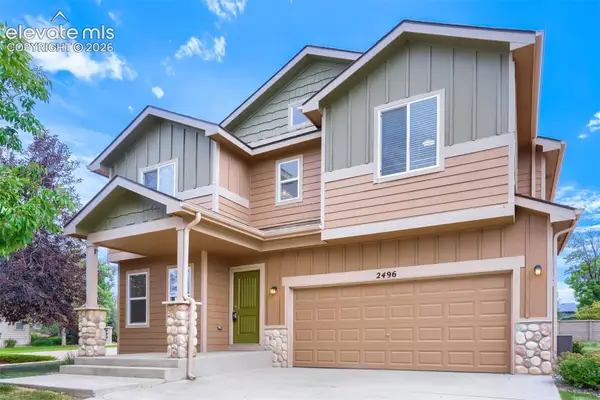 $410,000Active3 beds 3 baths1,994 sq. ft.
2496 Sierra Springs Drive, Colorado Springs, CO 80916
MLS# 6021521Listed by: ONE STOP REALTY, LLC - New
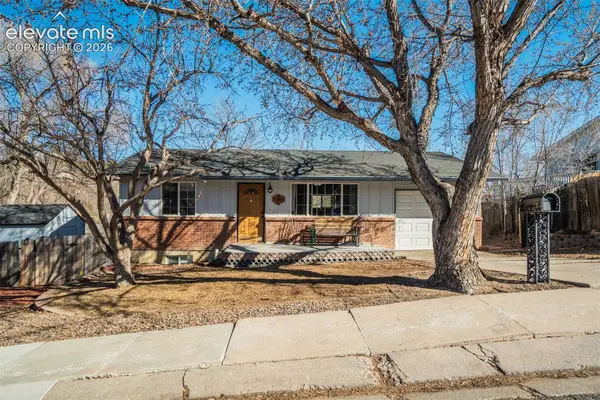 $399,900Active4 beds 2 baths1,440 sq. ft.
2566 Royalty Court, Colorado Springs, CO 80904
MLS# 2338213Listed by: RENJOY REAL ESTATE


Protect your home and budget from life's surprises with an Assurant Home Warranty, backed by a partner that supports you through every step of homeownership. Explore Plans.
© 2026 Better Homes and Gardens Real Estate LLC. An Anywhere Real Estate company. All rights reserved. Better Homes and Gardens® Real Estate is a registered trademark owned by Meredith Operations Corporation, licensed to Better Homes and Gardens Real Estate LLC and used with permission. Better Homes and Gardens Real Estate LLC fully supports the principles of the Fair Housing Act and the Equal Opportunity Act. Listing information is deemed reliable but is not guaranteed accurate.
Each office is independently owned and operated.
Any services or products provided by third parties are not provided by, affiliated with or related to Better Homes and Gardens Real Estate LLC, or its affiliated companies.