
6685 Bear Tooth, Colorado Springs, CO 80923
Local realty services provided by:Better Homes and Gardens Real Estate Kenney & Company
6685 Bear Tooth,Colorado Springs, CO 80923
$439,900
- 4 Beds
- 3 Baths
- 2,082 sq. ft.
- Single family
- Active
Listed by: amanda moss
Office: coldwell banker realty bk
MLS#:4021465
Source:ML
Price summary
- Price:$439,900
- Price per sq. ft.:$211.29
About this home
This 4-bedroom, 3-bath home offers a bright, functional layout with vaulted ceilings, multiple living spaces, and numerous recent updates, including interior and exterior paint, LVP flooring, light fixtures, plumbing fixtures, and landscaping. The main living area features a fireplace and abundant natural light, while the kitchen offers stainless steel appliances and an adjoining dining nook. The primary suite features a private 5-piece bath. Additional bedrooms provide flexibility for guests, a home office, or other needs. Outside, the fenced backyard features a patio and fire pit, creating additional space for outdoor enjoyment. An attached garage adds everyday convenience. Conveniently located near shopping, parks, trails, schools, and other amenities, this home offers a versatile layout with thoughtful updates and convenient access to everyday necessities and recreation.
Contact an agent
Home facts
- Year built:1999
- Subdivision & Development:Sundown North
- Listing ID #:4021465
Rooms and interior
- Bedrooms:4
- Total bathrooms:3
- Full bathrooms:2
- Flooring:Vinyl
- Bathrooms Description:Five Piece Bath
- Kitchen Description:Dishwasher, Disposal, Microwave, Oven, Range, Refrigerator, Self Cleaning Oven
- Basement Description:Full
- Living area:2,082 sq. ft.
Heating and cooling
- Cooling:Central Air
- Heating:Forced Air
Structure and exterior
- Roof:Composition
- Year built:1999
- Building area:2,082 sq. ft.
- Lot Features:Landscaped
- Architectural Style:Contemporary
- Construction Materials:Brick, Frame, Wood Siding
- Exterior Features:Fire Pit, Patio, Private Yard, Rain Gutters
- Levels:1 Story
Schools
- High school:Doherty
- Middle school:Jenkins
- Elementary school:Freedom
Utilities
- Water:Public
- Sewer:Public Sewer
Finances and disclosures
- Price:$439,900
- Price per sq. ft.:$211.29
- Tax amount:$1,575
Features and amenities
- Laundry features:In Unit
Parking
- Garage spaces:2
 Based on information submitted to the MLS GRID as of November 3, 2026 08:12 PM. All data is obtained from various sources and may not have been verified by broker or MLS GRID. Supplied Open House information is subject to change without notice. All information should be independently reviewed and verified for accuracy. Properties may or may not be listed by the office/agent presenting the information.
New listings near 6685 Bear Tooth
- Coming Soon
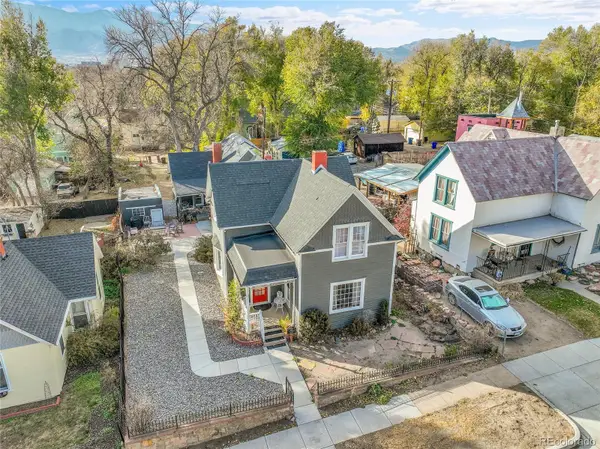 $615,000Coming Soon4 beds 2 baths1,896 sq. ft.
232 N Franklin, Colorado Springs, CO 80903
MLS# 4526089Listed by: SHIFT REAL ESTATE LLC - Coming Soon
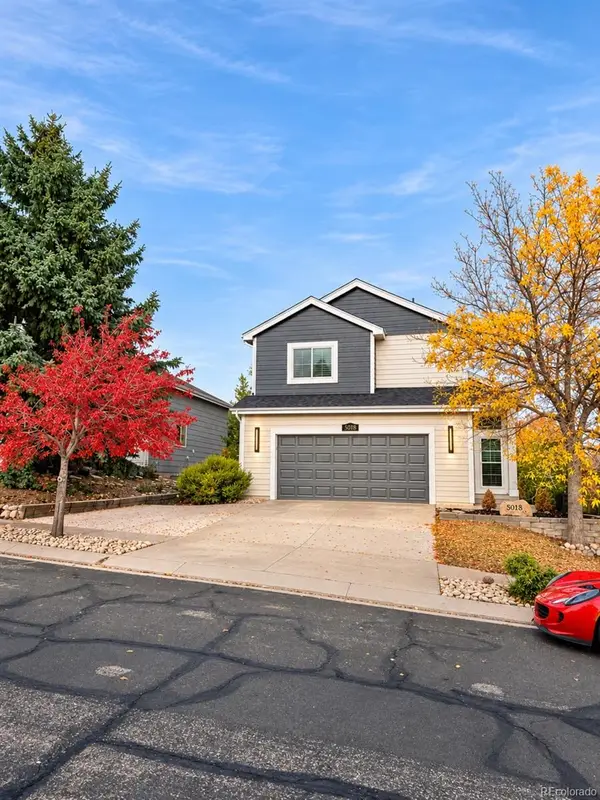 $469,900Coming Soon5 beds 4 baths1,532 sq. ft.
5018 Blackcloud, Colorado Springs, CO 80922
MLS# 2071999Listed by: FRONT RANGE REAL ESTATE PROFESSIONALS LLC - Open Sun, 1 to 3pmNew
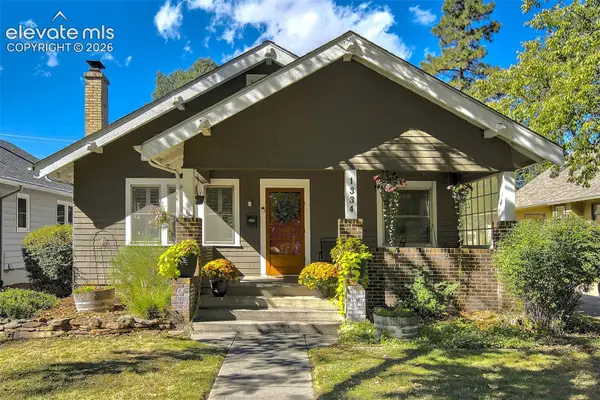 $595,000Active3 beds 2 baths1,828 sq. ft.
1334 N Wahsatch Avenue, Colorado Springs, CO 80903
MLS# 2817791Listed by: LIV SOTHEBY'S INTERNATIONAL REALTY CO SPRINGS - Open Sun, 11am to 2pmNew
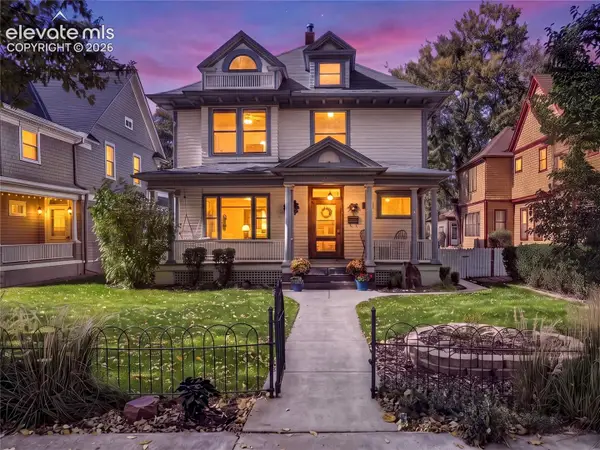 $1,250,000Active5 beds 4 baths4,642 sq. ft.
1414 N Tejon Street, Colorado Springs, CO 80907
MLS# 5466099Listed by: LIV SOTHEBY'S INTERNATIONAL REALTY CO SPRINGS 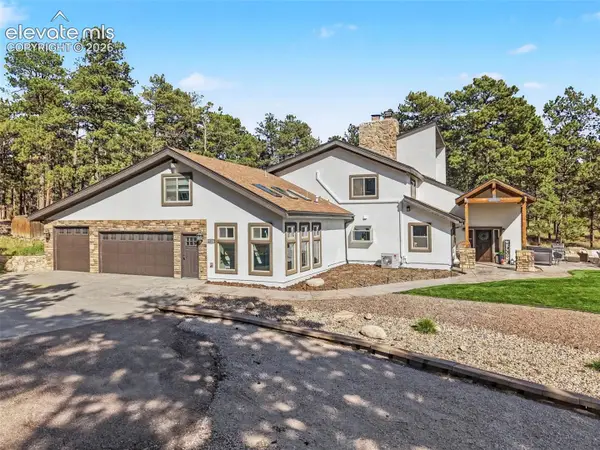 $1,699,000Active6 beds 4 baths6,003 sq. ft.
4225 Walker Vista Heights, Colorado Springs, CO 80908
MLS# 6752238Listed by: ORCHARD BROKERAGE LLC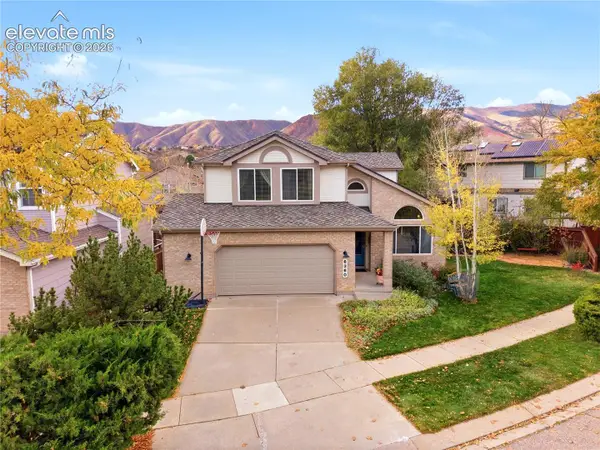 $650,000Active5 beds 4 baths3,378 sq. ft.
6360 Crested Butte Circle, Colorado Springs, CO 80919
MLS# 7849929Listed by: KELLER WILLIAMS PREMIER REALTY- New
 $145,000Active2 beds 1 baths883 sq. ft.
3110 E Bijou Street #1A, Colorado Springs, CO 80909
MLS# 7041381Listed by: AROUND THE BLOCK REALTY - New
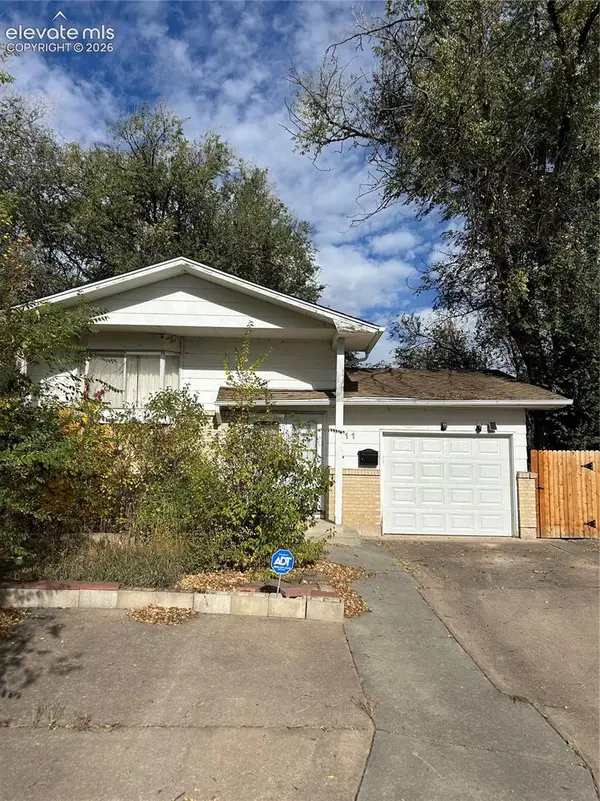 $249,900Active4 beds 2 baths1,692 sq. ft.
411 Harvard Street, Colorado Springs, CO 80911
MLS# 2104532Listed by: BENJAMIN LAMAR DEIS - New
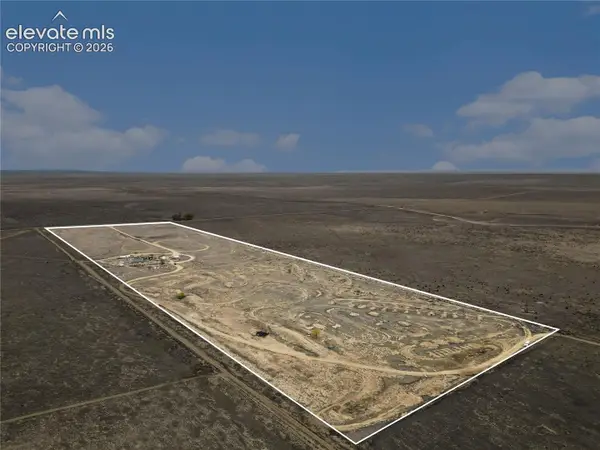 $100,000Active40 Acres
17040 Hanover Road, Colorado Springs, CO 80928
MLS# 2653755Listed by: KELLER WILLIAMS REALTY DTC LLC - New
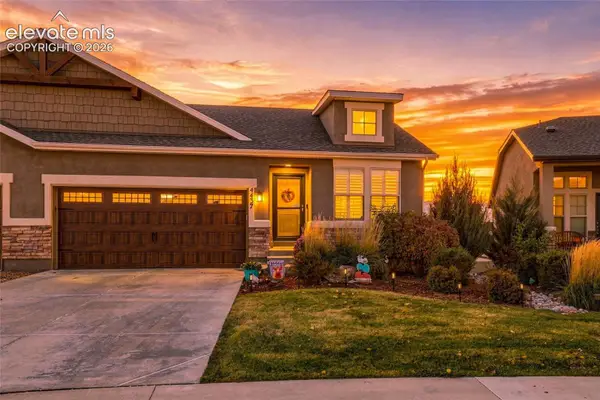 $415,000Active3 beds 3 baths2,320 sq. ft.
4437 Hessite Loop, Colorado Springs, CO 80938
MLS# 4155076Listed by: REMAX PROPERTIES


Protect your home and budget from life's surprises with an Assurant Home Warranty, backed by a partner that supports you through every step of homeownership. Explore Plans.
© 2026 Better Homes and Gardens Real Estate LLC. An Anywhere Real Estate company. All rights reserved. Better Homes and Gardens® Real Estate is a registered trademark owned by Meredith Operations Corporation, licensed to Better Homes and Gardens Real Estate LLC and used with permission. Better Homes and Gardens Real Estate LLC fully supports the principles of the Fair Housing Act and the Equal Opportunity Act. Listing information is deemed reliable but is not guaranteed accurate.
Each office is independently owned and operated.
Any services or products provided by third parties are not provided by, affiliated with or related to Better Homes and Gardens Real Estate LLC, or its affiliated companies.