
6691 Lamine Drive, Colorado Springs, CO 80925
Local realty services provided by:Better Homes and Gardens Real Estate Kenney & Company
6691 Lamine Drive,Colorado Springs, CO 80925
$425,000
- 3 Beds
- 2 Baths
- 1,604 sq. ft.
- Single family
- Active
Listed by: amber flannigan
Office: real broker, llc. dba real
MLS#:5005571
Source:ML
Price summary
- Price:$425,000
- Price per sq. ft.:$264.96
About this home
Beautiful main-level living home nestled on .2 acres in Lorson Ranch, featuring a bright, open floor plan with vaulted ceilings and a 3-car garage! NEW Roof is being installed! Stunning kitchen with abundant recessed lighting and a large island perfect for entertaining, espresso finish cabinets, upgraded crown molding, 42" upper cabinets and White Leopard granite countertops. The Dining room flows seamlessly into the living room with a walkout to the back patio and large, fenced in yard with storage shed. Additional storage in the full crawl space that you can almost stand up in! LVP flooring throughout the main living areas. The primary suite features vaulted ceilings, ceiling fan, and walk-in closet with upgraded additional rods & shelves. Ensuite 5-piece bathroom with a large soaking tub and window, tall cabinets, glass shelving, sit-in shower and tile flooring. Two secondary bedrooms are pre-wired for ceiling fans and share the full hallway bath with extended vanity. Access to laundry room from the garage and kitchen. Mature, fully landscaped yard with rose bushes and other flowers in the front. Pikes Peak views from the covered front porch. Enjoy the Lorson Ranch lifestyle with several parks, trails and community activities. Close proximity to Peterson, Shriever and Fort Carson military bases. Convenient to multiple grocery stores, restaurants and retail. You don't want to miss this well cared for home!...
Contact an agent
Home facts
- Year built:2020
- Subdivision & Development:Lorson Ranch East
- Listing ID #:5005571
Rooms and interior
- Bedrooms:3
- Total bathrooms:2
- Full bathrooms:2
- Kitchen Description:Dishwasher, Disposal, Microwave, Oven
- Basement:Yes
- Basement Description:Crawl Space
- Living area:1,604 sq. ft.
Heating and cooling
- Cooling:Central Air
- Heating:Forced Air
- Central air:Yes
Structure and exterior
- Roof:Shingle
- Year built:2020
- Building area:1,604 sq. ft.
- Construction Materials:Frame
- Levels:1 Story
Schools
- High school:Mesa Ridge
- Middle school:Grand Mountain
- Elementary school:Grand Mountain
Utilities
- Water:Public
- Sewer:Public Sewer
Finances and disclosures
- Price:$425,000
- Price per sq. ft.:$264.96
- Tax amount:$4,662 (2025)
Parking
- Total parking spaces:2
- Garage:Yes
- Garage spaces:2
 Based on information submitted to the MLS GRID as of August 22, 2026 02:26 PM. All data is obtained from various sources and may not have been verified by broker or MLS GRID. Supplied Open House information is subject to change without notice. All information should be independently reviewed and verified for accuracy. Properties may or may not be listed by the office/agent presenting the information.
New listings near 6691 Lamine Drive
- Coming Soon
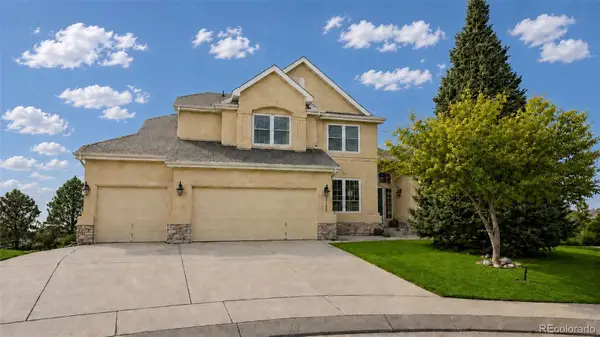 $799,900Coming Soon5 beds 4 baths5,006 sq. ft.
2830 Bethune Court, Colorado Springs, CO 80920
MLS# 5996092Listed by: COMPASS - DENVER - Coming Soon
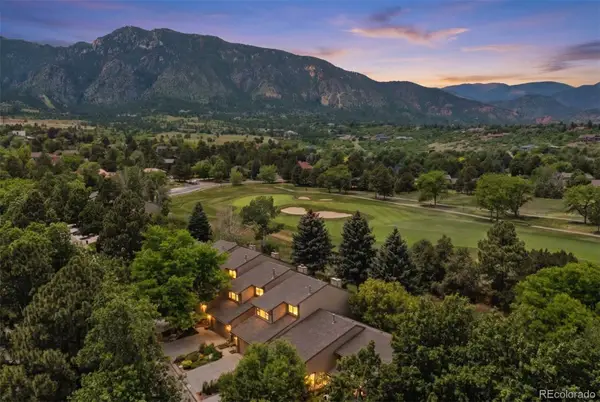 $569,000Coming Soon2 beds 3 baths2,340 sq. ft.
28 Woodbridge Drive, Colorado Springs, CO 80906
MLS# 3336174Listed by: LIV SOTHEBY'S INTERNATIONAL REALTY - Coming SoonOpen Thu, 3 to 6pm
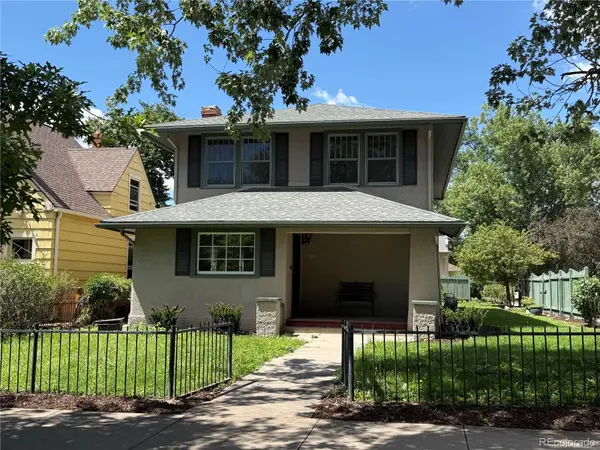 $775,000Coming Soon4 beds 3 baths3,393 sq. ft.
1432 N Tejon Street, Colorado Springs, CO 80907
MLS# 6912792Listed by: LIV SOTHEBY'S INTERNATIONAL REALTY - Coming Soon
 $300,000Coming Soon4 beds 2 baths1,739 sq. ft.
2458 Payne Circle, Colorado Springs, CO 80916
MLS# 9628527Listed by: BETTER HOMES & GARDENS REAL ESTATE - KENNEY & CO. - Coming Soon
 $415,000Coming Soon2 beds 1 baths1,172 sq. ft.
640 E Willamette Avenue, Colorado Springs, CO 80903
MLS# 3664642Listed by: LPT REALTY - Coming Soon
 $499,900Coming Soon3 beds 3 baths2,756 sq. ft.
6921 New Meadow Drive, Colorado Springs, CO 80923
MLS# 2195337Listed by: LIV SOTHEBY'S INTERNATIONAL REALTY - Coming Soon
 $549,900Coming Soon4 beds 3 baths2,380 sq. ft.
3960 Vondelpark Place, Colorado Springs, CO 80907
MLS# 8260695Listed by: BETTER HOMES & GARDENS REAL ESTATE - KENNEY & CO. - Coming Soon
 $775,000Coming Soon5 beds 4 baths3,955 sq. ft.
9511 Pancake Rocks Trail, Colorado Springs, CO 80924
MLS# 6507867Listed by: COMPASS - DENVER - New
 $675,000Active3 beds 3 baths4,231 sq. ft.
575 Struthers Ranch Road, Colorado Springs, CO 80921
MLS# 5031315Listed by: THE PLATINUM GROUP - New
 $975,000Active6 beds 5 baths4,030 sq. ft.
9776 Antelope Ravine Drive, Colorado Springs, CO 80908
MLS# 5756820Listed by: KEY REALTY


Protect your home and budget from life's surprises with an Assurant Home Warranty, backed by a partner that supports you through every step of homeownership. Explore Plans.
© 2026 Better Homes and Gardens Real Estate LLC. An Anywhere Real Estate company. All rights reserved. Better Homes and Gardens® Real Estate is a registered trademark owned by Meredith Operations Corporation, licensed to Better Homes and Gardens Real Estate LLC and used with permission. Better Homes and Gardens Real Estate LLC fully supports the principles of the Fair Housing Act and the Equal Opportunity Act. Listing information is deemed reliable but is not guaranteed accurate.
Each office is independently owned and operated.
Any services or products provided by third parties are not provided by, affiliated with or related to Better Homes and Gardens Real Estate LLC, or its affiliated companies.