
6712 Condor Hill, Colorado Springs, CO 80915
Local realty services provided by:Better Homes and Gardens Real Estate Kenney & Company
6712 Condor Hill,Colorado Springs, CO 80915
$443,374
- 4 Beds
- 4 Baths
- 2,367 sq. ft.
- Single family
- Active
Listed by: dan steinhour
Office: keller williams premier realty, llc.
MLS#:3242019
Source:ML
Price summary
- Price:$443,374
- Price per sq. ft.:$187.31
- Monthly HOA dues:$125
About this home
$40,000 BUILDER INCENTIVE TO USE YOUR WAY — RATE BUY-DOWN, ALLOWABLE CLOSING COSTS, UPGRADES, OR PRICE REDUCTION! Rare blend of scale, efficiency, and views in this HERS-certified end/interior townhome at Townhomes at Western (est. $1,700/yr energy savings). Offering 2,367 fin. sq ft across 3 levels, this 4-bed, 4-bath home features an attached 2-car garage, central A/C, and included window blinds. The open main level pairs luxury vinyl flooring with a spacious great room, powder bath, and a gourmet kitchen boasting quartz countertops, stainless steel appliances, and a walk-in pantry. Step outside to an oversized covered balcony showcasing panoramic golf-course, mountain, and Pikes Peak views. Upstairs delivers an expansive primary suite with attached bathroom, and walk-in closet, plus 2 secondary bedrooms, a full hall bath, and dedicated upper-level laundry. The fully finished walk-out/lower level hosts a private 4th bedroom suite with a walk-in closet and 3/4 bath—ideal for guests, multi-gen living, or a quiet executive office. Minutes to Peterson SFB, Fort Carson, shopping, and dining. Move-in ready!...
Contact an agent
Home facts
- Year built:2026
- Subdivision & Development:Townhomes At Western
- Listing ID #:3242019
Rooms and interior
- Bedrooms:4
- Total bathrooms:4
- Full bathrooms:2
- Half bathrooms:1
- Flooring:Carpet
- Kitchen Description:Dishwasher, Disposal, Microwave, Range, Refrigerator, Self Cleaning Oven
- Basement Description:Partial
- Living area:2,367 sq. ft.
Heating and cooling
- Cooling:Central Air
- Heating:Forced Air, Natural Gas
Structure and exterior
- Roof:Composition
- Year built:2026
- Building area:2,367 sq. ft.
- Construction Materials:Frame
- Exterior Features:Covered
- Levels:2 Story
Schools
- High school:Mitchell
- Middle school:Sabin
- Elementary school:McAuliffe
Utilities
- Water:Public
- Sewer:Public Sewer
Finances and disclosures
- Price:$443,374
- Price per sq. ft.:$187.31
- Tax amount:$30
Parking
- Garage spaces:2
 Based on information submitted to the MLS GRID as of November 5, 2026 04:51 AM. All data is obtained from various sources and may not have been verified by broker or MLS GRID. Supplied Open House information is subject to change without notice. All information should be independently reviewed and verified for accuracy. Properties may or may not be listed by the office/agent presenting the information.
New listings near 6712 Condor Hill
- Coming Soon
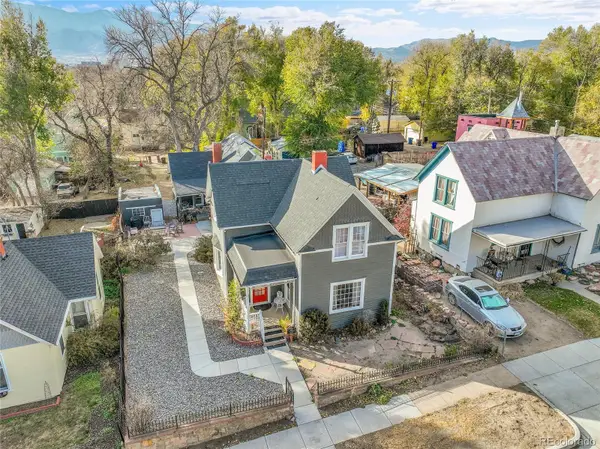 $615,000Coming Soon4 beds 2 baths1,896 sq. ft.
232 N Franklin, Colorado Springs, CO 80903
MLS# 4526089Listed by: SHIFT REAL ESTATE LLC - Coming Soon
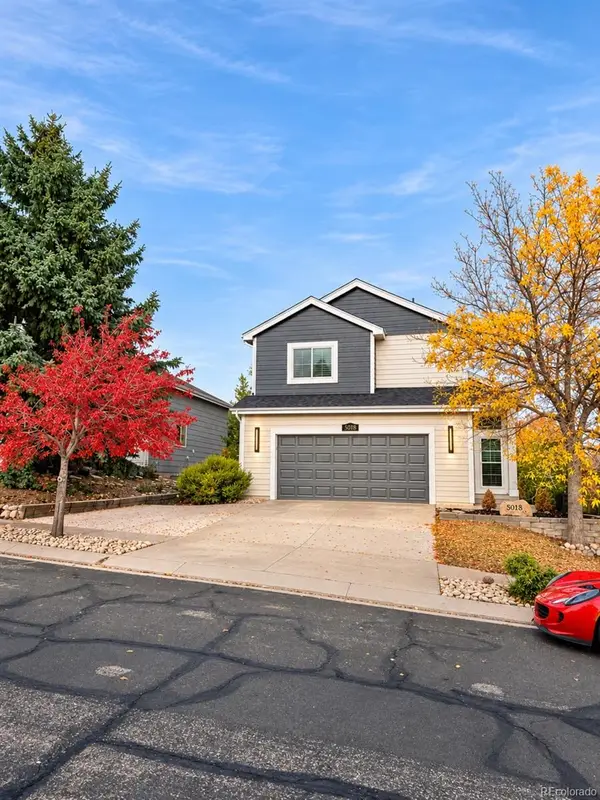 $469,900Coming Soon5 beds 4 baths1,532 sq. ft.
5018 Blackcloud, Colorado Springs, CO 80922
MLS# 2071999Listed by: FRONT RANGE REAL ESTATE PROFESSIONALS LLC - Open Sun, 1 to 3pmNew
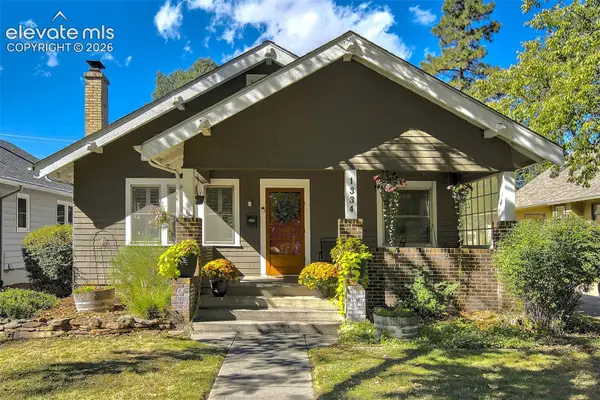 $595,000Active3 beds 2 baths1,828 sq. ft.
1334 N Wahsatch Avenue, Colorado Springs, CO 80903
MLS# 2817791Listed by: LIV SOTHEBY'S INTERNATIONAL REALTY CO SPRINGS - Open Sun, 11am to 2pmNew
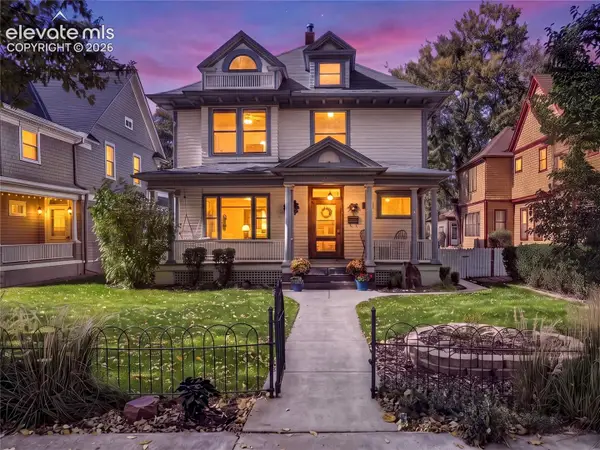 $1,250,000Active5 beds 4 baths4,642 sq. ft.
1414 N Tejon Street, Colorado Springs, CO 80907
MLS# 5466099Listed by: LIV SOTHEBY'S INTERNATIONAL REALTY CO SPRINGS 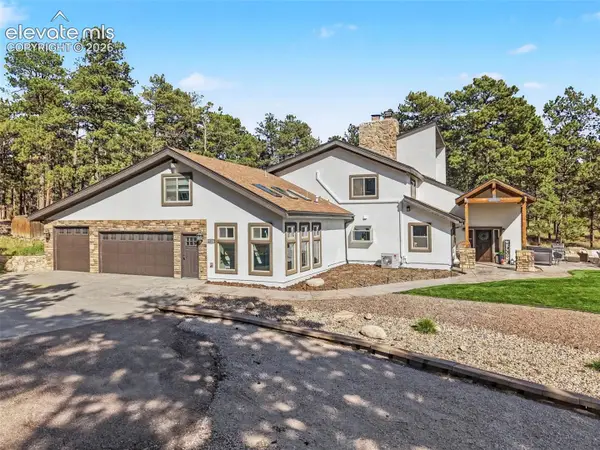 $1,699,000Active6 beds 4 baths6,003 sq. ft.
4225 Walker Vista Heights, Colorado Springs, CO 80908
MLS# 6752238Listed by: ORCHARD BROKERAGE LLC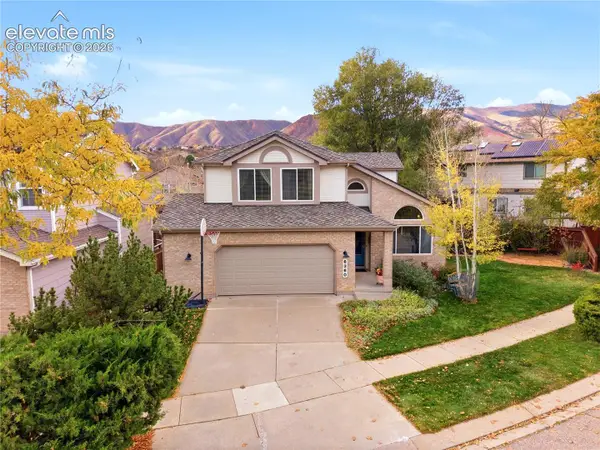 $650,000Active5 beds 4 baths3,378 sq. ft.
6360 Crested Butte Circle, Colorado Springs, CO 80919
MLS# 7849929Listed by: KELLER WILLIAMS PREMIER REALTY- New
 $145,000Active2 beds 1 baths883 sq. ft.
3110 E Bijou Street #1A, Colorado Springs, CO 80909
MLS# 7041381Listed by: AROUND THE BLOCK REALTY - New
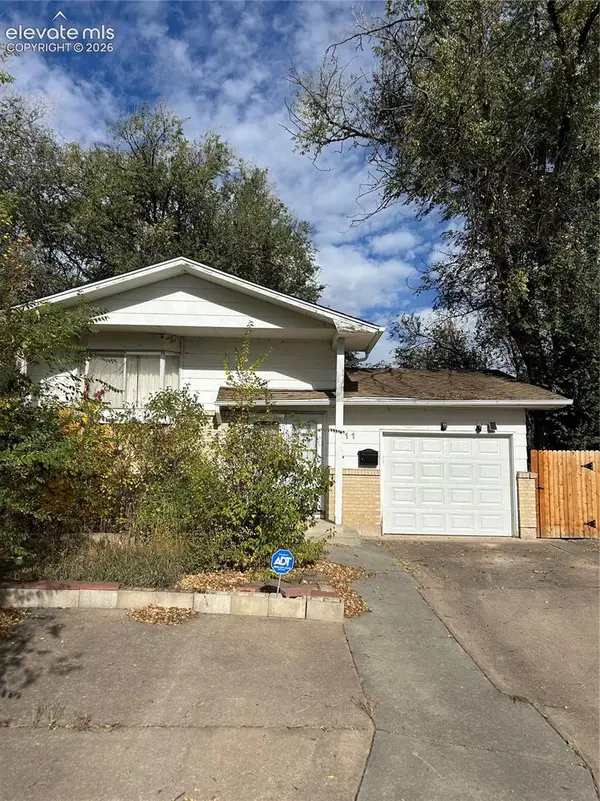 $249,900Active4 beds 2 baths1,692 sq. ft.
411 Harvard Street, Colorado Springs, CO 80911
MLS# 2104532Listed by: BENJAMIN LAMAR DEIS - New
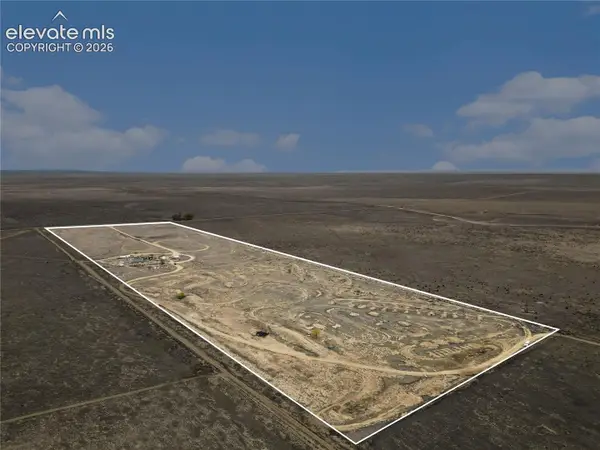 $100,000Active40 Acres
17040 Hanover Road, Colorado Springs, CO 80928
MLS# 2653755Listed by: KELLER WILLIAMS REALTY DTC LLC - New
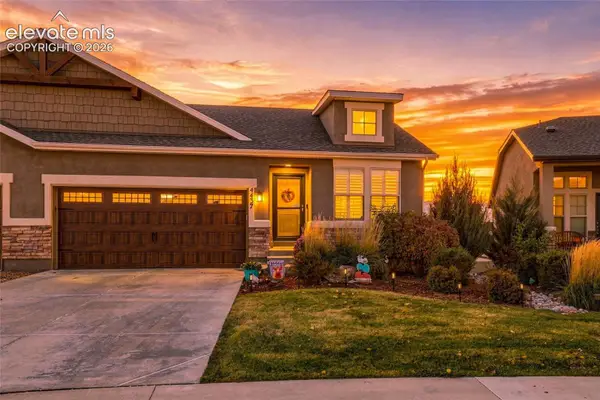 $415,000Active3 beds 3 baths2,320 sq. ft.
4437 Hessite Loop, Colorado Springs, CO 80938
MLS# 4155076Listed by: REMAX PROPERTIES


Protect your home and budget from life's surprises with an Assurant Home Warranty, backed by a partner that supports you through every step of homeownership. Explore Plans.
© 2026 Better Homes and Gardens Real Estate LLC. An Anywhere Real Estate company. All rights reserved. Better Homes and Gardens® Real Estate is a registered trademark owned by Meredith Operations Corporation, licensed to Better Homes and Gardens Real Estate LLC and used with permission. Better Homes and Gardens Real Estate LLC fully supports the principles of the Fair Housing Act and the Equal Opportunity Act. Listing information is deemed reliable but is not guaranteed accurate.
Each office is independently owned and operated.
Any services or products provided by third parties are not provided by, affiliated with or related to Better Homes and Gardens Real Estate LLC, or its affiliated companies.