
6743 Mustang Rim Drive, Colorado Springs, CO 80923
Local realty services provided by:Better Homes and Gardens Real Estate Kenney & Company
6743 Mustang Rim Drive,Colorado Springs, CO 80923
$645,000
- 5 Beds
- 3 Baths
- 3,246 sq. ft.
- Single family
- Active
Listed by: susan carol chambless crs, jesse chambless
Office: the platinum group
MLS#:3077626
Source:CO_PPAR
Price summary
- Price:$645,000
- Price per sq. ft.:$198.71
About this home
Be sure to watch the property video included with this listing for an even closer look at everything this exceptional home has to offer! Impeccably maintained and thoughtfully designed, this exceptional home offers a wonderful blend of comfort, style and everyday functionality. An added highlight is the home’s solar energy system, providing the benefits of energy-efficient living. An inviting entry opens to the heart of the home, where beautiful wood floors and custom window coverings enhance the warm, welcoming interior. The well-appointed kitchen features a large, functional island with attractive pendant lighting above the bar, abundant cabinetry, a gas range and stainless steel appliances. The kitchen flows seamlessly into the dining area and comfortable living room, where a cozy gas fireplace creates an ideal setting for entertaining friends, gathering with loved ones or enjoying a quiet evening at home. The main-level primary suite offers a relaxing retreat with a spacious walk-in closet and beautifully finished five-piece bath. A second main-level bedroom and additional bath provide flexibility for guests or a home office, while the conveniently located laundry room makes everyday living easy. Downstairs, the expansive finished basement adds an impressive amount of living space. A generous family and recreation room with a wet bar is ready for movie nights, game days and indoor activities. Three additional bedrooms and a bathroom offer plenty of room for guests, hobbies or multiple work-from-home spaces. Step outside to the peaceful covered patio overlooking a delightful backyard, perfect for outdoor dining, morning coffee, summer barbecues, gardening or simply relaxing and enjoying the fresh Colorado air. Located near schools, shopping and everyday conveniences, this lovingly cared-for home is move-in ready and filled with inviting spaces to enjoy both inside and out....
Contact an agent
Home facts
- Year built:2015
- Listing ID #:3077626
- Added:1 day(s) ago
- Updated:September 22, 2026 at 04:45 AM
Rooms and interior
- Bedrooms:5
- Total bathrooms:3
- Full bathrooms:3
- Flooring:Carpet, Wood
- Kitchen Description:Dishwasher, Disposal, Gas in Kitchen, Oven, Range, Refrigerator
- Basement Description:Full Basement
- Living area:3,246 sq. ft.
Heating and cooling
- Cooling:Central Air
- Heating:Forced Air
- Central air:Yes
Structure and exterior
- Roof:Composite Shingle
- Year built:2015
- Building area:3,246 sq. ft.
- Lot area:0.19 Acres
Utilities
- Water:Municipal
- Sewer:Sewer
Finances and disclosures
- Price:$645,000
- Price per sq. ft.:$198.71
- Tax amount:$3,661 (2025)
Features and amenities
- Laundry features:Main, Washer
- Amenities:Great Room
 The information being provided by Pikes Peak REALTOR® Services Corp. is for the consumer's personal, non-commercial use and may not be used for any purpose other than to identify prospective properties consumer may be interested in purchasing. Any information relating to real estate for sale referenced on this web site comes from the Internet Data Exchange (IDX) program of the Pikes Peak REALTOR® Services Corp.. Better Homes and Gardens Real Estate Kenney & Company is not a Multiple Listing Service (MLS), nor does it offer MLS access. This website is a service of Better Homes and Gardens Real Estate Kenney & Company, a broker participant of Pikes Peak REALTOR® Services Corp.. This web site may reference real estate listing(s) held by a brokerage firm other than the broker and/or agent who owns this web site.
The accuracy of all information, regardless of source, including but not limited to open house information, square footages and lot sizes, is deemed reliable but not guaranteed and should be personally verified through personal inspection by and/or with the appropriate professionals. The data contained herein is copyrighted by Pikes Peak REALTOR® Services Corp. and is protected by all applicable copyright laws. Any unauthorized dissemination of this information is in violation of copyright laws and is strictly prohibited.
The real estate listing information and related content displayed on this site is provided exclusively for consumers' personal, non-commercial use and may not be used for any purpose other than to identify prospective properties consumers may be interested in purchasing. This information and related content is deemed reliable but is not guaranteed accurate by the Pikes Peak REALTOR® Services Corp.
Copyright 2026 Pikes Peak REALTOR® Services Corp. All rights reserved.
The information being provided by Pikes Peak REALTOR® Services Corp. is for the consumer's personal, non-commercial use and may not be used for any purpose other than to identify prospective properties consumer may be interested in purchasing. Any information relating to real estate for sale referenced on this web site comes from the Internet Data Exchange (IDX) program of the Pikes Peak REALTOR® Services Corp.. Better Homes and Gardens Real Estate Kenney & Company is not a Multiple Listing Service (MLS), nor does it offer MLS access. This website is a service of Better Homes and Gardens Real Estate Kenney & Company, a broker participant of Pikes Peak REALTOR® Services Corp.. This web site may reference real estate listing(s) held by a brokerage firm other than the broker and/or agent who owns this web site.
The accuracy of all information, regardless of source, including but not limited to open house information, square footages and lot sizes, is deemed reliable but not guaranteed and should be personally verified through personal inspection by and/or with the appropriate professionals. The data contained herein is copyrighted by Pikes Peak REALTOR® Services Corp. and is protected by all applicable copyright laws. Any unauthorized dissemination of this information is in violation of copyright laws and is strictly prohibited.
The real estate listing information and related content displayed on this site is provided exclusively for consumers' personal, non-commercial use and may not be used for any purpose other than to identify prospective properties consumers may be interested in purchasing. This information and related content is deemed reliable but is not guaranteed accurate by the Pikes Peak REALTOR® Services Corp.
Copyright 2026 Pikes Peak REALTOR® Services Corp. All rights reserved.New listings near 6743 Mustang Rim Drive
- New
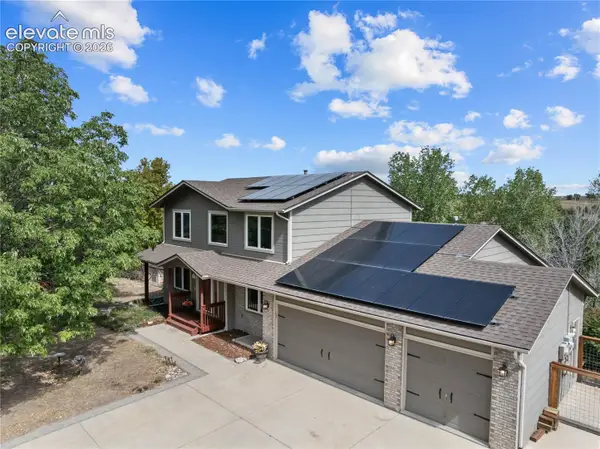 $649,950Active5 beds 5 baths3,992 sq. ft.
3645 E Cresta Loma Circle, Colorado Springs, CO 80911
MLS# 3085770Listed by: MANCHESTER PROPERTIES, LLC - New
 $320,000Active4 beds 2 baths1,776 sq. ft.
1204 Burnham Street, Colorado Springs, CO 80906
MLS# 1520312Listed by: THE CUTTING EDGE - New
 $475,000Active4 beds 3 baths2,265 sq. ft.
5444 Windy Pass Court, Colorado Springs, CO 80925
MLS# 5310534Listed by: EXP REALTY LLC - New
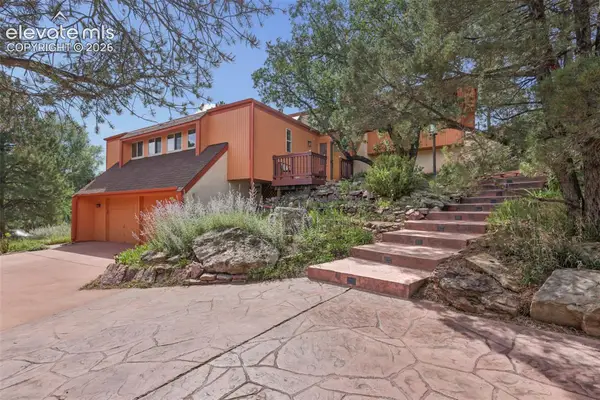 $789,000Active3 beds 3 baths2,549 sq. ft.
3705 Saints Court, Colorado Springs, CO 80909
MLS# 7308981Listed by: CODA REAL ESTATE - New
 $537,900Active5 beds 4 baths3,044 sq. ft.
11964 Lost Peak Lane, Colorado Springs, CO 80925
MLS# 9410288Listed by: RE/MAX PROFESSIONALS - Open Sun, 10am to 12pmNew
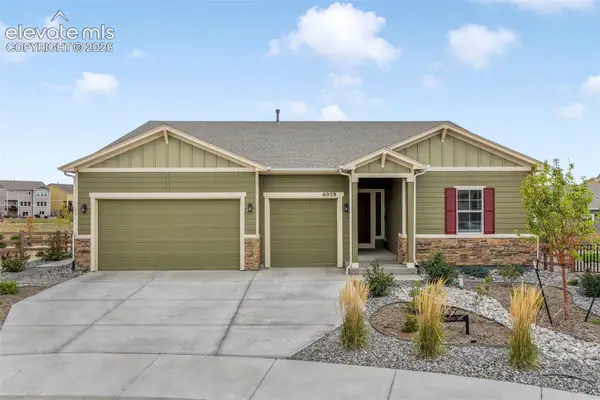 $749,900Active5 beds 3 baths4,328 sq. ft.
6059 Yallaly River Trail, Colorado Springs, CO 80924
MLS# 9474843Listed by: EXP REALTY LLC 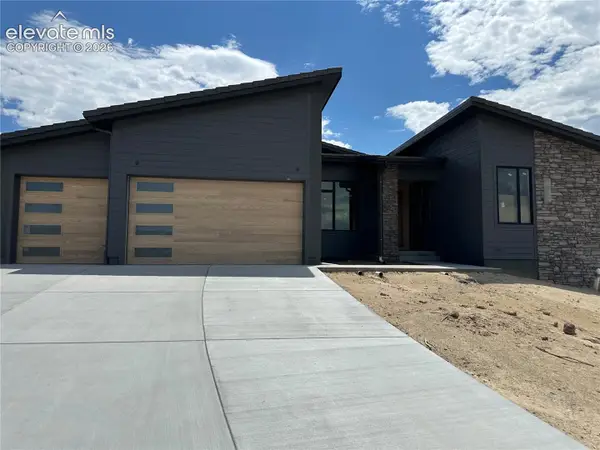 $2,030,679Pending4 beds 4 baths4,390 sq. ft.
13517 Pride Mountain Drive, Colorado Springs, CO 80921
MLS# 7975764Listed by: THE PLATINUM GROUP- New
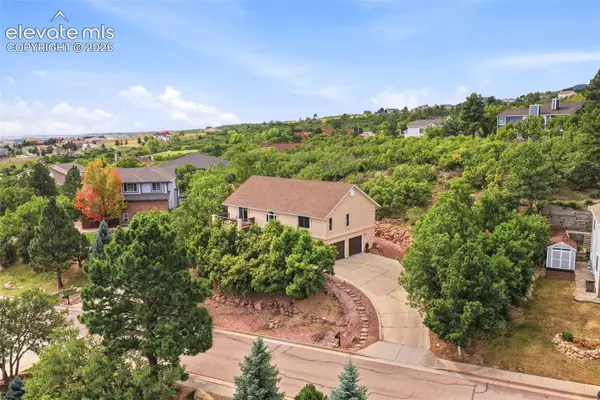 $699,000Active4 beds 3 baths2,487 sq. ft.
345 Cheshire Court, Colorado Springs, CO 80906
MLS# 5956185Listed by: EXP REALTY LLC - New
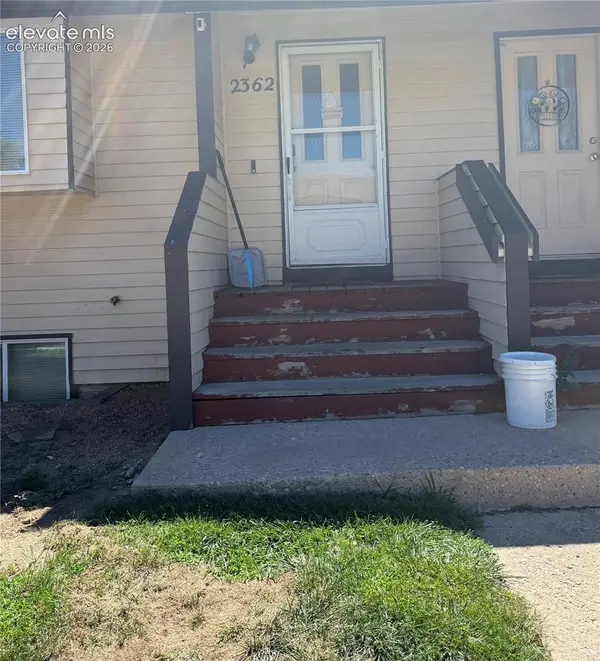 $180,000Active2 beds 2 baths1,020 sq. ft.
2362 Lexington Village Lane, Colorado Springs, CO 80916
MLS# 7481016Listed by: PURPLE SKY REALTY LLC - New
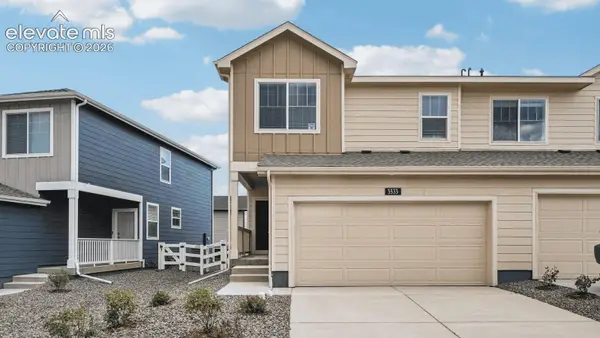 $398,000Active4 beds 3 baths1,491 sq. ft.
3533 Audrey Drive, Colorado Springs, CO 80907
MLS# 7993342Listed by: D.R. HORTON REALTY LLC


Protect your home and budget from life's surprises with an Assurant Home Warranty, backed by a partner that supports you through every step of homeownership. Explore Plans.
© 2026 Better Homes and Gardens Real Estate LLC. An Anywhere Real Estate company. All rights reserved. Better Homes and Gardens® Real Estate is a registered trademark owned by Meredith Operations Corporation, licensed to Better Homes and Gardens Real Estate LLC and used with permission. Better Homes and Gardens Real Estate LLC fully supports the principles of the Fair Housing Act and the Equal Opportunity Act. Listing information is deemed reliable but is not guaranteed accurate.
Each office is independently owned and operated.
Any services or products provided by third parties are not provided by, affiliated with or related to Better Homes and Gardens Real Estate LLC, or its affiliated companies.