
685 W Platte Avenue, Colorado Springs, CO 80905
Local realty services provided by:Better Homes and Gardens Real Estate Kenney & Company
685 W Platte Avenue,Colorado Springs, CO 80905
$629,500
- 4 Beds
- 3 Baths
- 2,280 sq. ft.
- Single family
- Active
Upcoming open houses
- Sat, Sep 2610:00 am - 12:00 pm
Listed by: chad sahhar abr crs epro mrp srs
Office: the sahhar group
MLS#:9513378
Source:CO_PPAR
Price summary
- Price:$629,500
- Price per sq. ft.:$276.1
About this home
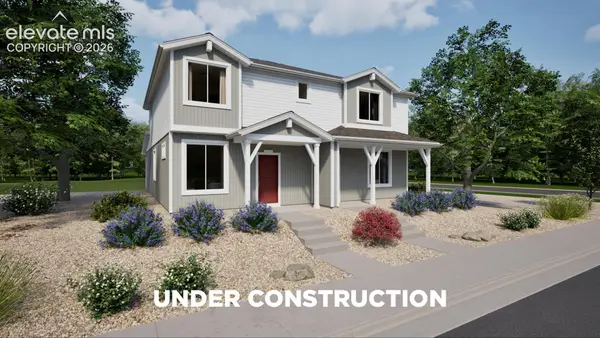
Tucked into the eclectic heart of Old Colorado City, this home blends modern construction with the character-filled charm of one of Colorado Springs most beloved historic neighborhoods. With 4 bedrooms two on the main level and two in the basement and 3 full bathrooms, the layout offers flexibility for guests, family, or a home office setup. Two gas fireplaces, one on the main level and one in the basement, feature upgraded tile and stacked stone surrounds, adding a warm, custom touch to both living spaces. Thoughtful finishes throughout make everyday living easy, while the 2-car detached garage with extended space provides room for vehicles, gear, or a workshop. Step outside and you're within walking distance of Old Colorado City's coffee shops, breweries, and boutique stores the kind of walkable, one-of-a-kind strip that can't be recreated. Commuting is simple too, with easy access to both Highway 24 and I-25, putting downtown Colorado Springs just minutes away. This is a rare combination, new-build peace of mind in a neighborhood with real history and soul. Homes like this in Old Colorado City don't come up often....
Contact an agent
Home facts
- Year built:2018
- Listing ID #:9513378
- Added:69 day(s) ago
- Updated:September 24, 2026 at 10:49 PM
Rooms and interior
- Bedrooms:4
- Total bathrooms:3
- Full bathrooms:2
- Flooring:Carpet, Tile, Wood Laminate
- Kitchen Description:220v in Kitchen, Dishwasher, Disposal, Microwave Oven, Oven, Range, Refrigerator
- Basement Description:Full Basement
- Living area:2,280 sq. ft.
Heating and cooling
- Cooling:Ceiling Fan(s), Central Air
- Heating:Forced Air
- Central air:Yes
Structure and exterior
- Roof:Composite Shingle
- Year built:2018
- Building area:2,280 sq. ft.
- Lot area:0.13 Acres
- Exterior Features:Wood Deck
Utilities
- Water:Municipal
- Sewer:Sewer
Finances and disclosures
- Price:$629,500
- Price per sq. ft.:$276.1
- Tax amount:$1,707 (2025)
Features and amenities
- Laundry features:Electric Hook-up, Main
- Amenities:9Ft + Ceilings, Great Room
 The information being provided by Pikes Peak REALTOR® Services Corp. is for the consumer's personal, non-commercial use and may not be used for any purpose other than to identify prospective properties consumer may be interested in purchasing. Any information relating to real estate for sale referenced on this web site comes from the Internet Data Exchange (IDX) program of the Pikes Peak REALTOR® Services Corp.. Better Homes and Gardens Real Estate Kenney & Company is not a Multiple Listing Service (MLS), nor does it offer MLS access. This website is a service of Better Homes and Gardens Real Estate Kenney & Company, a broker participant of Pikes Peak REALTOR® Services Corp.. This web site may reference real estate listing(s) held by a brokerage firm other than the broker and/or agent who owns this web site.
The accuracy of all information, regardless of source, including but not limited to open house information, square footages and lot sizes, is deemed reliable but not guaranteed and should be personally verified through personal inspection by and/or with the appropriate professionals. The data contained herein is copyrighted by Pikes Peak REALTOR® Services Corp. and is protected by all applicable copyright laws. Any unauthorized dissemination of this information is in violation of copyright laws and is strictly prohibited.
The real estate listing information and related content displayed on this site is provided exclusively for consumers' personal, non-commercial use and may not be used for any purpose other than to identify prospective properties consumers may be interested in purchasing. This information and related content is deemed reliable but is not guaranteed accurate by the Pikes Peak REALTOR® Services Corp.
Copyright 2026 Pikes Peak REALTOR® Services Corp. All rights reserved.
The information being provided by Pikes Peak REALTOR® Services Corp. is for the consumer's personal, non-commercial use and may not be used for any purpose other than to identify prospective properties consumer may be interested in purchasing. Any information relating to real estate for sale referenced on this web site comes from the Internet Data Exchange (IDX) program of the Pikes Peak REALTOR® Services Corp.. Better Homes and Gardens Real Estate Kenney & Company is not a Multiple Listing Service (MLS), nor does it offer MLS access. This website is a service of Better Homes and Gardens Real Estate Kenney & Company, a broker participant of Pikes Peak REALTOR® Services Corp.. This web site may reference real estate listing(s) held by a brokerage firm other than the broker and/or agent who owns this web site.
The accuracy of all information, regardless of source, including but not limited to open house information, square footages and lot sizes, is deemed reliable but not guaranteed and should be personally verified through personal inspection by and/or with the appropriate professionals. The data contained herein is copyrighted by Pikes Peak REALTOR® Services Corp. and is protected by all applicable copyright laws. Any unauthorized dissemination of this information is in violation of copyright laws and is strictly prohibited.
The real estate listing information and related content displayed on this site is provided exclusively for consumers' personal, non-commercial use and may not be used for any purpose other than to identify prospective properties consumers may be interested in purchasing. This information and related content is deemed reliable but is not guaranteed accurate by the Pikes Peak REALTOR® Services Corp.
Copyright 2026 Pikes Peak REALTOR® Services Corp. All rights reserved.New listings near 685 W Platte Avenue
- New
 $509,900Active3 beds 2 baths2,163 sq. ft.
1516 Dorchester Drive, Colorado Springs, CO 80905
MLS# 1136051Listed by: PORCH & WILLOW LLC - New
 $450,000Active3 beds 3 baths2,171 sq. ft.
1338 E Parkway Drive, Colorado Springs, CO 80905
MLS# 1412113Listed by: SPRINGS HOMES INC - New
 $357,500Active3 beds 2 baths1,200 sq. ft.
3021 Virginia Avenue, Colorado Springs, CO 80907
MLS# 2141023Listed by: EXP REALTY LLC - New
 $360,000Active2 beds 1 baths1,656 sq. ft.
2633 Manassas Way, Colorado Springs, CO 80922
MLS# 3225295Listed by: COURLAS REALTY INC. - New
 $469,999Active4 beds 3 baths2,342 sq. ft.
4936 Truscott Road, Colorado Springs, CO 80925
MLS# 3272548Listed by: OAKWOOD HOMES REAL ESTATE LLC - New
 $659,000Active3 beds 4 baths2,780 sq. ft.
9350 Bellcove Circle, Colorado Springs, CO 80920
MLS# 4038428Listed by: ENGEL & VOLKERS DENVER - New
 $2,895,000Active5 beds 5 baths5,872 sq. ft.
5435 Old Stagecoach Road, Colorado Springs, CO 80908
MLS# 4786846Listed by: ENGEL & VOLKERS DENVER - New
 $490,000Active3 beds 3 baths2,546 sq. ft.
215 Medford Drive, Colorado Springs, CO 80921
MLS# 4920089Listed by: KELLER WILLIAMS PREMIER REALTY - New
 $349,999Active2 beds 3 baths1,264 sq. ft.
5840 Bowerman Lane, Colorado Springs, CO 80927
MLS# 5401696Listed by: OAKWOOD HOMES REAL ESTATE LLC - New
 $625,000Active4 beds 4 baths2,644 sq. ft.
7253 Julynn Road, Colorado Springs, CO 80919
MLS# 6524736Listed by: EXP REALTY LLC


Protect your home and budget from life's surprises with an Assurant Home Warranty, backed by a partner that supports you through every step of homeownership. Explore Plans.
© 2026 Better Homes and Gardens Real Estate LLC. An Anywhere Real Estate company. All rights reserved. Better Homes and Gardens® Real Estate is a registered trademark owned by Meredith Operations Corporation, licensed to Better Homes and Gardens Real Estate LLC and used with permission. Better Homes and Gardens Real Estate LLC fully supports the principles of the Fair Housing Act and the Equal Opportunity Act. Listing information is deemed reliable but is not guaranteed accurate.
Each office is independently owned and operated.
Any services or products provided by third parties are not provided by, affiliated with or related to Better Homes and Gardens Real Estate LLC, or its affiliated companies.