
6945 Yellowpine Drive, Colorado Springs, CO 80919
Local realty services provided by:Better Homes and Gardens Real Estate Kenney & Company
6945 Yellowpine Drive,Colorado Springs, CO 80919
$240,000
- 2 Beds
- 1 Baths
- 710 sq. ft.
- Townhouse
- Pending
Listed by: colin smith
Office: solid rock realty
MLS#:7793985
Source:CO_PPAR
Price summary
- Price:$240,000
- Price per sq. ft.:$338.03
About this home
A raised end-unit ranch for elevated views of beautiful mountaintops, rolling hills, and mature tree which surround the home! Be prepared to be captivated by this oasis, which combines luxury with convenience! Immerse yourself into this home’s serene environment by relaxing on the home’s covered front balcony, where homeowners can enjoy Colorado’s gorgeous weather from the comforts of home! This 2-bedroom, 1-bathroom townhome, complete with luxuries such as air conditioning, 1-car garage, and luxury vinyl flooring, has naturally-lit rooms offered by the home’s many windows and skylight! The high ceilings provide a spacious feel, allowing for natural light to flow into the home, and create architectural appeal. The home comes equipped with a Refrigerator, Range, Microwave, Dishwasher, and Washer and Dryer. Conveniences such as kitchen cupboard space, two primary bedroom closets, and garage space offer storage potential easing day-to-day living. Located in the Rockrimmon area of Colorado Springs, this home is within minutes to a plethora of amenities with parks and recreation (such as Garden of the Gods, Ute Valley Park, Blodgett Peak Open Space, and more), shopping centers, restaurants and coffee shops, and more! The home is also situated within minutes to the interstate and other roadways for easy commutes! Welcome home to your retreat, where you can make lasting memories for years to come!...
Contact an agent
Home facts
- Year built:1994
- Listing ID #:7793985
- Added:49 day(s) ago
- Updated:September 17, 2026 at 07:39 AM
Rooms and interior
- Bedrooms:2
- Total bathrooms:1
- Full bathrooms:1
- Flooring:Luxury Vinyl
- Kitchen Description:Dishwasher, Microwave Oven, Range, Refrigerator
- Living area:710 sq. ft.
Heating and cooling
- Cooling:Central Air
- Heating:Forced Air
- Central air:Yes
Structure and exterior
- Roof:Composite Shingle
- Year built:1994
- Building area:710 sq. ft.
- Lot area:0.05 Acres
Utilities
- Water:Municipal
- Sewer:Sewer
Finances and disclosures
- Price:$240,000
- Price per sq. ft.:$338.03
- Tax amount:$1,099 (2025)
Features and amenities
- Laundry features:Dryer, Main, Washer
- Amenities:Vaulted Ceilings
 The information being provided by Pikes Peak REALTOR® Services Corp. is for the consumer's personal, non-commercial use and may not be used for any purpose other than to identify prospective properties consumer may be interested in purchasing. Any information relating to real estate for sale referenced on this web site comes from the Internet Data Exchange (IDX) program of the Pikes Peak REALTOR® Services Corp.. Better Homes and Gardens Real Estate Kenney & Company is not a Multiple Listing Service (MLS), nor does it offer MLS access. This website is a service of Better Homes and Gardens Real Estate Kenney & Company, a broker participant of Pikes Peak REALTOR® Services Corp.. This web site may reference real estate listing(s) held by a brokerage firm other than the broker and/or agent who owns this web site.
The accuracy of all information, regardless of source, including but not limited to open house information, square footages and lot sizes, is deemed reliable but not guaranteed and should be personally verified through personal inspection by and/or with the appropriate professionals. The data contained herein is copyrighted by Pikes Peak REALTOR® Services Corp. and is protected by all applicable copyright laws. Any unauthorized dissemination of this information is in violation of copyright laws and is strictly prohibited.
The real estate listing information and related content displayed on this site is provided exclusively for consumers' personal, non-commercial use and may not be used for any purpose other than to identify prospective properties consumers may be interested in purchasing. This information and related content is deemed reliable but is not guaranteed accurate by the Pikes Peak REALTOR® Services Corp.
Copyright 2026 Pikes Peak REALTOR® Services Corp. All rights reserved.
The information being provided by Pikes Peak REALTOR® Services Corp. is for the consumer's personal, non-commercial use and may not be used for any purpose other than to identify prospective properties consumer may be interested in purchasing. Any information relating to real estate for sale referenced on this web site comes from the Internet Data Exchange (IDX) program of the Pikes Peak REALTOR® Services Corp.. Better Homes and Gardens Real Estate Kenney & Company is not a Multiple Listing Service (MLS), nor does it offer MLS access. This website is a service of Better Homes and Gardens Real Estate Kenney & Company, a broker participant of Pikes Peak REALTOR® Services Corp.. This web site may reference real estate listing(s) held by a brokerage firm other than the broker and/or agent who owns this web site.
The accuracy of all information, regardless of source, including but not limited to open house information, square footages and lot sizes, is deemed reliable but not guaranteed and should be personally verified through personal inspection by and/or with the appropriate professionals. The data contained herein is copyrighted by Pikes Peak REALTOR® Services Corp. and is protected by all applicable copyright laws. Any unauthorized dissemination of this information is in violation of copyright laws and is strictly prohibited.
The real estate listing information and related content displayed on this site is provided exclusively for consumers' personal, non-commercial use and may not be used for any purpose other than to identify prospective properties consumers may be interested in purchasing. This information and related content is deemed reliable but is not guaranteed accurate by the Pikes Peak REALTOR® Services Corp.
Copyright 2026 Pikes Peak REALTOR® Services Corp. All rights reserved.New listings near 6945 Yellowpine Drive
- New
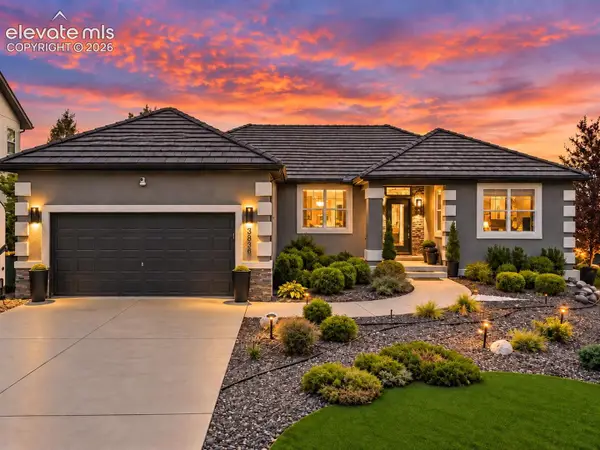 $875,000Active5 beds 3 baths3,800 sq. ft.
6836 Freewheel Court, Colorado Springs, CO 80923
MLS# 1091474Listed by: PINK REALTY INC - New
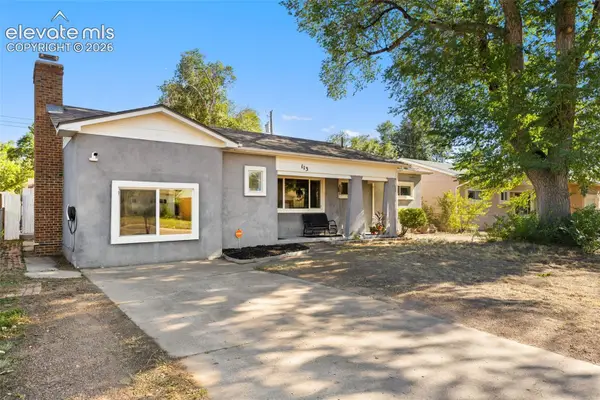 $359,900Active3 beds 2 baths1,324 sq. ft.
113 Everett Drive, Colorado Springs, CO 80911
MLS# 3282799Listed by: EXP REALTY LLC - New
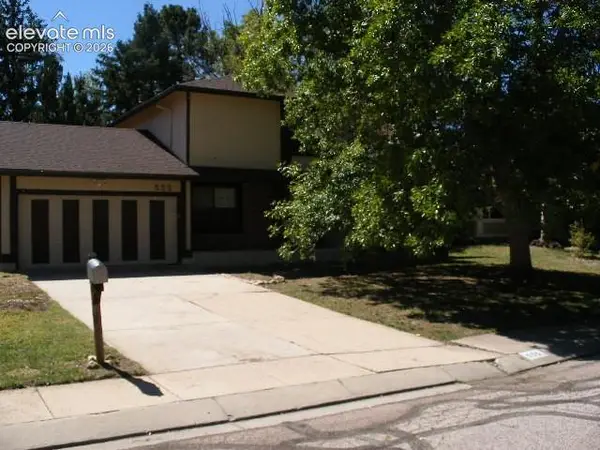 $424,500Active4 beds 3 baths3,226 sq. ft.
555 Gilcrest Road, Colorado Springs, CO 80906
MLS# 3542379Listed by: JON STANLEY HOLLON - New
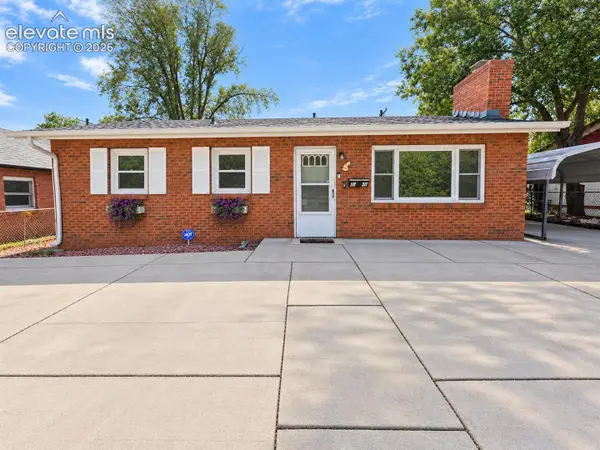 $350,000Active4 beds 2 baths1,278 sq. ft.
1131 Rockwood Avenue, Colorado Springs, CO 80905
MLS# 6687730Listed by: MULDOON ASSOCIATES INC - New
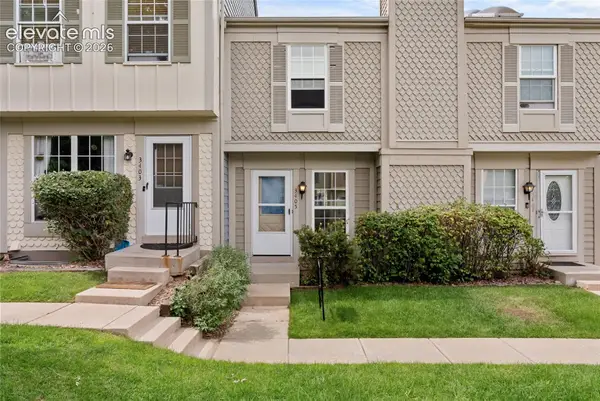 $245,000Active2 beds 2 baths1,276 sq. ft.
3405 Queen Anne Way, Colorado Springs, CO 80917
MLS# 9331885Listed by: REAL BROKER, LLC DBA REAL - New
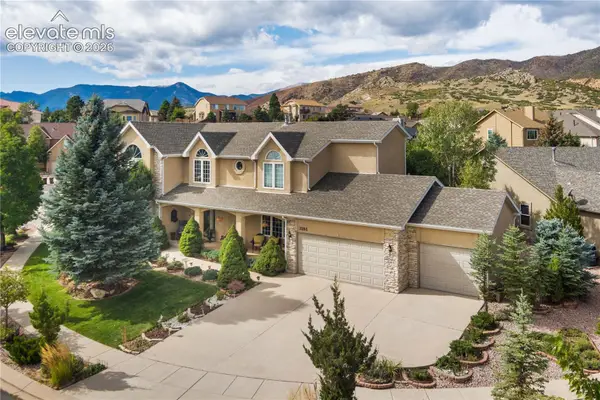 $875,000Active5 beds 5 baths4,749 sq. ft.
2285 Vanreen Drive, Colorado Springs, CO 80919
MLS# 2884243Listed by: KELLER WILLIAMS CLIENTS CHOICE REALTY - New
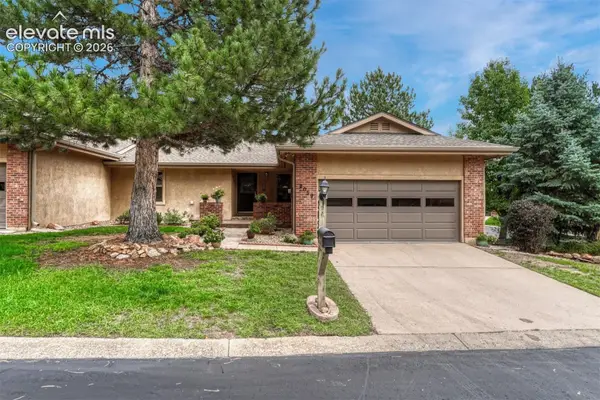 $399,000Active4 beds 3 baths3,060 sq. ft.
2059 Glenhill Drive #24, Colorado Springs, CO 80906
MLS# 3982954Listed by: LIV SOTHEBY'S INTERNATIONAL REALTY CO SPRINGS - New
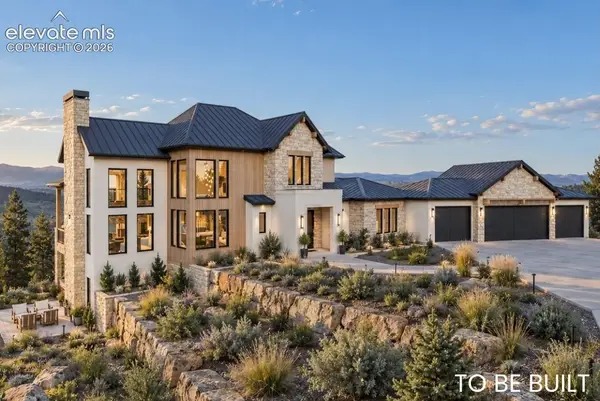 $2,998,200Active5 beds 6 baths5,297 sq. ft.
1904 Vine Cliff Heights, Colorado Springs, CO 80921
MLS# 4466033Listed by: VILLAGREE LLC - New
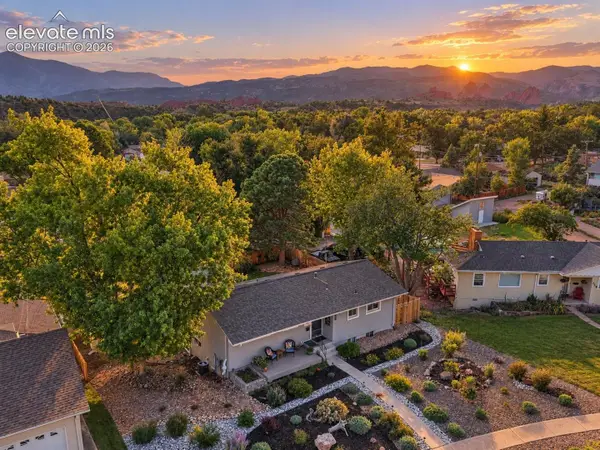 $659,000Active3 beds 2 baths2,126 sq. ft.
714 Glen Eyrie Circle, Colorado Springs, CO 80904
MLS# 5274510Listed by: COLDWELL BANKER BEYOND - New
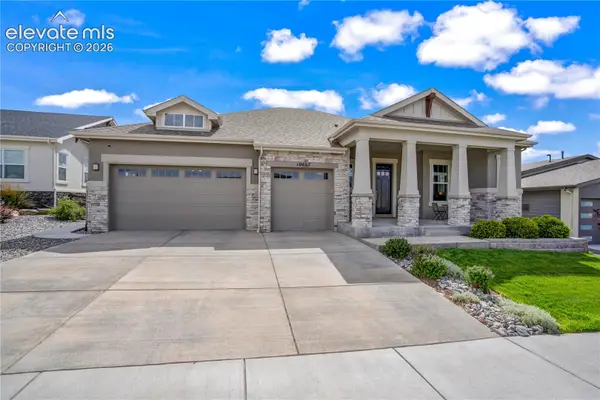 $900,000Active4 beds 4 baths3,862 sq. ft.
10667 Derby Mesa Court, Colorado Springs, CO 80924
MLS# 6528611Listed by: ERA SHIELDS REAL ESTATE


Protect your home and budget from life's surprises with an Assurant Home Warranty, backed by a partner that supports you through every step of homeownership. Explore Plans.
© 2026 Better Homes and Gardens Real Estate LLC. An Anywhere Real Estate company. All rights reserved. Better Homes and Gardens® Real Estate is a registered trademark owned by Meredith Operations Corporation, licensed to Better Homes and Gardens Real Estate LLC and used with permission. Better Homes and Gardens Real Estate LLC fully supports the principles of the Fair Housing Act and the Equal Opportunity Act. Listing information is deemed reliable but is not guaranteed accurate.
Each office is independently owned and operated.
Any services or products provided by third parties are not provided by, affiliated with or related to Better Homes and Gardens Real Estate LLC, or its affiliated companies.