
7052 Preble Drive, Colorado Springs, CO 80915
Local realty services provided by:Better Homes and Gardens Real Estate Kenney & Company
7052 Preble Drive,Colorado Springs, CO 80915
$425,000
- 3 Beds
- 3 Baths
- 1,910 sq. ft.
- Single family
- Active
Listed by: michael petersen, matthew petersen
Office: lokation real estate
MLS#:9427161
Source:CO_PPAR
Price summary
- Price:$425,000
- Price per sq. ft.:$222.51
About this home
This beautiful three bedroom, three bathroom home enters to an open floor plan with amazing natural light and hardwood floors on the main level. The kitchen features a large pantry, matching granite countertops throughout the home, and an oversized kitchen island. The connected living room and dining area provides plenty of space that is perfect for hosting friends or family. Upstairs you'll find a loft that makes for a great entertainment space, movie room, or play area. Its the perfect bonus flex space! The large primary bedroom fits a king sized bed with an attached walk-in closet and en suite bathroom featuring a double vanity and shower. Down the hallway you'll find two large secondary bedrooms with oversized closets, a full bathroom, and a separate laundry room. The zeroscaped backyard requires minimal maintenance saving money on irrigation and lawn upkeep. The home backs up to a community walking trail and has incredible views of Pikes Peak. Come see your new home today!
Contact an agent
Home facts
- Year built:2019
- Listing ID #:9427161
- Added:94 day(s) ago
- Updated:August 31, 2026 at 03:05 PM
Rooms and interior
- Bedrooms:3
- Total bathrooms:3
- Full bathrooms:2
- Half bathrooms:1
- Flooring:Carpet, Ceramic Tile, Wood Laminate
- Kitchen Description:Dishwasher, Disposal, Gas in Kitchen, Microwave Oven, Range, Refrigerator
- Living area:1,910 sq. ft.
Heating and cooling
- Cooling:Central Air
- Heating:Forced Air, Natural Gas
- Central air:Yes
Structure and exterior
- Roof:Composite Shingle
- Year built:2019
- Building area:1,910 sq. ft.
- Lot area:0.14 Acres
Utilities
- Water:Assoc/Distr
- Sewer:Sewer
Finances and disclosures
- Price:$425,000
- Price per sq. ft.:$222.51
- Tax amount:$4,071 (2024)
Features and amenities
- Laundry features:Dryer, Upper, Washer
 The information being provided by Pikes Peak REALTOR® Services Corp. is for the consumer's personal, non-commercial use and may not be used for any purpose other than to identify prospective properties consumer may be interested in purchasing. Any information relating to real estate for sale referenced on this web site comes from the Internet Data Exchange (IDX) program of the Pikes Peak REALTOR® Services Corp.. Better Homes and Gardens Real Estate Kenney & Company is not a Multiple Listing Service (MLS), nor does it offer MLS access. This website is a service of Better Homes and Gardens Real Estate Kenney & Company, a broker participant of Pikes Peak REALTOR® Services Corp.. This web site may reference real estate listing(s) held by a brokerage firm other than the broker and/or agent who owns this web site.
The accuracy of all information, regardless of source, including but not limited to open house information, square footages and lot sizes, is deemed reliable but not guaranteed and should be personally verified through personal inspection by and/or with the appropriate professionals. The data contained herein is copyrighted by Pikes Peak REALTOR® Services Corp. and is protected by all applicable copyright laws. Any unauthorized dissemination of this information is in violation of copyright laws and is strictly prohibited.
The real estate listing information and related content displayed on this site is provided exclusively for consumers' personal, non-commercial use and may not be used for any purpose other than to identify prospective properties consumers may be interested in purchasing. This information and related content is deemed reliable but is not guaranteed accurate by the Pikes Peak REALTOR® Services Corp.
Copyright 2026 Pikes Peak REALTOR® Services Corp. All rights reserved.
The information being provided by Pikes Peak REALTOR® Services Corp. is for the consumer's personal, non-commercial use and may not be used for any purpose other than to identify prospective properties consumer may be interested in purchasing. Any information relating to real estate for sale referenced on this web site comes from the Internet Data Exchange (IDX) program of the Pikes Peak REALTOR® Services Corp.. Better Homes and Gardens Real Estate Kenney & Company is not a Multiple Listing Service (MLS), nor does it offer MLS access. This website is a service of Better Homes and Gardens Real Estate Kenney & Company, a broker participant of Pikes Peak REALTOR® Services Corp.. This web site may reference real estate listing(s) held by a brokerage firm other than the broker and/or agent who owns this web site.
The accuracy of all information, regardless of source, including but not limited to open house information, square footages and lot sizes, is deemed reliable but not guaranteed and should be personally verified through personal inspection by and/or with the appropriate professionals. The data contained herein is copyrighted by Pikes Peak REALTOR® Services Corp. and is protected by all applicable copyright laws. Any unauthorized dissemination of this information is in violation of copyright laws and is strictly prohibited.
The real estate listing information and related content displayed on this site is provided exclusively for consumers' personal, non-commercial use and may not be used for any purpose other than to identify prospective properties consumers may be interested in purchasing. This information and related content is deemed reliable but is not guaranteed accurate by the Pikes Peak REALTOR® Services Corp.
Copyright 2026 Pikes Peak REALTOR® Services Corp. All rights reserved.New listings near 7052 Preble Drive
- Coming Soon
 $399,000Coming Soon3 beds 2 baths1,464 sq. ft.
720 S Prospect Street, Colorado Springs, CO 80903
MLS# 9078272Listed by: BETTER HOMES & GARDENS REAL ESTATE - KENNEY & CO. - Coming Soon
 $379,900Coming Soon3 beds 2 baths1,219 sq. ft.
4365 Halstead Circle, Colorado Springs, CO 80916
MLS# 4304641Listed by: EXP REALTY, LLC - Coming Soon
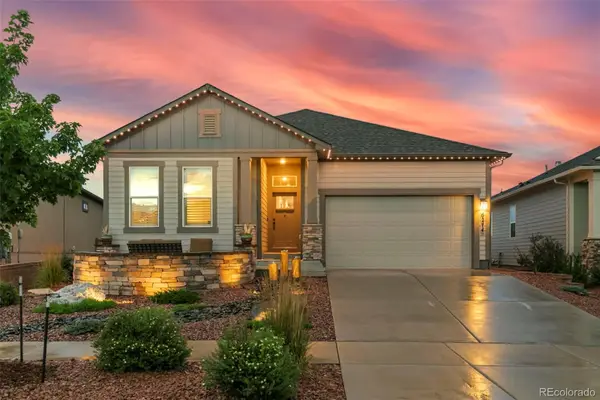 $800,000Coming Soon4 beds 3 baths3,812 sq. ft.
6274 Rowdy Drive, Colorado Springs, CO 80924
MLS# 5922386Listed by: BETTER HOMES & GARDENS REAL ESTATE - KENNEY & CO. - Coming Soon
 $455,000Coming Soon5 beds 3 baths2,518 sq. ft.
1434 Laurette Drive, Colorado Springs, CO 80909
MLS# 7247957Listed by: OPEN REAL ESTATE INC. - Coming Soon
 $714,900Coming Soon6 beds 4 baths3,697 sq. ft.
2164 Coldstone Way, Colorado Springs, CO 80921
MLS# 3342548Listed by: RHONDA COVEY, INDEPENDENT BROKER - New
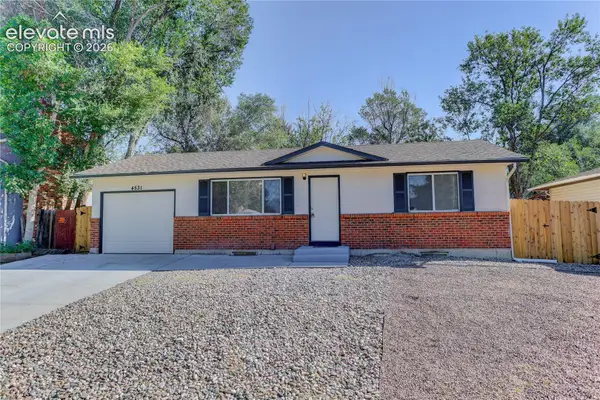 $350,000Active4 beds 2 baths1,622 sq. ft.
4531 La Cresta Drive, Colorado Springs, CO 80918
MLS# 6359619Listed by: COLDWELL BANKER REALTY - New
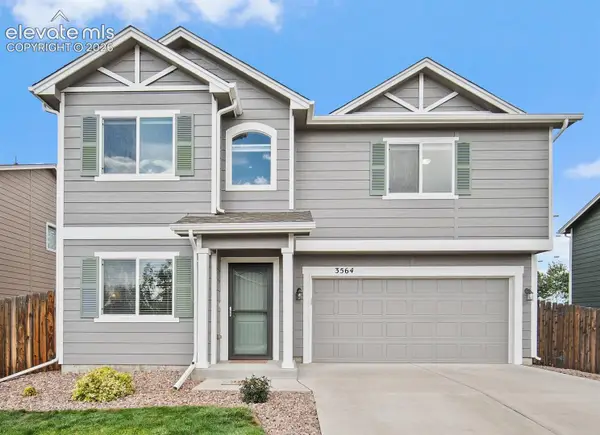 $437,000Active3 beds 3 baths2,266 sq. ft.
3564 Saguaro Circle, Colorado Springs, CO 80925
MLS# 7537888Listed by: THE PLATINUM GROUP - New
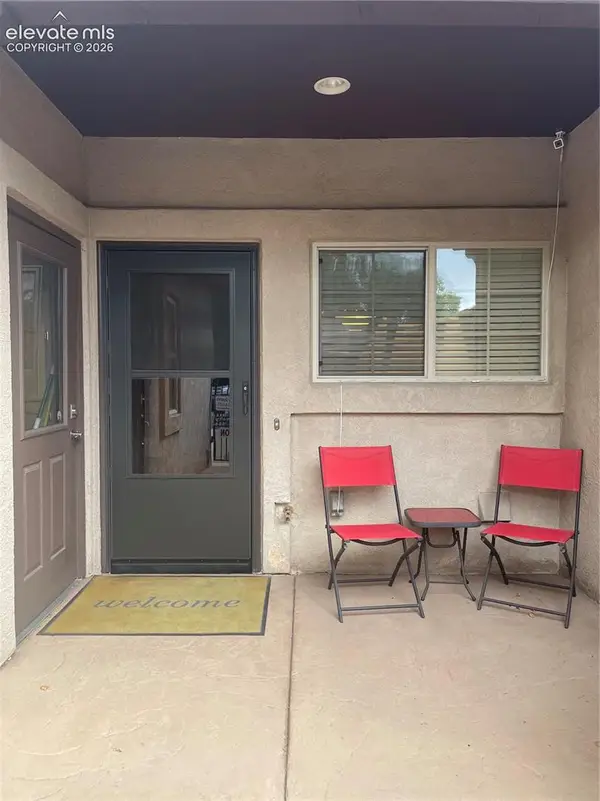 $350,000Active2 beds 2 baths1,045 sq. ft.
1964 Ocaso Grove, Colorado Springs, CO 80904
MLS# 5676954Listed by: BLUE PICKET REALTY - New
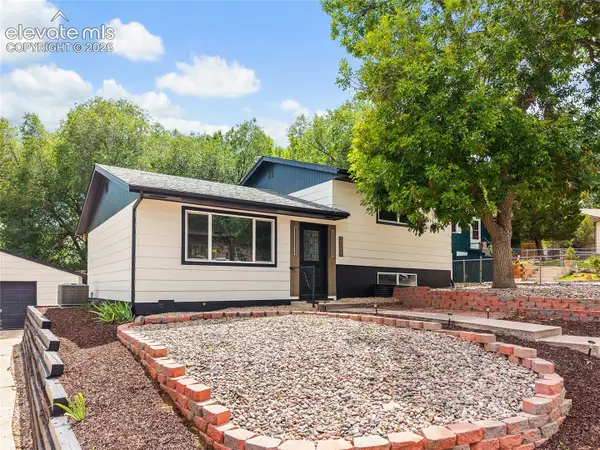 $440,000Active3 beds 2 baths1,347 sq. ft.
2537 Camelot Court, Colorado Springs, CO 80904
MLS# 2135817Listed by: BETTER HOMES AND GARDENS REAL ESTATE KENNEY & COMPANY - New
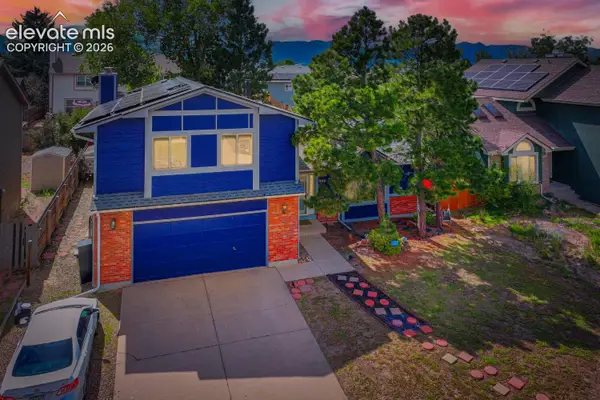 $525,000Active4 beds 4 baths3,316 sq. ft.
8140 Lythrum Drive, Colorado Springs, CO 80920
MLS# 3803805Listed by: REMAX PROPERTIES


Protect your home and budget from life's surprises with an Assurant Home Warranty, backed by a partner that supports you through every step of homeownership. Explore Plans.
© 2026 Better Homes and Gardens Real Estate LLC. An Anywhere Real Estate company. All rights reserved. Better Homes and Gardens® Real Estate is a registered trademark owned by Meredith Operations Corporation, licensed to Better Homes and Gardens Real Estate LLC and used with permission. Better Homes and Gardens Real Estate LLC fully supports the principles of the Fair Housing Act and the Equal Opportunity Act. Listing information is deemed reliable but is not guaranteed accurate.
Each office is independently owned and operated.
Any services or products provided by third parties are not provided by, affiliated with or related to Better Homes and Gardens Real Estate LLC, or its affiliated companies.