
7055 White Buffalo Road, Colorado Springs, CO 80919
Local realty services provided by:Better Homes and Gardens Real Estate Kenney & Company
Listed by: lei lonnie watts sres, josh watts
Office: remax properties
MLS#:8021285
Source:CO_PPAR
Price summary
- Price:$425,000
- Price per sq. ft.:$303.35
About this home
Can you imagine living in a neighborhood tucked into the foothills of Blodgett Peak, Orchard Valley & UTE Valley Park open spaces with their miles of walking & bike trails? Flying W Ranch, with its horses, cattle & Big Horn sheep, is a backdrop in your neighborhood too! Enjoy those Mountain Views from your living room & bedroom windows! This Mountain Shadows/Oak Valley Ranch home has 4 neighborhood parks within a mile! Wilson Ranch (swimming pool), Pinion Valley, Woodmen Valley, & Woodstone Parks.
Garden of the Gods Park, with its renowned Glen Eyrie Castle, is under 3 miles away. An uncommon extra thrill in this neighborhood is getting to watch Thunderbird flyovers, practicing their aerial tricks during special events like AFA Graduation. The neighborhood shopping center has a Walgreens, Veterinarian, Liquor Store, Josh & John’s Ice Cream, FedEx, Waffle House, Pizza, & Day care. This neighborhood has “choice ins” for top-tier schools as it sits on the borderline of D/20 & D/11 Districts, with Foothills Elementary as the closest.
If your daily commute takes you to the south end of town, just imagine taking Centennial to 30th, driving with Garden of Gods as your everyday view- what a way to start the day!
Perfectly positioned on the edge of a cul-de-sac, leading to walking trails. A privacy-fenced backyard, w/mature pine trees. The entire neighborhood is lined w/ mature trees, alive with beautiful autumn color in the fall.
This Pinterest-perfect home has been renovated with an Interior Designer as its owner. Restoration Hardware color palette, refinished hardwood flooring & stairs, luxury vinyl on the lower level. Designer kitchen, stainless appliances, walkout to the patio, new paint, new bathroom.
A backyard big enough to create whatever your heart desires, raised planting beds, play area for kids, dog run for Fido…New roof 2022 & A/C 2019. A complete list of the upgrades & their costs will be available on the home’s flyer when you “Come take a Look Inside!”...
Contact an agent
Home facts
- Year built:1982
- Listing ID #:8021285
- Added:5 day(s) ago
- Updated:October 21, 2026 at 04:40 PM
Rooms and interior
- Bedrooms:3
- Total bathrooms:2
- Flooring:Carpet, Luxury Vinyl, Tile, Wood
- Kitchen Description:220v in Kitchen, Dishwasher, Disposal, Kitchen Vent Fan, Microwave Oven, Oven, Range, Refrigerator, Self Cleaning Oven
- Living area:1,401 sq. ft.
Heating and cooling
- Cooling:Ceiling Fan(s), Central Air
- Heating:Forced Air, Natural Gas
- Central air:Yes
Structure and exterior
- Roof:Composite Shingle
- Year built:1982
- Building area:1,401 sq. ft.
- Lot area:0.17 Acres
- Exterior Features:Concrete
Utilities
- Water:Municipal
- Sewer:Sewer
Finances and disclosures
- Price:$425,000
- Price per sq. ft.:$303.35
- Tax amount:$1,433 (2025)
Features and amenities
- Laundry features:Basement, Dryer, Electric Hook-up, Washer
- Amenities:9Ft + Ceilings, Vaulted Ceilings
 The information being provided by Pikes Peak REALTOR® Services Corp. is for the consumer's personal, non-commercial use and may not be used for any purpose other than to identify prospective properties consumer may be interested in purchasing. Any information relating to real estate for sale referenced on this web site comes from the Internet Data Exchange (IDX) program of the Pikes Peak REALTOR® Services Corp.. Better Homes and Gardens Real Estate Kenney & Company is not a Multiple Listing Service (MLS), nor does it offer MLS access. This website is a service of Better Homes and Gardens Real Estate Kenney & Company, a broker participant of Pikes Peak REALTOR® Services Corp.. This web site may reference real estate listing(s) held by a brokerage firm other than the broker and/or agent who owns this web site.
The accuracy of all information, regardless of source, including but not limited to open house information, square footages and lot sizes, is deemed reliable but not guaranteed and should be personally verified through personal inspection by and/or with the appropriate professionals. The data contained herein is copyrighted by Pikes Peak REALTOR® Services Corp. and is protected by all applicable copyright laws. Any unauthorized dissemination of this information is in violation of copyright laws and is strictly prohibited.
The real estate listing information and related content displayed on this site is provided exclusively for consumers' personal, non-commercial use and may not be used for any purpose other than to identify prospective properties consumers may be interested in purchasing. This information and related content is deemed reliable but is not guaranteed accurate by the Pikes Peak REALTOR® Services Corp.
Copyright 2026 Pikes Peak REALTOR® Services Corp. All rights reserved.
New listings near 7055 White Buffalo Road
- New
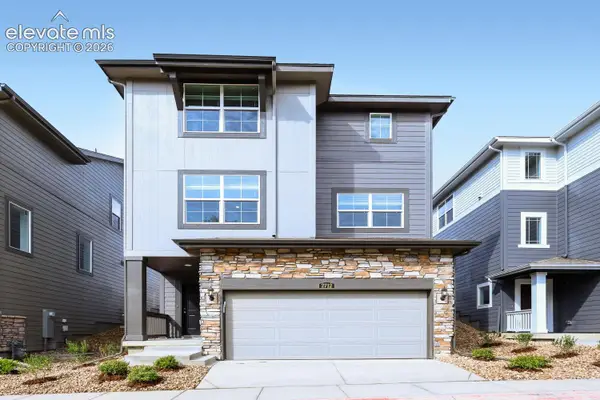 $523,750Active3 beds 3 baths3,571 sq. ft.
2712 Lower Crags Point, Colorado Springs, CO 80904
MLS# 2216778Listed by: RE/MAX PROFESSIONALS - New
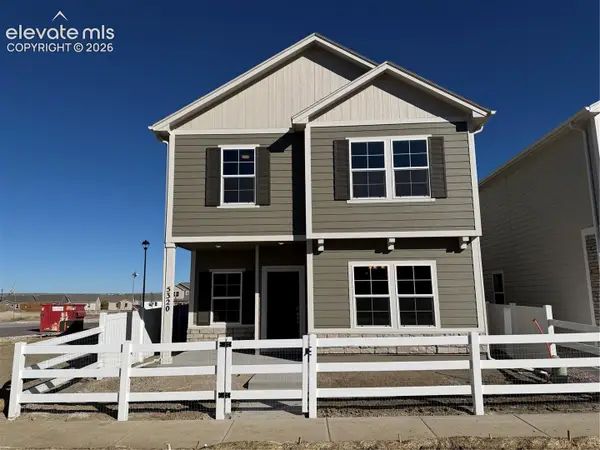 $439,900Active4 beds 3 baths2,145 sq. ft.
5320 Bolte Grove, Colorado Springs, CO 80925
MLS# 5535754Listed by: NEW HOME STAR LLC - New
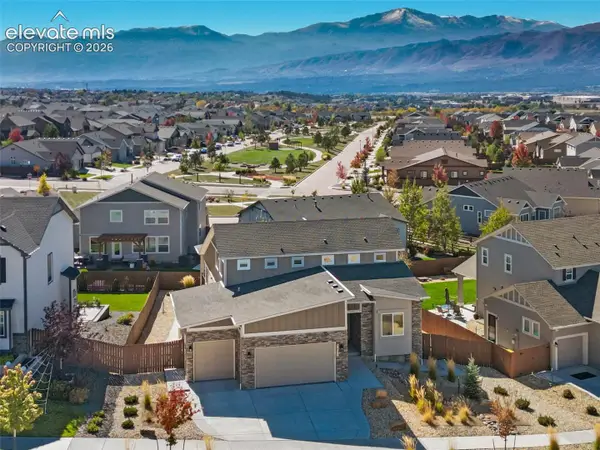 $825,000Active5 beds 4 baths4,204 sq. ft.
3431 Wind Waker Way, Colorado Springs, CO 80908
MLS# 5696123Listed by: REDFIN CORPORATION - New
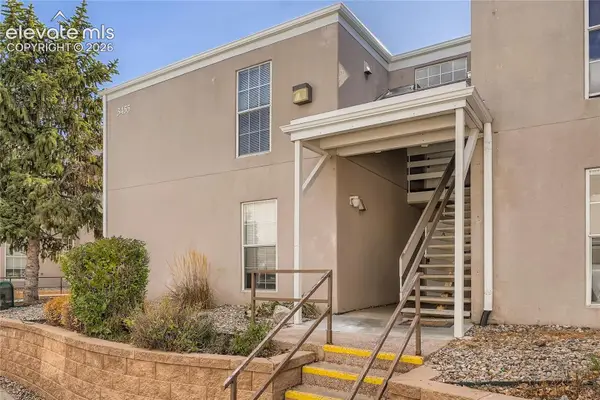 $150,000Active-- beds -- baths
3455 Rebecca Lane #D, Colorado Springs, CO 80917
MLS# 9827395Listed by: FRONT RANGE REAL ESTATE PROFESSIONALS, LLC - New
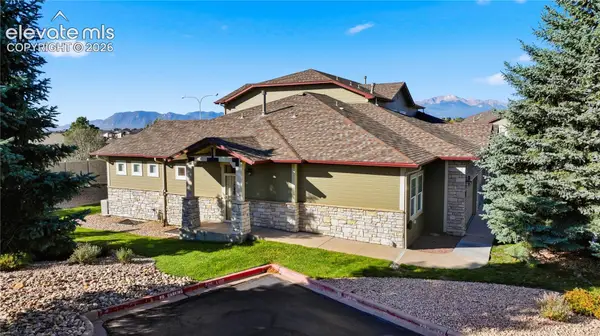 $400,000Active3 beds 3 baths2,455 sq. ft.
6639 Range Overlook Heights, Colorado Springs, CO 80922
MLS# 4577415Listed by: SERHANT COLORADO LLC - New
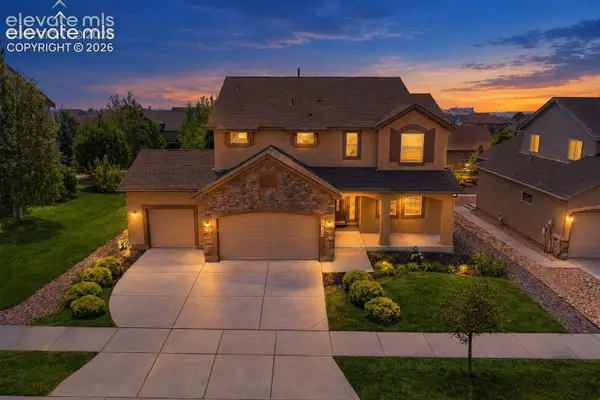 $750,000Active4 beds 4 baths4,546 sq. ft.
5917 Fergus Drive, Colorado Springs, CO 80924
MLS# 5818815Listed by: KELLER WILLIAMS CLIENTS CHOICE REALTY - New
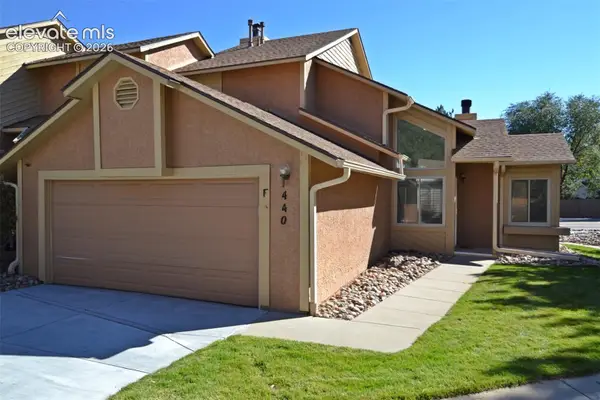 $295,000Active2 beds 2 baths1,224 sq. ft.
440 Autumn Ridge Circle #F, Colorado Springs, CO 80906
MLS# 8048410Listed by: BEST REALTY INC - New
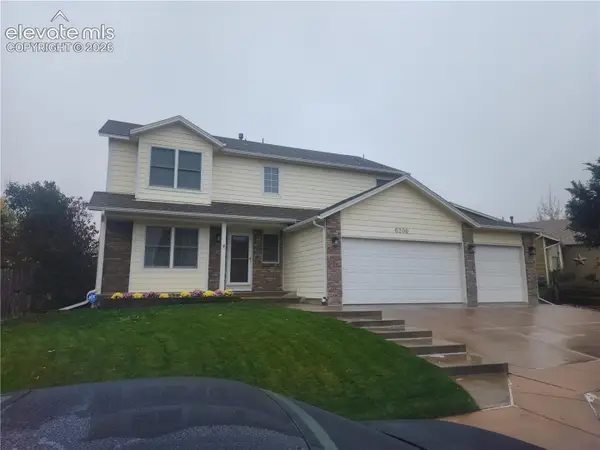 $527,000Active3 beds 3 baths2,528 sq. ft.
6206 Whirlwind Drive, Colorado Springs, CO 80923
MLS# 8772192Listed by: EXP REALTY LLC - New
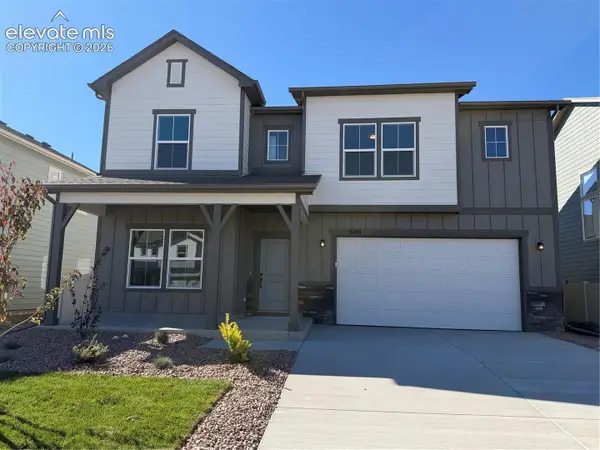 $499,900Active3 beds 3 baths2,423 sq. ft.
5148 Somervell Court, Colorado Springs, CO 80925
MLS# 1459795Listed by: NEW HOME STAR LLC - New
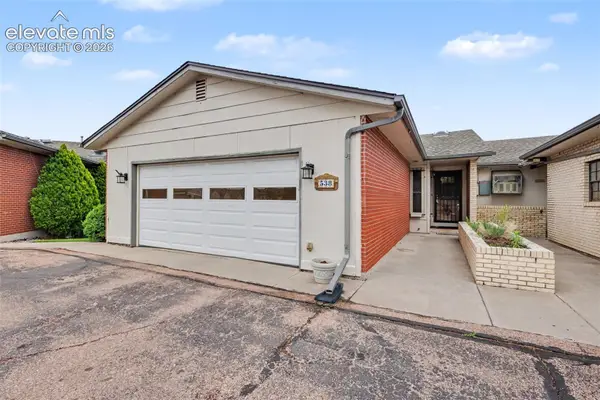 $290,000Active3 beds 3 baths2,206 sq. ft.
538 Lakewood Circle, Colorado Springs, CO 80910
MLS# 2321560Listed by: COLDWELL BANKER REALTY


Protect your home and budget from life's surprises with an Assurant Home Warranty, backed by a partner that supports you through every step of homeownership. Explore Plans.
© 2026 Better Homes and Gardens Real Estate LLC. An Anywhere Real Estate company. All rights reserved. Better Homes and Gardens® Real Estate is a registered trademark owned by Meredith Operations Corporation, licensed to Better Homes and Gardens Real Estate LLC and used with permission. Better Homes and Gardens Real Estate LLC fully supports the principles of the Fair Housing Act and the Equal Opportunity Act. Listing information is deemed reliable but is not guaranteed accurate.
Each office is independently owned and operated.
Any services or products provided by third parties are not provided by, affiliated with or related to Better Homes and Gardens Real Estate LLC, or its affiliated companies.