
7113 Westerner Drive, Colorado Springs, CO 80922
Local realty services provided by:Better Homes and Gardens Real Estate Kenney & Company
7113 Westerner Drive,Colorado Springs, CO 80922
$410,000
- 3 Beds
- 2 Baths
- 1,295 sq. ft.
- Single family
- Active
Listed by: travis cottle
Office: stoney creek properties
MLS#:2923146
Source:CO_PPAR
Price summary
- Price:$410,000
- Price per sq. ft.:$316.6
About this home
Welcome to your new home! This fully refreshed, move-in-ready home in the desirable Range at Springs Ranch community offers comfortable one-level living and thoughtful updates throughout! The inviting living room features a cozy gas fireplace and vaulted ceilings, while the bright, eat-in kitchen provides a welcoming space for everyday meals and entertaining. The kitchen has been updated with new quartz countertops and a new stainless steel appliance package. With three bedrooms and two full bathrooms, the home offers a functional layout to suit a variety of needs. The primary bedroom is large and boasts wonderful natural light and is completed by its own en-suite bathroom with updated plumbing and lighting features and a walk in closet. The secondary bathroom has also been tastefully updated. The third bedroom includes French doors and can easily serve as a home office, flex space, or guest room. Located on a spacious corner lot, the back yard can be your private oasis easily accessed from the glass door off the kitchen. An attached two-car garage offers more storage and everyday convenience. Additional highlights include brand new central AC, new plumbing and lighting fixtures throughout, new interior paint, and new luxury vinyl flooring. They say real estate is about location and this wonderful house has that in spades. Located with easy access to military installations, parks, shopping, dining, schools, and major roadways, this home combines comfort, convenience, and an inviting community setting. Don't miss the opportunity to make this well maintained and beutifully upated home your own!...
Contact an agent
Home facts
- Year built:1999
- Listing ID #:2923146
- Added:1 day(s) ago
- Updated:September 20, 2026 at 01:45 AM
Rooms and interior
- Bedrooms:3
- Total bathrooms:2
- Full bathrooms:2
- Flooring:Carpet, Luxury Vinyl
- Kitchen Description:220v in Kitchen, Dishwasher, Disposal, Microwave Oven, Oven, Range, Refrigerator
- Living area:1,295 sq. ft.
Heating and cooling
- Cooling:Central Air
- Heating:Forced Air, Natural Gas
- Central air:Yes
Structure and exterior
- Roof:Composite Shingle
- Year built:1999
- Building area:1,295 sq. ft.
- Lot area:0.19 Acres
Utilities
- Water:Municipal
- Sewer:Sewer
Finances and disclosures
- Price:$410,000
- Price per sq. ft.:$316.6
- Tax amount:$1,717 (2025)
Features and amenities
- Laundry features:Dryer, Washer
 The information being provided by Pikes Peak REALTOR® Services Corp. is for the consumer's personal, non-commercial use and may not be used for any purpose other than to identify prospective properties consumer may be interested in purchasing. Any information relating to real estate for sale referenced on this web site comes from the Internet Data Exchange (IDX) program of the Pikes Peak REALTOR® Services Corp.. Better Homes and Gardens Real Estate Kenney & Company is not a Multiple Listing Service (MLS), nor does it offer MLS access. This website is a service of Better Homes and Gardens Real Estate Kenney & Company, a broker participant of Pikes Peak REALTOR® Services Corp.. This web site may reference real estate listing(s) held by a brokerage firm other than the broker and/or agent who owns this web site.
The accuracy of all information, regardless of source, including but not limited to open house information, square footages and lot sizes, is deemed reliable but not guaranteed and should be personally verified through personal inspection by and/or with the appropriate professionals. The data contained herein is copyrighted by Pikes Peak REALTOR® Services Corp. and is protected by all applicable copyright laws. Any unauthorized dissemination of this information is in violation of copyright laws and is strictly prohibited.
The real estate listing information and related content displayed on this site is provided exclusively for consumers' personal, non-commercial use and may not be used for any purpose other than to identify prospective properties consumers may be interested in purchasing. This information and related content is deemed reliable but is not guaranteed accurate by the Pikes Peak REALTOR® Services Corp.
Copyright 2026 Pikes Peak REALTOR® Services Corp. All rights reserved.
The information being provided by Pikes Peak REALTOR® Services Corp. is for the consumer's personal, non-commercial use and may not be used for any purpose other than to identify prospective properties consumer may be interested in purchasing. Any information relating to real estate for sale referenced on this web site comes from the Internet Data Exchange (IDX) program of the Pikes Peak REALTOR® Services Corp.. Better Homes and Gardens Real Estate Kenney & Company is not a Multiple Listing Service (MLS), nor does it offer MLS access. This website is a service of Better Homes and Gardens Real Estate Kenney & Company, a broker participant of Pikes Peak REALTOR® Services Corp.. This web site may reference real estate listing(s) held by a brokerage firm other than the broker and/or agent who owns this web site.
The accuracy of all information, regardless of source, including but not limited to open house information, square footages and lot sizes, is deemed reliable but not guaranteed and should be personally verified through personal inspection by and/or with the appropriate professionals. The data contained herein is copyrighted by Pikes Peak REALTOR® Services Corp. and is protected by all applicable copyright laws. Any unauthorized dissemination of this information is in violation of copyright laws and is strictly prohibited.
The real estate listing information and related content displayed on this site is provided exclusively for consumers' personal, non-commercial use and may not be used for any purpose other than to identify prospective properties consumers may be interested in purchasing. This information and related content is deemed reliable but is not guaranteed accurate by the Pikes Peak REALTOR® Services Corp.
Copyright 2026 Pikes Peak REALTOR® Services Corp. All rights reserved.New listings near 7113 Westerner Drive
- New
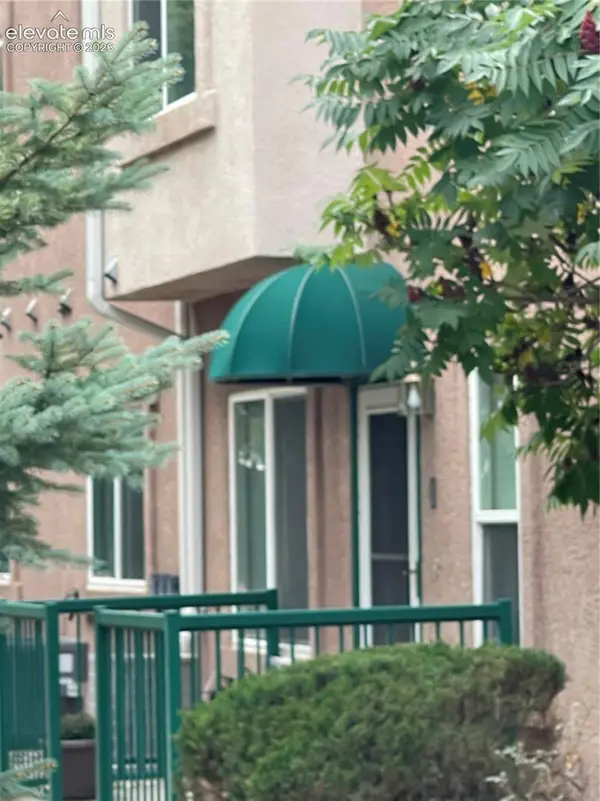 $239,000Active2 beds 2 baths1,076 sq. ft.
3020 Mandalay Grove #2, Colorado Springs, CO 80917
MLS# 1250094Listed by: COLDWELL BANKER REALTY - New
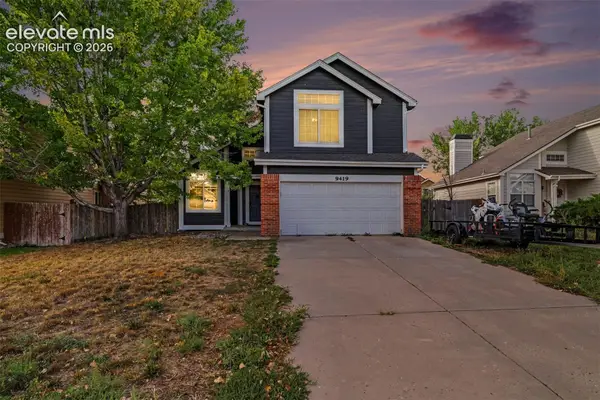 $359,900Active3 beds 3 baths1,845 sq. ft.
9419 Daystar Terrace, Colorado Springs, CO 80925
MLS# 6853586Listed by: CENTURY 21 DREAM HOME - New
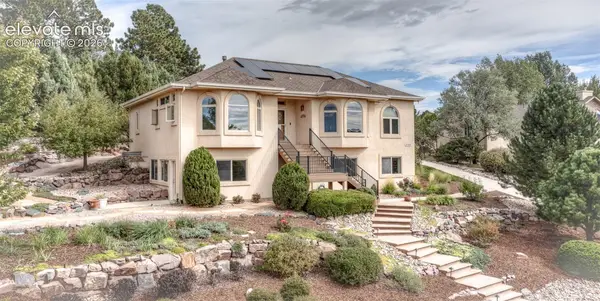 $950,000Active5 beds 3 baths4,212 sq. ft.
2160 Mulligan Drive, Colorado Springs, CO 80920
MLS# 8327735Listed by: EAGLE ONE REAL ESTATE LLC - New
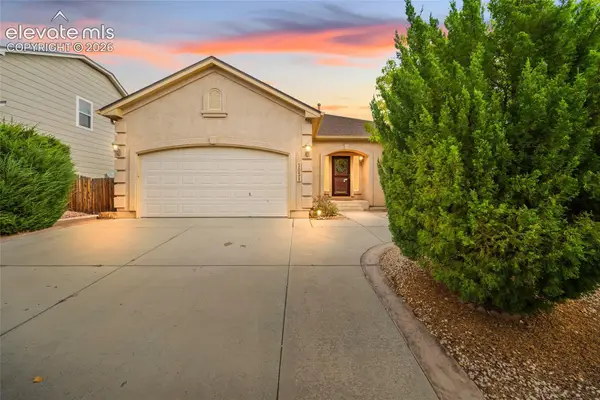 $485,000Active5 beds 3 baths3,187 sq. ft.
3031 Poughkeepsie Drive, Colorado Springs, CO 80916
MLS# 9437654Listed by: KELLER WILLIAMS PREMIER REALTY - New
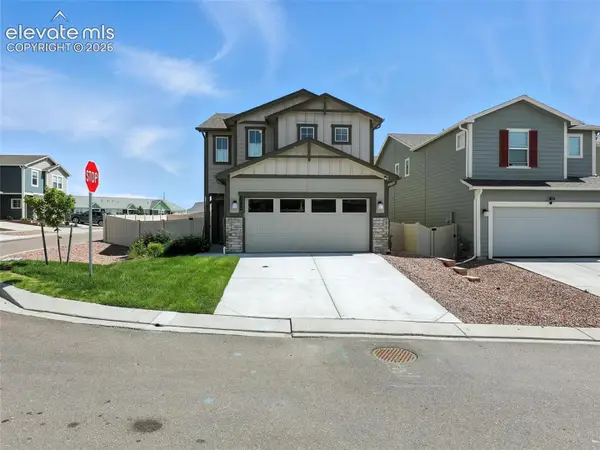 $460,000Active3 beds 3 baths1,794 sq. ft.
6222 Barr Point, Colorado Springs, CO 80924
MLS# 4226724Listed by: SERHANT COLORADO LLC - New
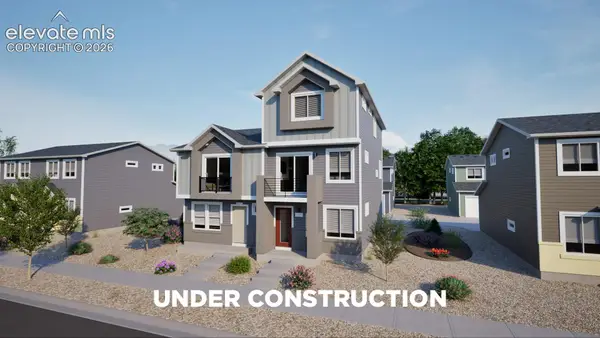 $338,065Active4 beds 3 baths1,562 sq. ft.
5636 Bowerman Lane, Colorado Springs, CO 80927
MLS# 5880991Listed by: OAKWOOD HOMES REAL ESTATE LLC - New
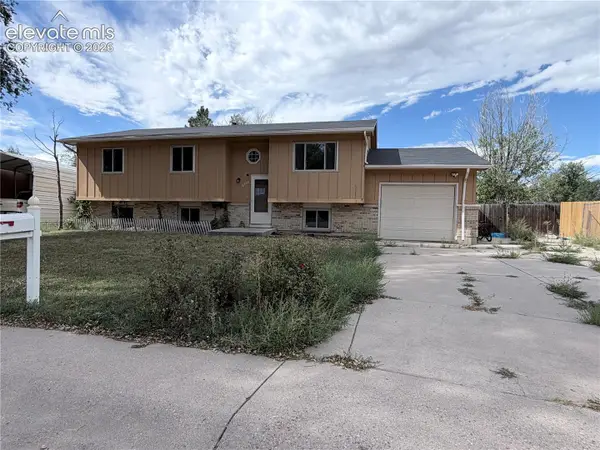 $300,000Active5 beds 2 baths2,198 sq. ft.
6950 Silverheels Court, Colorado Springs, CO 80911
MLS# 2748469Listed by: KELLER WILLIAMS CLIENTS CHOICE REALTY - New
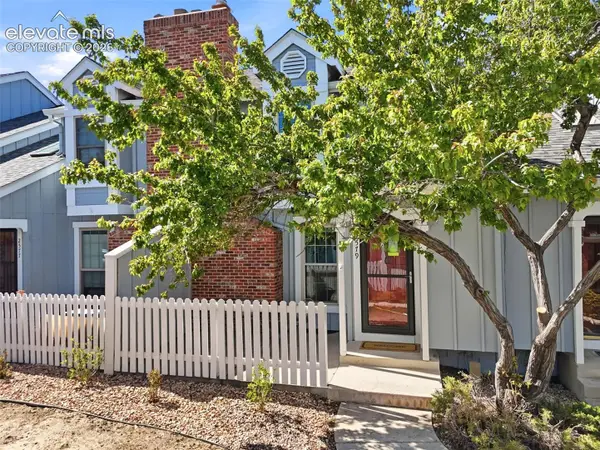 $249,900Active2 beds 2 baths1,265 sq. ft.
2579 Hatch Circle, Colorado Springs, CO 80918
MLS# 2302721Listed by: HOUSE HUNTERS, LLC - New
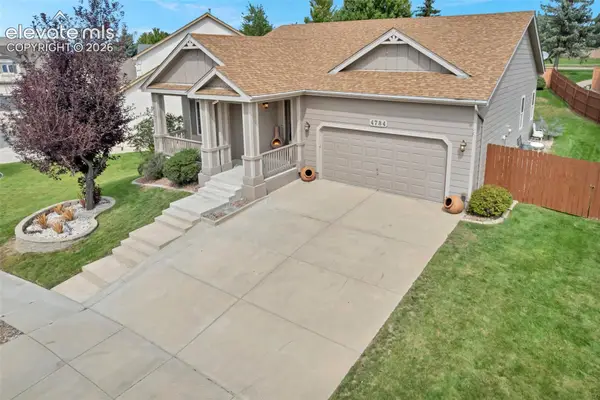 $580,000Active3 beds 3 baths3,000 sq. ft.
4784 Spotted Horse Drive, Colorado Springs, CO 80923
MLS# 6139947Listed by: MACKENZIE-JACKSON REAL ESTATE


Protect your home and budget from life's surprises with an Assurant Home Warranty, backed by a partner that supports you through every step of homeownership. Explore Plans.
© 2026 Better Homes and Gardens Real Estate LLC. An Anywhere Real Estate company. All rights reserved. Better Homes and Gardens® Real Estate is a registered trademark owned by Meredith Operations Corporation, licensed to Better Homes and Gardens Real Estate LLC and used with permission. Better Homes and Gardens Real Estate LLC fully supports the principles of the Fair Housing Act and the Equal Opportunity Act. Listing information is deemed reliable but is not guaranteed accurate.
Each office is independently owned and operated.
Any services or products provided by third parties are not provided by, affiliated with or related to Better Homes and Gardens Real Estate LLC, or its affiliated companies.