
7119 Lone Eagle Lane, Colorado Springs, CO 80925
Local realty services provided by:Better Homes and Gardens Real Estate Kenney & Company
7119 Lone Eagle Lane,Colorado Springs, CO 80925
$520,000
- 5 Beds
- 4 Baths
- 3,160 sq. ft.
- Single family
- Active
Listed by: frank griffin
Office: flat rate realty group llc.
MLS#:7099591
Source:ML
Price summary
- Price:$520,000
- Price per sq. ft.:$164.56
- Monthly HOA dues:$13.75
About this home
Step inside this stunning five-bedroom, four-bathroom two-story home in a Cul De Sac! Head inside to a bright living room flowing seamlessly into a large dining space. The open kitchen offers direct access to an amazing backyard, while the living room features a cozy gas fireplace. Upstairs, the master suite awaits alongside two additional bedrooms and two full baths. Down in the basement, you’ll find another large bathroom, two spacious bedrooms, and a versatile flex room perfect for activities. The backyard is an absolute showstopper—complete with a greenhouse, workshop, large shed, gas fireplace, and breathtaking views. Notable extras include an enclosed sunporch (8x10) with upper ventilation, an insulated chicken coop with enclosed run, a 10x12 greenhouse featuring three in-ground raised beds and drip irrigation, an 8x12 storage shed, a Rainbird 12-zone sprinkler system (six large zones plus six drip zones), an insulated 8x14 accessory building with electricity, storage loft, and a 5x10 enclosed porch, plus a large concrete area behind the fence ideal for RV parking. The roof-mounted 4 kW grid-tie solar system with SunnyBoy inverter provides supplemental electricity, and the extra-large rear patio boasts a custom gas fire pit wrapped in privacy fencing. Families will appreciate District 3 schools—Sunrise Elementary, Janitell Middle, and Mesa Ridge High—along with a fantastic community center featuring pools, water features, a library, and numerous game fields for summer programming. Located with incredibly easy access to Fort Carson, Peterson Air Force Base, and Schriever Space Force Base, this home is also just minutes from Fountain and Colorado Springs—making commuting a breeze while keeping you close to everything the region has to offer....
Contact an agent
Home facts
- Year built:2006
- Subdivision & Development:The glen At Widefield
- Listing ID #:7099591
Rooms and interior
- Bedrooms:5
- Total bathrooms:4
- Full bathrooms:3
- Half bathrooms:1
- Flooring:Carpet, Wood
- Kitchen Description:Dishwasher, Disposal, Eat-in Kitchen, Microwave, Oven, Pantry, Range, Refrigerator
- Basement:Yes
- Basement Description:Full
- Living area:3,160 sq. ft.
Heating and cooling
- Heating:Forced Air
Structure and exterior
- Roof:Composition
- Year built:2006
- Building area:3,160 sq. ft.
- Lot area:0.33 Acres
- Lot Features:Cul-De-Sac, Landscaped, Level
- Construction Materials:Frame
- Exterior Features:Front Porch, Garden, Patio, Private Yard, Rain Gutters
- Levels:2 Story
Schools
- High school:Mesa Ridge
- Middle school:Janitell
- Elementary school:Sunrise
Utilities
- Sewer:Public Sewer
Finances and disclosures
- Price:$520,000
- Price per sq. ft.:$164.56
- Tax amount:$4,541 (2025)
Features and amenities
- Amenities:Carbon Monoxide Detector(s), Smoke Detector(s)
Parking
- Total parking spaces:3
- Parking description:220 Volts, Concrete Driveway, Oversized
- Garage:Yes
- Garage spaces:3
 Based on information submitted to the MLS GRID as of September 16, 2026 04:47 PM. All data is obtained from various sources and may not have been verified by broker or MLS GRID. Supplied Open House information is subject to change without notice. All information should be independently reviewed and verified for accuracy. Properties may or may not be listed by the office/agent presenting the information.
New listings near 7119 Lone Eagle Lane
- Coming Soon
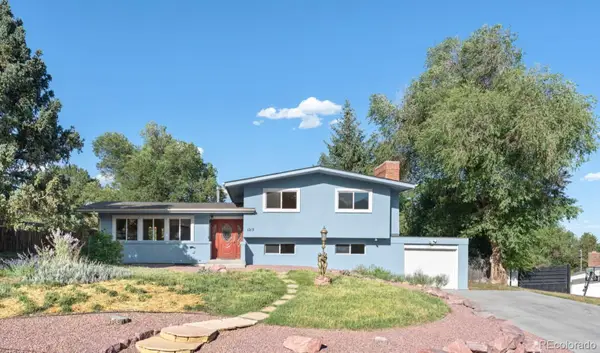 $635,000Coming Soon4 beds 3 baths2,495 sq. ft.
1213 Milky Way, Colorado Springs, CO 80905
MLS# 5983830Listed by: KELLER WILLIAMS PREMIER REALTY, LLC - Coming SoonOpen Sat, 1 to 4pm
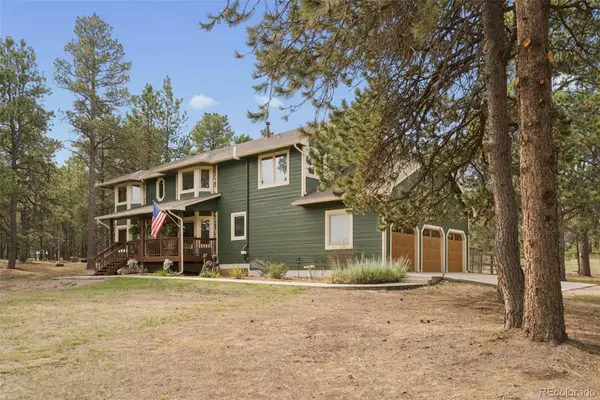 $1,145,000Coming Soon6 beds 4 baths4,342 sq. ft.
8115 Windfall Way, Colorado Springs, CO 80908
MLS# 4440547Listed by: REMAX PROPERTIES - Coming Soon
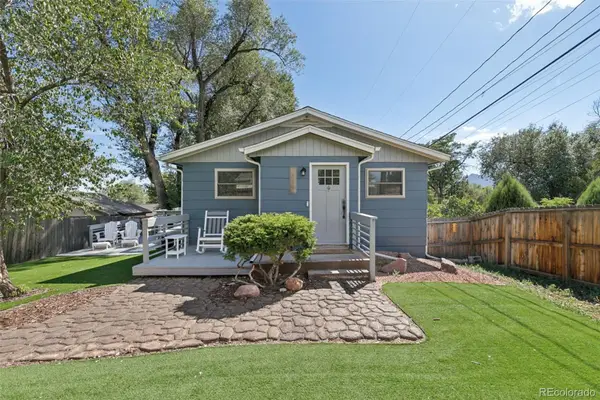 $400,000Coming Soon4 beds 2 baths1,648 sq. ft.
2221 E Uintah Street, Colorado Springs, CO 80909
MLS# 7921339Listed by: BETTER HOMES & GARDENS REAL ESTATE - KENNEY & CO. - Coming Soon
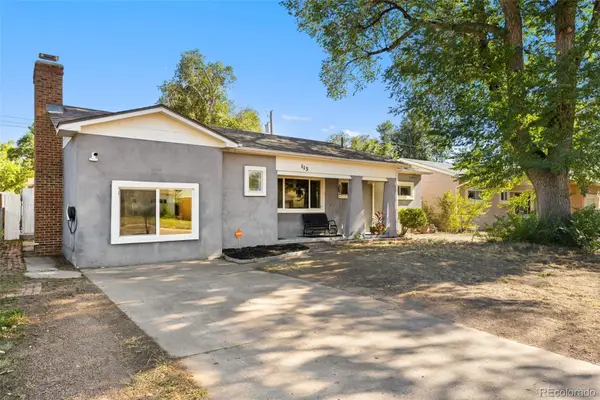 $359,900Coming Soon3 beds 2 baths1,324 sq. ft.
113 Everett Drive, Colorado Springs, CO 80911
MLS# 6983047Listed by: EXP REALTY, LLC - Coming Soon
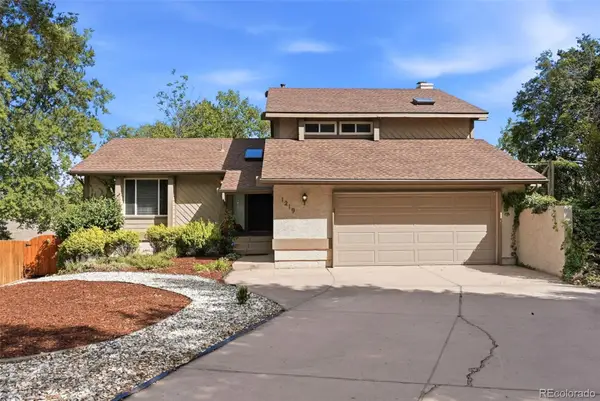 $550,000Coming Soon5 beds 3 baths2,634 sq. ft.
1219 Windmill Avenue, Colorado Springs, CO 80907
MLS# 8027696Listed by: 8Z REAL ESTATE - Coming Soon
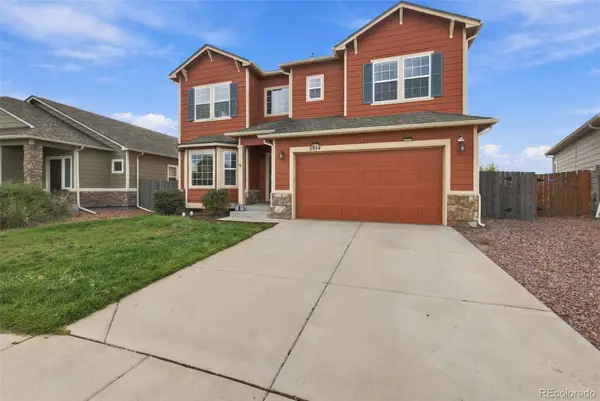 $625,000Coming Soon4 beds 4 baths4,184 sq. ft.
5954 Finglas Drive, Colorado Springs, CO 80923
MLS# 3634312Listed by: WELCOME HOME CO - Coming Soon
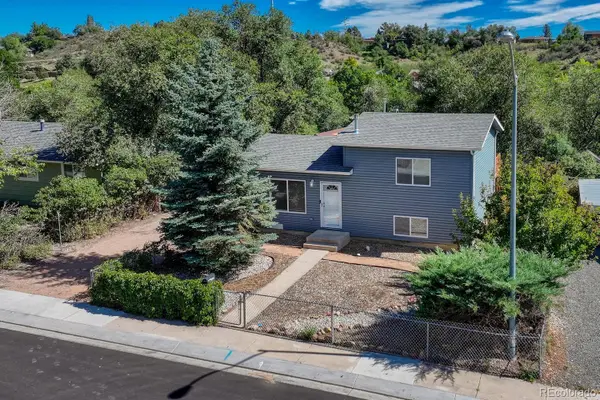 $425,000Coming Soon3 beds 2 baths1,320 sq. ft.
1239 Tonka Avenue, Colorado Springs, CO 80904
MLS# 4751713Listed by: LIVE DREAM COLORADO LLC - Coming Soon
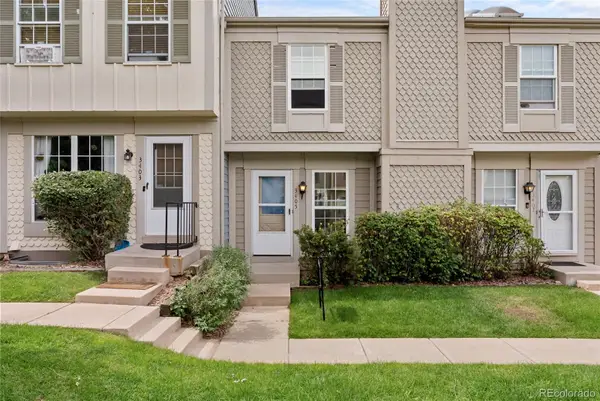 $245,000Coming Soon2 beds 2 baths1,276 sq. ft.
3405 Queen Anne Way, Colorado Springs, CO 80917
MLS# 8447223Listed by: REAL BROKER, LLC DBA REAL - New
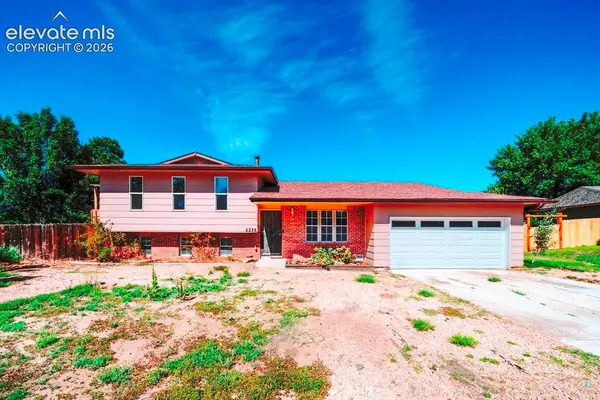 $450,000Active5 beds 3 baths2,216 sq. ft.
2236 Vintage Drive, Colorado Springs, CO 80920
MLS# 5717019Listed by: MERIT COMPANY INC - New
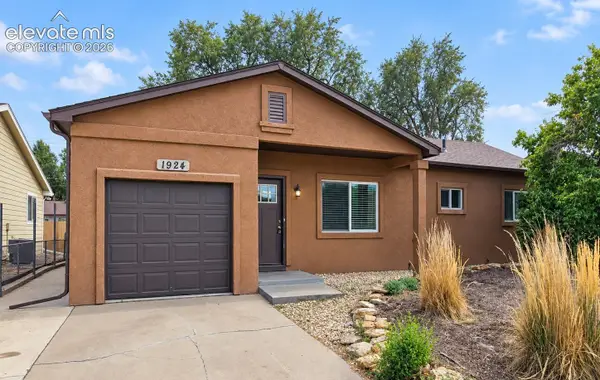 $285,000Active3 beds 1 baths924 sq. ft.
1924 Hallam Avenue, Colorado Springs, CO 80911
MLS# 9103275Listed by: KELLER WILLIAMS PREMIER REALTY


Protect your home and budget from life's surprises with an Assurant Home Warranty, backed by a partner that supports you through every step of homeownership. Explore Plans.
© 2026 Better Homes and Gardens Real Estate LLC. An Anywhere Real Estate company. All rights reserved. Better Homes and Gardens® Real Estate is a registered trademark owned by Meredith Operations Corporation, licensed to Better Homes and Gardens Real Estate LLC and used with permission. Better Homes and Gardens Real Estate LLC fully supports the principles of the Fair Housing Act and the Equal Opportunity Act. Listing information is deemed reliable but is not guaranteed accurate.
Each office is independently owned and operated.
Any services or products provided by third parties are not provided by, affiliated with or related to Better Homes and Gardens Real Estate LLC, or its affiliated companies.