
7201 Alpine Daisy Drive, Colorado Springs, CO 80925
Local realty services provided by:Better Homes and Gardens Real Estate Kenney & Company
7201 Alpine Daisy Drive,Colorado Springs, CO 80925
$540,000
- 5 Beds
- - Baths
- 2,860 sq. ft.
- Single family
- Active
Listed by: tara dudley
Office: welcome home co, inc.
MLS#:6025572
Source:CO_PPAR
Price summary
- Price:$540,000
- Price per sq. ft.:$188.81
About this home
Welcome to this beautifully maintained, like new home, tucked away on a quiet cul-de-sac. Thoughtfully designed with inviting finishes and spacious living areas, this property is sure to check all your boxes.
Step inside to a light and bright open concept floor plan. The main level features luxury vinyl plank flooring, 8-foot doors, and recessed lighting. Just off the entry, a dedicated office offers a comfortable place to work, while a convenient half bath is close by for you and your guests. The lovely staircase, finished with wrought-iron railings, adds a touch of style as you move through the home.
Gather in the living room beside your cozy, stone fireplace, complete with a mantel - a perfect space for chilly Colorado evenings and holiday celebrations. The open layout connects the living and dining areas to a well-appointed kitchen featuring granite countertops, custom shaker-style cabinetry with sleek hardware, stainless steel appliances, a wine fridge, a built-in coffee bar, and an oversized center island.
Nearby is a wood deck that extends the living space outdoors and makes entertaining fun and easy. Let's not forget the extended-height garage with an 8-foot opening providing room for a full-size truck or SUV.
Upstairs, the primary suite offers a relaxing retreat with dual vanities, granite countertops, a spacious walk-in closet, and a walk-in shower. Three additional bedrooms and a full-sized bathroom complete this space with stunning granite countertops and tile to the ceiling.
The finished walk-out basement offers a second living area, providing extra room to relax, which also includes an oversized bedroom, an additional full-sized bathroom, and a dedicated storage room.
With its generous spaces, inviting features, and peaceful cul-de-sac setting, this home is ready to welcome its next owner.
Home is currently tenant occupied lease runs through July 31, 2027....
Contact an agent
Home facts
- Year built:2021
- Listing ID #:6025572
- Added:1 day(s) ago
- Updated:October 21, 2026 at 11:40 AM
Rooms and interior
- Bedrooms:5
- Full bathrooms:2
- Half bathrooms:1
- Flooring:Carpet, Luxury Vinyl, Tile, Vinyl/Linoleum
- Kitchen Description:Dishwasher, Disposal, Microwave Oven, Oven, Range, Refrigerator
- Basement Description:Partial Basement
- Living area:2,860 sq. ft.
Heating and cooling
- Cooling:Ceiling Fan(s), Central Air
- Heating:Forced Air
- Central air:Yes
Structure and exterior
- Roof:Composite Shingle
- Year built:2021
- Building area:2,860 sq. ft.
- Lot area:0.16 Acres
- Exterior Features:Wood Deck
Utilities
- Water:Municipal
- Sewer:Sewer
Finances and disclosures
- Price:$540,000
- Price per sq. ft.:$188.81
- Tax amount:$3,235 (2025)
Features and amenities
- Laundry features:Dryer, Upper, Washer
- Amenities:9Ft + Ceilings
 The information being provided by Pikes Peak REALTOR® Services Corp. is for the consumer's personal, non-commercial use and may not be used for any purpose other than to identify prospective properties consumer may be interested in purchasing. Any information relating to real estate for sale referenced on this web site comes from the Internet Data Exchange (IDX) program of the Pikes Peak REALTOR® Services Corp.. Better Homes and Gardens Real Estate Kenney & Company is not a Multiple Listing Service (MLS), nor does it offer MLS access. This website is a service of Better Homes and Gardens Real Estate Kenney & Company, a broker participant of Pikes Peak REALTOR® Services Corp.. This web site may reference real estate listing(s) held by a brokerage firm other than the broker and/or agent who owns this web site.
The accuracy of all information, regardless of source, including but not limited to open house information, square footages and lot sizes, is deemed reliable but not guaranteed and should be personally verified through personal inspection by and/or with the appropriate professionals. The data contained herein is copyrighted by Pikes Peak REALTOR® Services Corp. and is protected by all applicable copyright laws. Any unauthorized dissemination of this information is in violation of copyright laws and is strictly prohibited.
The real estate listing information and related content displayed on this site is provided exclusively for consumers' personal, non-commercial use and may not be used for any purpose other than to identify prospective properties consumers may be interested in purchasing. This information and related content is deemed reliable but is not guaranteed accurate by the Pikes Peak REALTOR® Services Corp.
Copyright 2026 Pikes Peak REALTOR® Services Corp. All rights reserved.
New listings near 7201 Alpine Daisy Drive
- New
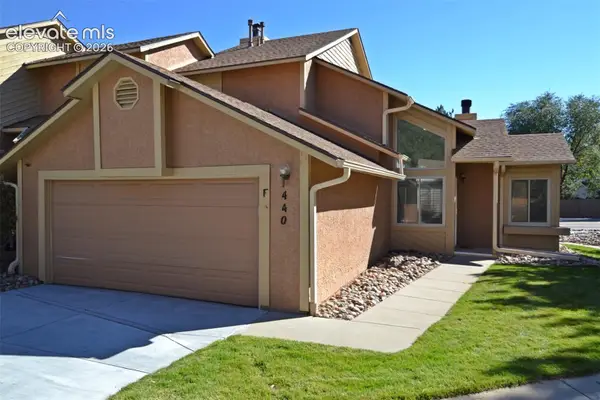 $295,000Active2 beds 2 baths1,224 sq. ft.
440 Autumn Ridge Circle #F, Colorado Springs, CO 80906
MLS# 8048410Listed by: BEST REALTY INC - New
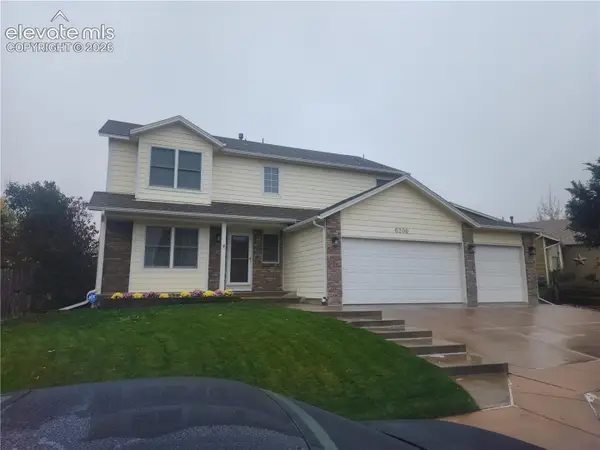 $527,000Active3 beds 3 baths2,528 sq. ft.
6206 Whirlwind Drive, Colorado Springs, CO 80923
MLS# 8772192Listed by: EXP REALTY LLC - New
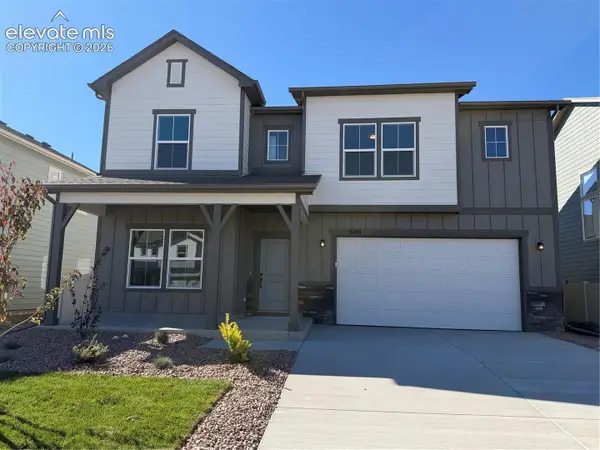 $499,900Active3 beds 3 baths2,423 sq. ft.
5148 Somervell Court, Colorado Springs, CO 80925
MLS# 1459795Listed by: NEW HOME STAR LLC - New
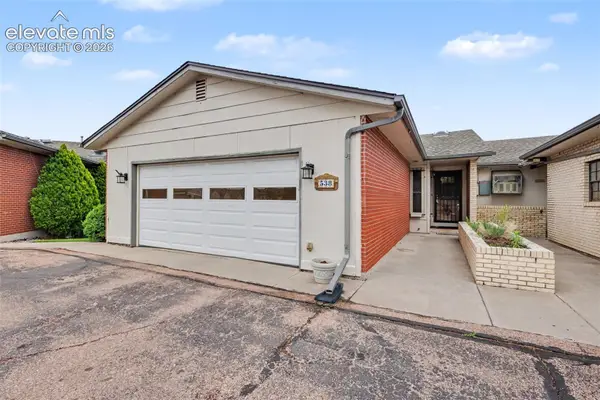 $290,000Active3 beds 3 baths2,206 sq. ft.
538 Lakewood Circle, Colorado Springs, CO 80910
MLS# 2321560Listed by: COLDWELL BANKER REALTY - New
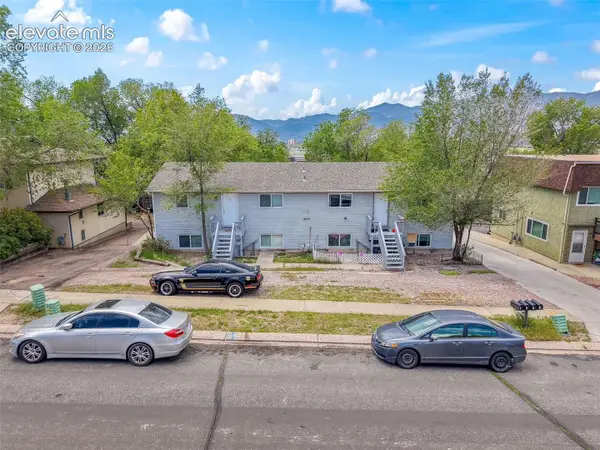 $695,000Active-- beds -- baths
1025 Magnolia Street, Colorado Springs, CO 80907
MLS# 2763154Listed by: KELLER WILLIAMS REALTY DTC LLC - New
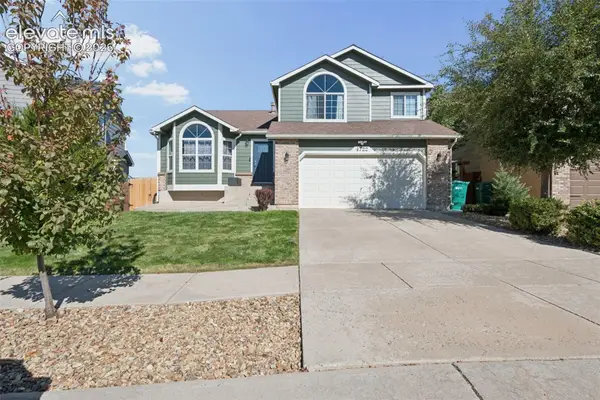 $539,000Active4 beds 4 baths2,805 sq. ft.
4722 Little London Drive, Colorado Springs, CO 80923
MLS# 2774175Listed by: ACTION TEAM REALTY - New
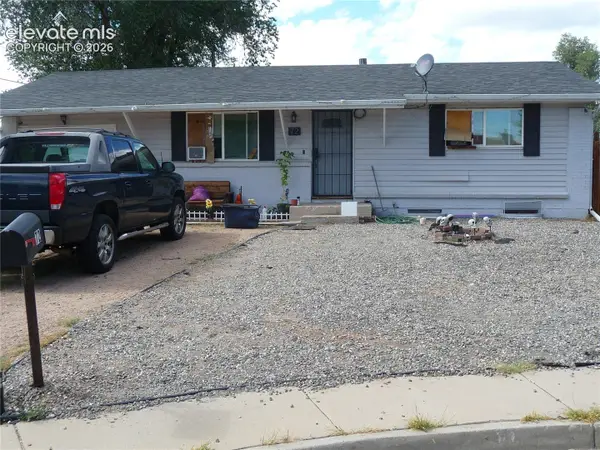 $342,500Active4 beds 2 baths1,735 sq. ft.
72 Couch Circle, Colorado Springs, CO 80911
MLS# 3669147Listed by: EAGLE VISION REAL ESTATE - New
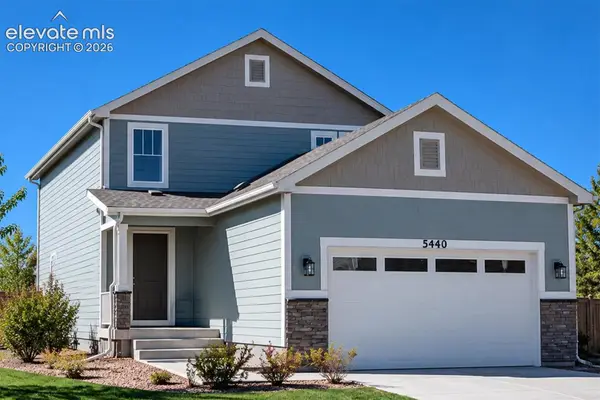 $564,900Active4 beds 4 baths3,085 sq. ft.
5440 Triple Tree Street, Colorado Springs, CO 80925
MLS# 7998640Listed by: RE/MAX PROFESSIONALS - New
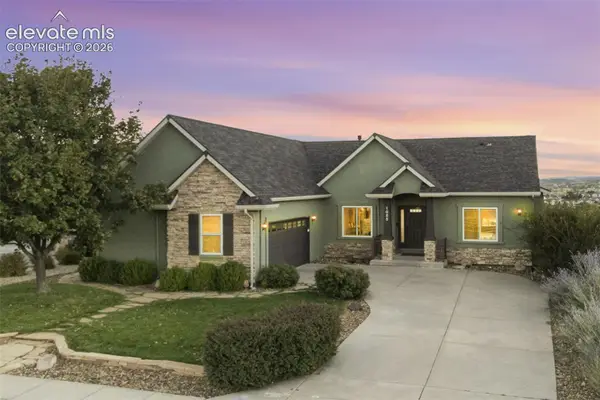 $725,000Active4 beds 3 baths3,490 sq. ft.
1055 Bayfield Drive, Colorado Springs, CO 80906
MLS# 9789609Listed by: REMAX PROPERTIES - New
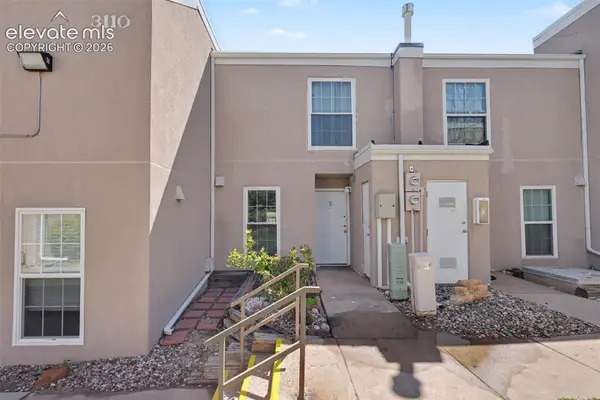 $135,000Active2 beds 2 baths892 sq. ft.
3110 Van Teylingen Drive #E, Colorado Springs, CO 80917
MLS# 1879735Listed by: GREAT COLORADO HOMES, INC.


Protect your home and budget from life's surprises with an Assurant Home Warranty, backed by a partner that supports you through every step of homeownership. Explore Plans.
© 2026 Better Homes and Gardens Real Estate LLC. An Anywhere Real Estate company. All rights reserved. Better Homes and Gardens® Real Estate is a registered trademark owned by Meredith Operations Corporation, licensed to Better Homes and Gardens Real Estate LLC and used with permission. Better Homes and Gardens Real Estate LLC fully supports the principles of the Fair Housing Act and the Equal Opportunity Act. Listing information is deemed reliable but is not guaranteed accurate.
Each office is independently owned and operated.
Any services or products provided by third parties are not provided by, affiliated with or related to Better Homes and Gardens Real Estate LLC, or its affiliated companies.