
7211 Sedgerock Lane, Colorado Springs, CO 80927
Local realty services provided by:Better Homes and Gardens Real Estate Kenney & Company
7211 Sedgerock Lane,Colorado Springs, CO 80927
$525,000
- 4 Beds
- 4 Baths
- 2,856 sq. ft.
- Single family
- Active
Listed by: alan kasa
Office: the platinum group
MLS#:8354731
Source:CO_PPAR
Price summary
- Price:$525,000
- Price per sq. ft.:$183.82
About this home
This stunning 2-story home offers the perfect blend of style, comfort, and unbeatable neighborhood amenities. Located in the award-winning Banning Lewis Ranch community—known for its resort-style pool, recreation center, pickleball and tennis courts, dog parks, top-rated schools, miles of trails, and multiple playgrounds. Inside, the main level features beautiful wood-laminate flooring throughout and a warm, inviting accent wall in the living room that adds a designer touch. The gourmet kitchen boasts granite countertops, a large island, and stainless-steel appliances, making it the perfect space for cooking, gathering, and entertaining. Upstairs, you’ll find a spacious loft, three bedrooms, and convenient upstairs laundry. The primary suite is bright and comfortable, offering a peaceful retreat. The finished basement adds valuable living space with a generous family/rec room, an additional bedroom, and a full bathroom—ideal for guests, hobbies, or movie nights. Step outside to a low-maintenance oasis! The backyard features a large concrete patio, artificial turf, and open-space views with no neighbors directly behind you. It’s the perfect spot to relax, grill, or host gatherings. With its close proximity to schools, parks, shopping, trails, and community amenities, this home checks every box. Don’t miss your chance to own in one of the most sought-after neighborhoods in the area!...
Contact an agent
Home facts
- Year built:2019
- Listing ID #:8354731
- Added:256 day(s) ago
- Updated:July 25, 2026 at 03:15 PM
Rooms and interior
- Bedrooms:4
- Total bathrooms:4
- Full bathrooms:3
- Half bathrooms:1
- Flooring:Carpet, Tile, Wood Laminate
- Kitchen Description:Dishwasher, Disposal, Gas in Kitchen, Microwave Oven, Oven, Refrigerator
- Basement Description:Full Basement
- Living area:2,856 sq. ft.
Heating and cooling
- Cooling:Central Air
- Heating:Forced Air, Natural Gas
- Central air:Yes
Structure and exterior
- Roof:Composite Shingle
- Year built:2019
- Building area:2,856 sq. ft.
- Lot area:0.12 Acres
- Exterior Features:Concrete
Utilities
- Water:Municipal
- Sewer:Sewer
Finances and disclosures
- Price:$525,000
- Price per sq. ft.:$183.82
- Tax amount:$4,648 (2024)
Features and amenities
- Laundry features:Upper
- Amenities:6-Panel Doors
 The information being provided by Pikes Peak REALTOR® Services Corp. is for the consumer's personal, non-commercial use and may not be used for any purpose other than to identify prospective properties consumer may be interested in purchasing. Any information relating to real estate for sale referenced on this web site comes from the Internet Data Exchange (IDX) program of the Pikes Peak REALTOR® Services Corp.. Better Homes and Gardens Real Estate Kenney & Company is not a Multiple Listing Service (MLS), nor does it offer MLS access. This website is a service of Better Homes and Gardens Real Estate Kenney & Company, a broker participant of Pikes Peak REALTOR® Services Corp.. This web site may reference real estate listing(s) held by a brokerage firm other than the broker and/or agent who owns this web site.
The accuracy of all information, regardless of source, including but not limited to open house information, square footages and lot sizes, is deemed reliable but not guaranteed and should be personally verified through personal inspection by and/or with the appropriate professionals. The data contained herein is copyrighted by Pikes Peak REALTOR® Services Corp. and is protected by all applicable copyright laws. Any unauthorized dissemination of this information is in violation of copyright laws and is strictly prohibited.
The real estate listing information and related content displayed on this site is provided exclusively for consumers' personal, non-commercial use and may not be used for any purpose other than to identify prospective properties consumers may be interested in purchasing. This information and related content is deemed reliable but is not guaranteed accurate by the Pikes Peak REALTOR® Services Corp.
Copyright 2026 Pikes Peak REALTOR® Services Corp. All rights reserved.
The information being provided by Pikes Peak REALTOR® Services Corp. is for the consumer's personal, non-commercial use and may not be used for any purpose other than to identify prospective properties consumer may be interested in purchasing. Any information relating to real estate for sale referenced on this web site comes from the Internet Data Exchange (IDX) program of the Pikes Peak REALTOR® Services Corp.. Better Homes and Gardens Real Estate Kenney & Company is not a Multiple Listing Service (MLS), nor does it offer MLS access. This website is a service of Better Homes and Gardens Real Estate Kenney & Company, a broker participant of Pikes Peak REALTOR® Services Corp.. This web site may reference real estate listing(s) held by a brokerage firm other than the broker and/or agent who owns this web site.
The accuracy of all information, regardless of source, including but not limited to open house information, square footages and lot sizes, is deemed reliable but not guaranteed and should be personally verified through personal inspection by and/or with the appropriate professionals. The data contained herein is copyrighted by Pikes Peak REALTOR® Services Corp. and is protected by all applicable copyright laws. Any unauthorized dissemination of this information is in violation of copyright laws and is strictly prohibited.
The real estate listing information and related content displayed on this site is provided exclusively for consumers' personal, non-commercial use and may not be used for any purpose other than to identify prospective properties consumers may be interested in purchasing. This information and related content is deemed reliable but is not guaranteed accurate by the Pikes Peak REALTOR® Services Corp.
Copyright 2026 Pikes Peak REALTOR® Services Corp. All rights reserved.New listings near 7211 Sedgerock Lane
- New
 $414,500Active2 beds 3 baths1,529 sq. ft.
1572 Rose Quartz Heights, Colorado Springs, CO 80908
MLS# 2578091Listed by: REMAX PROPERTIES - New
 $635,000Active5 beds 3 baths3,448 sq. ft.
9165 Buffalo Bur Trail, Colorado Springs, CO 80925
MLS# 4988282Listed by: REAL BROKER, LLC DBA REAL - New
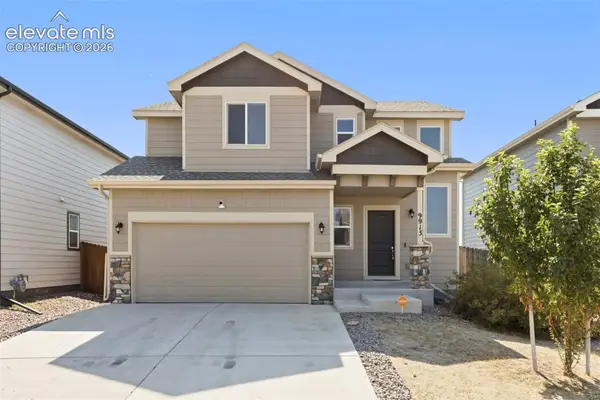 $370,000Active3 beds 3 baths1,482 sq. ft.
9913 Castor Drive, Colorado Springs, CO 80925
MLS# 5337034Listed by: EXP REALTY LLC - New
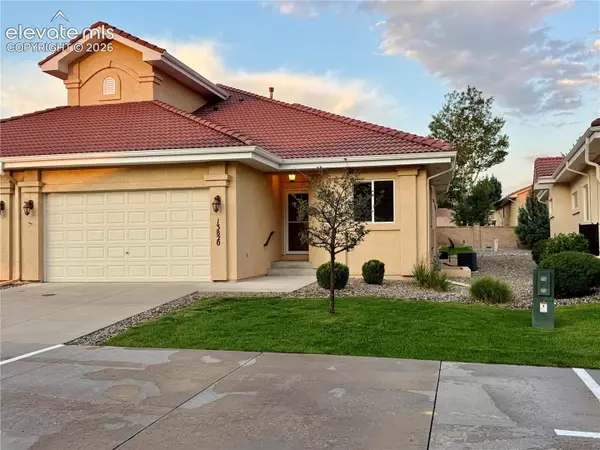 $599,000Active4 beds 3 baths3,168 sq. ft.
13820 Paradise Villas Grove, Colorado Springs, CO 80921
MLS# 6969994Listed by: REMAX PROPERTIES - New
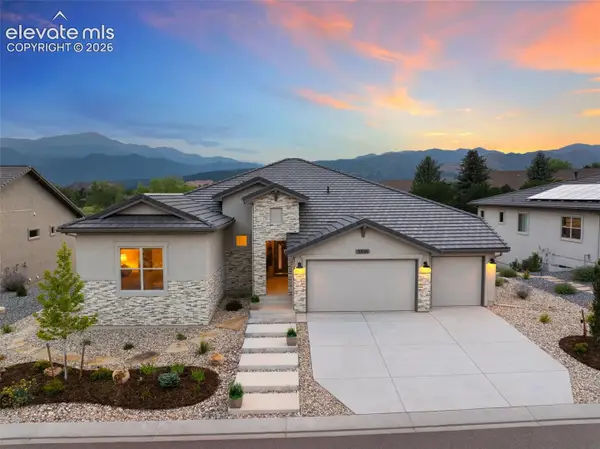 $1,895,000Active4 beds 6 baths5,523 sq. ft.
3356 Skywatch Heights, Colorado Springs, CO 80904
MLS# 1792704Listed by: THE PADGETT GROUP - New
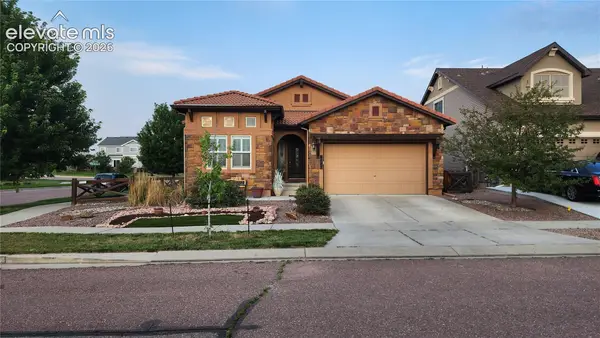 $480,000Active4 beds 3 baths3,195 sq. ft.
6487 Forest Thorn Court, Colorado Springs, CO 80927
MLS# 2858648Listed by: SPRINGS LIFESTYLES REAL ESTATE INC. - New
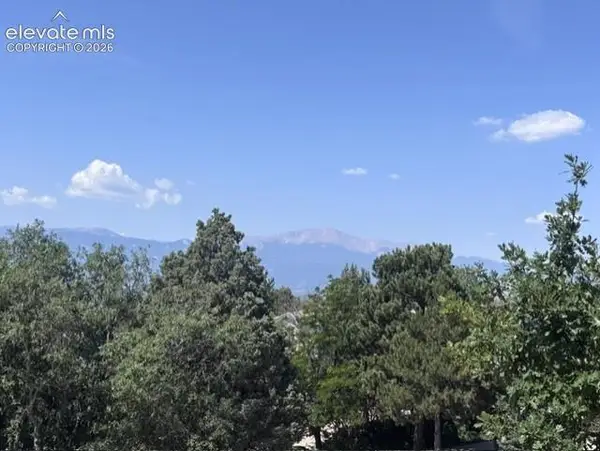 $190,000Active0.34 Acres
5535 Canvasback Court, Colorado Springs, CO 80918
MLS# 5889175Listed by: RE/MAX ALLIANCE - CASTLE ROCK - New
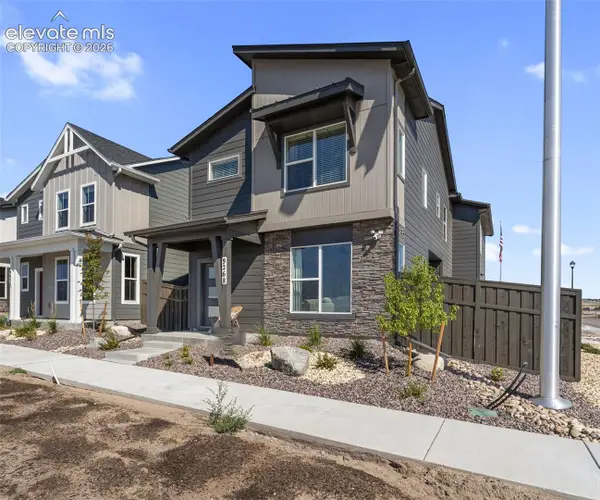 $624,900Active3 beds 3 baths1,783 sq. ft.
9268 Kurie Mine Lane, Colorado Springs, CO 80908
MLS# 6887141Listed by: CLASSIC RESIDENTIAL SERVICES - Coming Soon
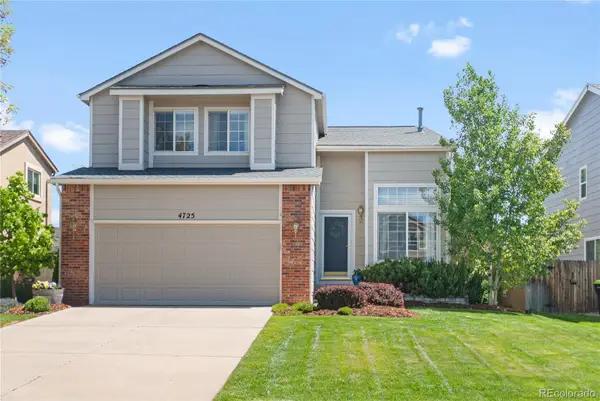 $525,000Coming Soon3 beds 3 baths
4725 Ramblewood Drive, Colorado Springs, CO 80920
MLS# 6291837Listed by: KELLER WILLIAMS PREFERRED REALTY - New
 $473,630Active5 beds 3 baths2,419 sq. ft.
6747 Roundtail Way, Colorado Springs, CO 80925
MLS# 1591216Listed by: KERRIE ANN YOUNG


Protect your home and budget from life's surprises with an Assurant Home Warranty, backed by a partner that supports you through every step of homeownership. Explore Plans.
© 2026 Better Homes and Gardens Real Estate LLC. An Anywhere Real Estate company. All rights reserved. Better Homes and Gardens® Real Estate is a registered trademark owned by Meredith Operations Corporation, licensed to Better Homes and Gardens Real Estate LLC and used with permission. Better Homes and Gardens Real Estate LLC fully supports the principles of the Fair Housing Act and the Equal Opportunity Act. Listing information is deemed reliable but is not guaranteed accurate.
Each office is independently owned and operated.
Any services or products provided by third parties are not provided by, affiliated with or related to Better Homes and Gardens Real Estate LLC, or its affiliated companies.