
7535 Crestone Peak, Colorado Springs, CO 80924
Local realty services provided by:Better Homes and Gardens Real Estate Kenney & Company
7535 Crestone Peak,Colorado Springs, CO 80924
$285,000
- 5 Beds
- 2 Baths
- - sq. ft.
- Single family
- Sold
Listed by: caprice king
Office: remax properties
MLS#:8870019
Source:ML
Sorry, we are unable to map this address
Price summary
- Price:$285,000
- Monthly HOA dues:$70
About this home
Don't miss this rare opportunity to own a 5 bedroom, 2 bathroom, one car detached garage home in District 20 at this amazingly low price. Seller's Motivated, needs a quick closing date on or before October 15th. Paint and flooring would transform this home into your own. This adorable neighborhood has their front yards maintained by the HOA. This corner lot home has a detached garage and a large deck with a ramp in the backyard. This home comes with a shed that gives you additional storage that is painted the same colors as the home. Roof is 2 years old. You want to schedule a showing for this property to see the amazing potential!
Contact an agent
Home facts
- Year built:2009
- Subdivision & Development:Woodmen Vistas
- Listing ID #:8870019
Rooms and interior
- Bedrooms:5
- Total bathrooms:2
- Full bathrooms:2
- Flooring:Carpet, Vinyl
- Kitchen Description:Dishwasher, Oven, Range, Range Hood
Heating and cooling
- Heating:Forced Air
Structure and exterior
- Roof:Composition
- Year built:2009
- Lot Features:Corner, Landscaped, Level
- Construction Materials:Frame
- Exterior Features:Covered, Deck, Front Porch, Private Yard, Rain Gutters
- Levels:2 Story
Schools
- High school:Liberty
- Middle school:Chinook Trail
- Elementary school:Legacy Peak
Utilities
- Water:Public
- Sewer:Public Sewer
Finances and disclosures
- Price:$285,000
- Tax amount:$1,819
Parking
- Garage spaces:1
 Based on information submitted to the MLS GRID as of November 11, 2026 07:18 AM. All data is obtained from various sources and may not have been verified by broker or MLS GRID. Supplied Open House information is subject to change without notice. All information should be independently reviewed and verified for accuracy. Properties may or may not be listed by the office/agent presenting the information.
New listings near 7535 Crestone Peak
- New
 $120,000Active1 beds 1 baths864 sq. ft.
411 Lakewood Circle #B1011, Colorado Springs, CO 80910
MLS# 5205718Listed by: KELLER WILLIAMS PARTNERS - New
 $429,900Active4 beds 4 baths2,395 sq. ft.
7827 Ochre View, Colorado Springs, CO 80908
MLS# 8454899Listed by: EXP REALTY LLC - New
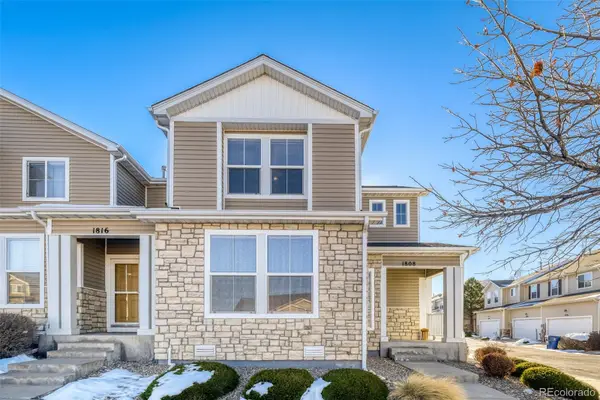 $365,000Active3 beds 3 baths1,625 sq. ft.
1808 Reilly, Colorado Springs, CO 80951
MLS# 7239233Listed by: EXP REALTY, LLC - New
 $499,900Active4 beds 3 baths2,566 sq. ft.
7137 Grand Prairie Drive, Colorado Springs, CO 80923
MLS# 1229142Listed by: COLORADO REALTY 4 LESS, LLC - New
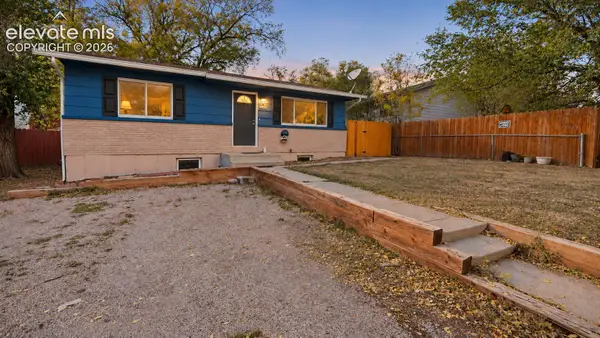 $340,000Active3 beds 2 baths1,642 sq. ft.
2222 N Chestnut Street, Colorado Springs, CO 80907
MLS# 7099370Listed by: FLAT RATE REALTY GROUP LLC - New
 $705,000Active4 beds 3 baths2,866 sq. ft.
10807 Hidden Brook Circle, Colorado Springs, CO 80908
MLS# 2925655Listed by: THE PLATINUM GROUP - New
 $450,000Active4 beds 3 baths2,389 sq. ft.
8551 Dry Needle Place, Colorado Springs, CO 80908
MLS# 4851852Listed by: COLDWELL BANKER REALTY - New
 $399,000Active3 beds 3 baths1,552 sq. ft.
6342 Rockville Drive, Colorado Springs, CO 80923
MLS# 9434688Listed by: BROKERS GUILD REAL ESTATE  $473,750Pending4 beds 2 baths1,667 sq. ft.
9180 Simmental Way, Colorado Springs, CO 80908
MLS# 7569431Listed by: KELLER WILLIAMS PREMIER REALTY- New
 $415,000Active-- beds -- baths
10828 Nolin Street, Colorado Springs, CO 80925
MLS# 3484304Listed by: MCGRAW PIKES PEAK GROUP


Protect your home and budget from life's surprises with an Assurant Home Warranty, backed by a partner that supports you through every step of homeownership. Explore Plans.
© 2026 Better Homes and Gardens Real Estate LLC. An Anywhere Real Estate company. All rights reserved. Better Homes and Gardens® Real Estate is a registered trademark owned by Meredith Operations Corporation, licensed to Better Homes and Gardens Real Estate LLC and used with permission. Better Homes and Gardens Real Estate LLC fully supports the principles of the Fair Housing Act and the Equal Opportunity Act. Listing information is deemed reliable but is not guaranteed accurate.
Each office is independently owned and operated.
Any services or products provided by third parties are not provided by, affiliated with or related to Better Homes and Gardens Real Estate LLC, or its affiliated companies.