
7694 Manistique Drive, Colorado Springs, CO 80923
Local realty services provided by:Better Homes and Gardens Real Estate Kenney & Company
Listed by: tina kepenach
Office: the innovative group llc.
MLS#:1654646
Source:ML
Price summary
- Price:$415,000
- Price per sq. ft.:$247.61
- Monthly HOA dues:$130
About this home
Welcome to this beautifully updated 2-story home in desirable Stetson Ridge Highlands, offering the perfect blend of comfort, style, and low-maintenance living. The bright Great Room flows seamlessly into the dining area and kitchen, creating an ideal layout for relaxing or entertaining. The kitchen is designed for both functionality and style with newer appliances, a spacious kitchen island, and a window above the sink that fills the space with natural light. Just off the dining area, step outside to a private patio area perfect for outdoor dining or hot tub. Upstairs, the spacious primary suite features dual walk-in closets and an adjoining primary bath. Two additional bedrooms, a full bath, and a convenient upstairs laundry room provide flexible living space for family, guests, or a home office setup. A main-level powder room adds extra convenience. Additional highlights include central A/C, an oversized lot, and HOA-covered yard maintenance for easy living. Located just one block from the community park and conveniently close to the Powers Corridor with quick access to parks, shopping, restaurants, Peterson Space Force Base, and Schriever Space Force Base....
Contact an agent
Home facts
- Year built:2010
- Listing ID #:1654646
Rooms and interior
- Bedrooms:3
- Total bathrooms:3
- Full bathrooms:2
- Half bathrooms:1
- Kitchen Description:Dishwasher, Disposal, Microwave, Refrigerator
- Living area:1,676 sq. ft.
Heating and cooling
- Cooling:Central Air
- Heating:Forced Air
- Central air:Yes
Structure and exterior
- Roof:Shingle
- Year built:2010
- Building area:1,676 sq. ft.
- Lot area:0.13 Acres
- Construction Materials:Frame
- Exterior Features:Patio
- Levels:2 Story
Schools
- High school:Vista Ridge
- Middle school:Sky View
- Elementary school:Stetson
Utilities
- Sewer:Public Sewer
Finances and disclosures
- Price:$415,000
- Price per sq. ft.:$247.61
- Tax amount:$2,165 (2024)
Features and amenities
- Laundry features:Dryer, Washer
- Amenities:Window Coverings
Parking
- Total parking spaces:2
- Garage:Yes
- Garage spaces:2
 Based on information submitted to the MLS GRID as of July 15, 2026 05:12 PM. All data is obtained from various sources and may not have been verified by broker or MLS GRID. Supplied Open House information is subject to change without notice. All information should be independently reviewed and verified for accuracy. Properties may or may not be listed by the office/agent presenting the information.
New listings near 7694 Manistique Drive
- New
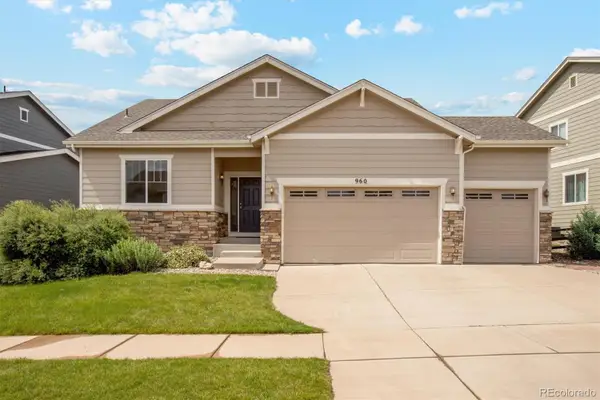 $559,900Active5 beds 3 baths2,974 sq. ft.
960 Fire Rock Place, Colorado Springs, CO 80921
MLS# 2115563Listed by: KELLER WILLIAMS DTC - Coming Soon
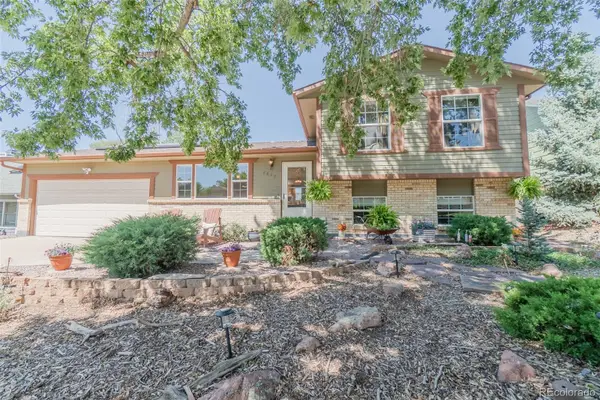 $485,000Coming Soon3 beds 2 baths
6870 Riverwood Lane, Colorado Springs, CO 80918
MLS# 8349353Listed by: REAL BROKER, LLC DBA REAL - New
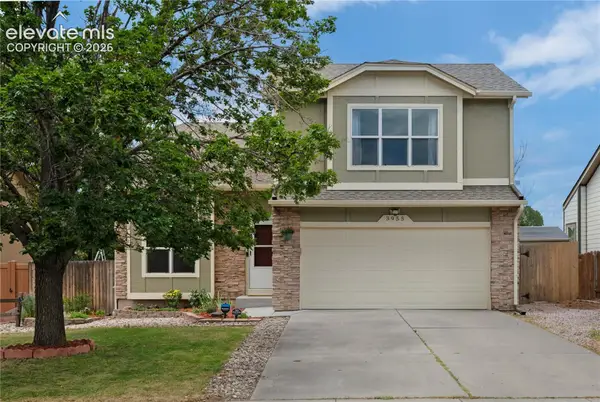 $449,900Active3 beds 3 baths1,936 sq. ft.
3955 Dolphin Circle, Colorado Springs, CO 80918
MLS# 1223074Listed by: BROKERS GUILD REAL ESTATE - New
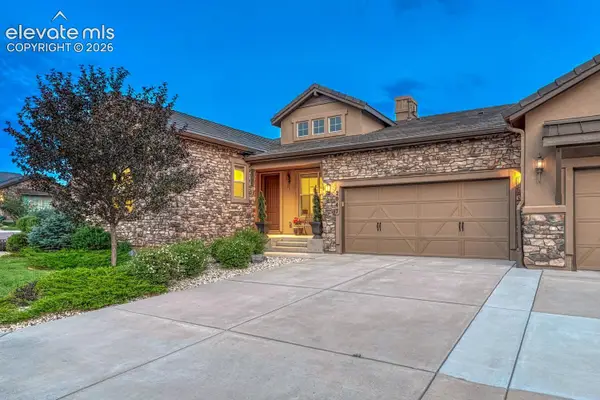 $600,000Active2 beds 3 baths4,264 sq. ft.
Address Withheld By Seller, Colorado Springs, CO 80921
MLS# 1588806Listed by: LIVE DREAM COLORADO LLC - New
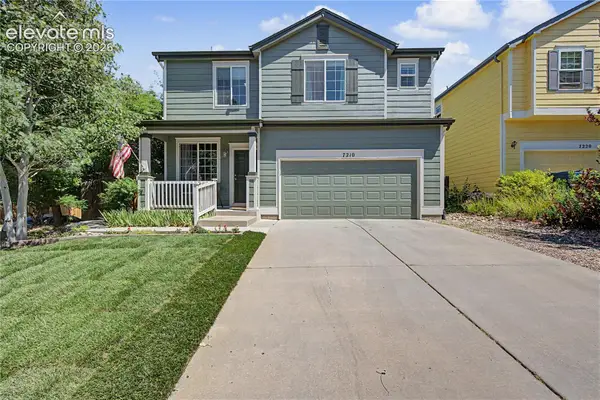 $450,000Active3 beds 3 baths2,511 sq. ft.
7210 White Rapid Point, Colorado Springs, CO 80922
MLS# 3920723Listed by: REMAX PROPERTIES - New
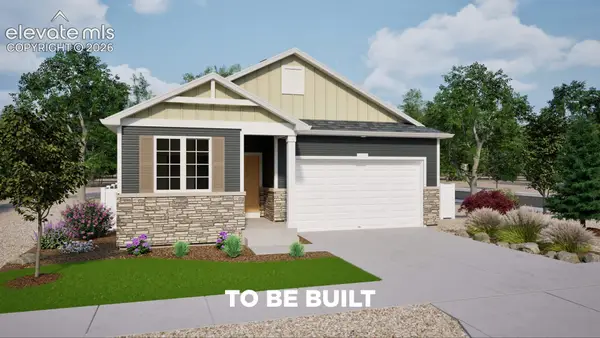 $524,999Active4 beds 3 baths3,937 sq. ft.
5751 Bowerman Lane, Colorado Springs, CO 80927
MLS# 4552015Listed by: OAKWOOD HOMES REAL ESTATE LLC - New
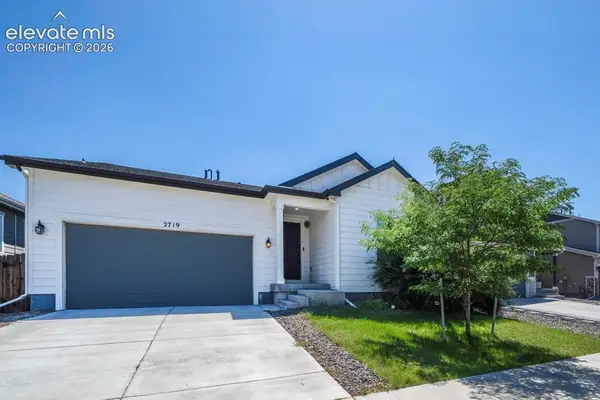 $459,900Active4 beds 2 baths1,744 sq. ft.
2719 Gobi Drive, Colorado Springs, CO 80939
MLS# 5026611Listed by: PCS PARTNERS, LLC - New
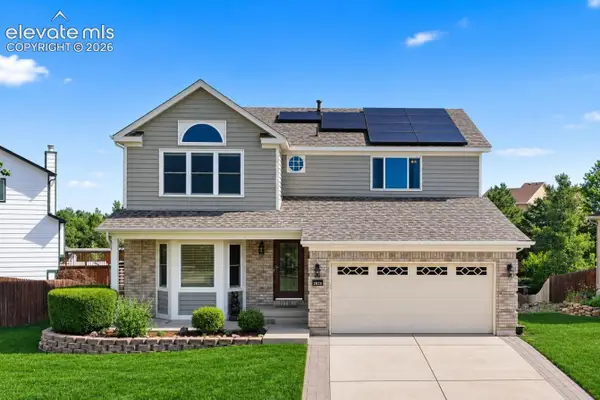 $599,990Active5 beds 4 baths3,483 sq. ft.
2820 Doromus Court, Colorado Springs, CO 80920
MLS# 7520728Listed by: EXIT REALTY DTC, CHERRY CREEK, PIKES PEAK - New
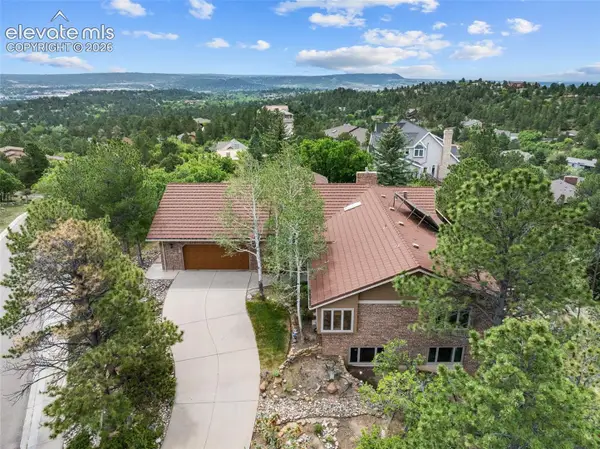 $999,995Active4 beds 4 baths4,423 sq. ft.
7720 Delmonico Drive, Colorado Springs, CO 80919
MLS# 8189301Listed by: MB-BRUNK AND BRUNK INC - New
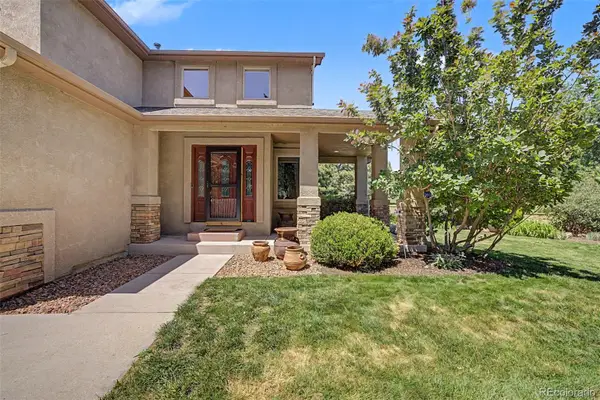 $985,000Active5 beds 4 baths3,979 sq. ft.
2691 Fairway Drive, Colorado Springs, CO 80909
MLS# 3010658Listed by: MACKENZIE JACKSON LLC


Protect your home and budget from life's surprises with an Assurant Home Warranty, backed by a partner that supports you through every step of homeownership. Explore Plans.
© 2026 Better Homes and Gardens Real Estate LLC. An Anywhere Real Estate company. All rights reserved. Better Homes and Gardens® Real Estate is a registered trademark owned by Meredith Operations Corporation, licensed to Better Homes and Gardens Real Estate LLC and used with permission. Better Homes and Gardens Real Estate LLC fully supports the principles of the Fair Housing Act and the Equal Opportunity Act. Listing information is deemed reliable but is not guaranteed accurate.
Each office is independently owned and operated.
Any services or products provided by third parties are not provided by, affiliated with or related to Better Homes and Gardens Real Estate LLC, or its affiliated companies.