
775 Tamarron Drive, Colorado Springs, CO 80919
Local realty services provided by:Better Homes and Gardens Real Estate Kenney & Company
775 Tamarron Drive,Colorado Springs, CO 80919
$590,000
- 3 Beds
- 2 Baths
- 3,769 sq. ft.
- Single family
- Active
Listed by: tony casados, michelle ward
Office: real broker, llc. dba real
MLS#:2654725
Source:CO_PPAR
Price summary
- Price:$590,000
- Price per sq. ft.:$156.54
About this home
Welcome to this inviting Colorado Springs home, where comfort, potential, and scenic surroundings come together. Thoughtfully maintained and full of opportunity, this property offers a versatile layout suited for a variety of lifestyles.
One of the standout features is the newly built deck (2022), perfectly positioned to take in beautiful mountain views. Whether you’re enjoying your morning coffee or winding down in the evening, this outdoor space provides a peaceful setting to relax and soak in Colorado’s natural beauty.
Inside, the home offers a warm and functional layout with comfortable living spaces designed for everyday living and entertaining. Natural light fills the interior, creating an inviting atmosphere throughout.
Downstairs, the unfinished basement presents a fantastic opportunity to expand and customize the home to fit your needs. Whether you envision additional living space, a home gym, office, or guest suite, the possibilities are wide open to make it your own.
Ideally located in a desirable area of Colorado Springs, this home offers convenient access to shopping, dining, parks, and outdoor recreation, all while providing a quiet place to call home.
With its combination of scenic views, usable outdoor space, and future potential, this property is a great opportunity to create something truly special....
Contact an agent
Home facts
- Year built:1994
- Listing ID #:2654725
- Added:39 day(s) ago
- Updated:May 26, 2026 at 04:42 PM
Rooms and interior
- Bedrooms:3
- Total bathrooms:2
- Full bathrooms:2
- Kitchen Description:Dishwasher, Gas in Kitchen, Kitchen Pantry, Refrigerator
- Basement:Yes
- Basement Description:Full Basement
- Living area:3,769 sq. ft.
Heating and cooling
- Cooling:Central Air
- Heating:Forced Air, Natural Gas
- Central air:Yes
Structure and exterior
- Roof:Composite Shingle
- Year built:1994
- Building area:3,769 sq. ft.
- Lot area:0.18 Acres
- Lot Features:Level
- Architectural Style:Ranch
- Construction Materials:Fiber Cement
- Exterior Features:Wood Deck
Schools
- High school:Air Academy
- Middle school:Eagleview
- Elementary school:Foothills
Utilities
- Water:Municipal
Finances and disclosures
- Price:$590,000
- Price per sq. ft.:$156.54
- Tax amount:$1,543 (2024)
Features and amenities
- Laundry features:Dryer, Main, Washer
- Amenities:Auto Sprinkler System
Parking
- Parking description:Attached Garage, Concrete Driveway
- Garage:Yes
- Garage spaces:2
 The information being provided by Pikes Peak REALTOR® Services Corp. is for the consumer's personal, non-commercial use and may not be used for any purpose other than to identify prospective properties consumer may be interested in purchasing. Any information relating to real estate for sale referenced on this web site comes from the Internet Data Exchange (IDX) program of the Pikes Peak REALTOR® Services Corp.. Better Homes and Gardens Real Estate Kenney & Company is not a Multiple Listing Service (MLS), nor does it offer MLS access. This website is a service of Better Homes and Gardens Real Estate Kenney & Company, a broker participant of Pikes Peak REALTOR® Services Corp.. This web site may reference real estate listing(s) held by a brokerage firm other than the broker and/or agent who owns this web site.
The accuracy of all information, regardless of source, including but not limited to open house information, square footages and lot sizes, is deemed reliable but not guaranteed and should be personally verified through personal inspection by and/or with the appropriate professionals. The data contained herein is copyrighted by Pikes Peak REALTOR® Services Corp. and is protected by all applicable copyright laws. Any unauthorized dissemination of this information is in violation of copyright laws and is strictly prohibited.
The real estate listing information and related content displayed on this site is provided exclusively for consumers' personal, non-commercial use and may not be used for any purpose other than to identify prospective properties consumers may be interested in purchasing. This information and related content is deemed reliable but is not guaranteed accurate by the Pikes Peak REALTOR® Services Corp.
Copyright 2026 Pikes Peak REALTOR® Services Corp. All rights reserved.
The information being provided by Pikes Peak REALTOR® Services Corp. is for the consumer's personal, non-commercial use and may not be used for any purpose other than to identify prospective properties consumer may be interested in purchasing. Any information relating to real estate for sale referenced on this web site comes from the Internet Data Exchange (IDX) program of the Pikes Peak REALTOR® Services Corp.. Better Homes and Gardens Real Estate Kenney & Company is not a Multiple Listing Service (MLS), nor does it offer MLS access. This website is a service of Better Homes and Gardens Real Estate Kenney & Company, a broker participant of Pikes Peak REALTOR® Services Corp.. This web site may reference real estate listing(s) held by a brokerage firm other than the broker and/or agent who owns this web site.
The accuracy of all information, regardless of source, including but not limited to open house information, square footages and lot sizes, is deemed reliable but not guaranteed and should be personally verified through personal inspection by and/or with the appropriate professionals. The data contained herein is copyrighted by Pikes Peak REALTOR® Services Corp. and is protected by all applicable copyright laws. Any unauthorized dissemination of this information is in violation of copyright laws and is strictly prohibited.
The real estate listing information and related content displayed on this site is provided exclusively for consumers' personal, non-commercial use and may not be used for any purpose other than to identify prospective properties consumers may be interested in purchasing. This information and related content is deemed reliable but is not guaranteed accurate by the Pikes Peak REALTOR® Services Corp.
Copyright 2026 Pikes Peak REALTOR® Services Corp. All rights reserved.New listings near 775 Tamarron Drive
- New
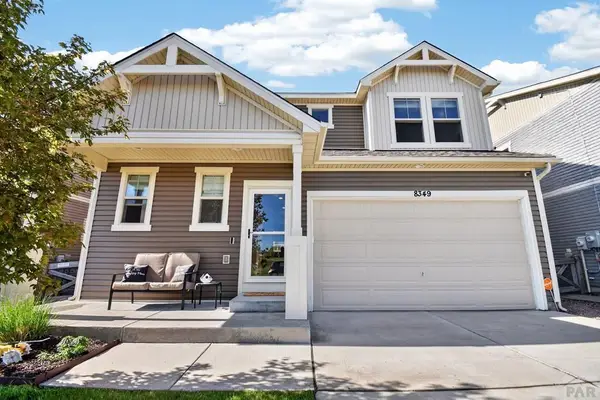 $470,000Active3 beds 3 baths2,278 sq. ft.
8349 Colorado Spruce Ln, Colorado Springs, CO 80927
MLS# 240189Listed by: REAL BROKER, LLC DBA REAL - New
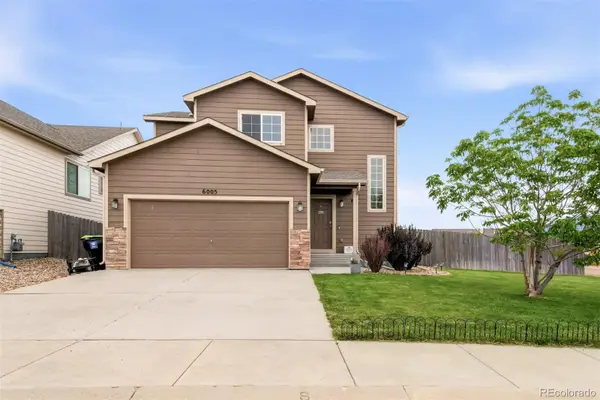 $467,000Active3 beds 3 baths2,238 sq. ft.
6005 San Mateo Drive, Colorado Springs, CO 80911
MLS# 7575895Listed by: FOREVER HOME REAL ESTATE LLC - New
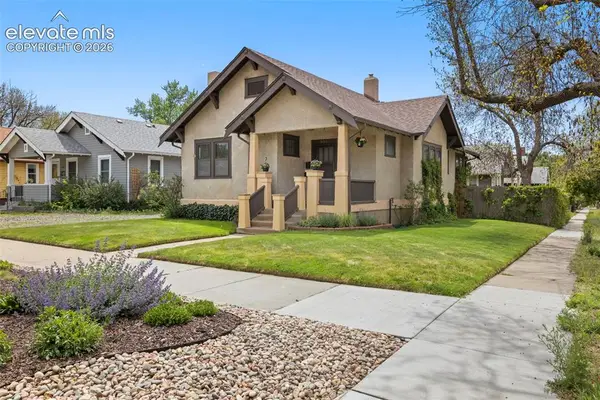 $599,000Active3 beds 2 baths1,698 sq. ft.
801 E St Vrain Street, Colorado Springs, CO 80903
MLS# 8619839Listed by: BERKSHIRE HATHAWAY HOMESERVICES ROCKY MOUNTAIN - New
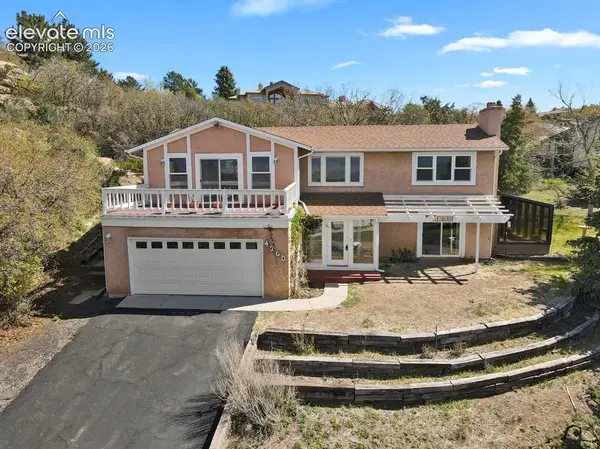 $500,000Active2 beds 2 baths2,320 sq. ft.
4260 Emerald Drive, Colorado Springs, CO 80918
MLS# 9384638Listed by: HOMESMART - New
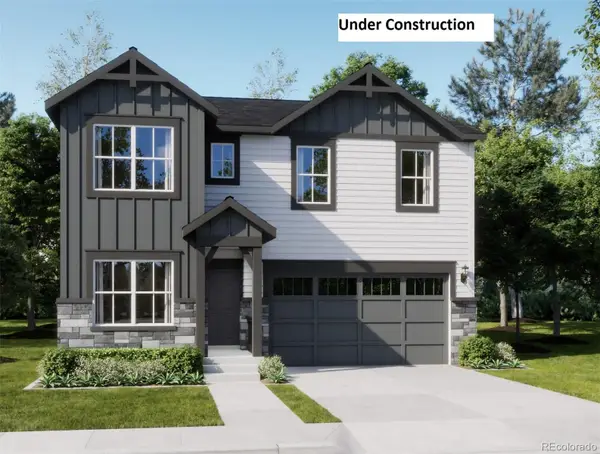 $489,900Active4 beds 3 baths2,073 sq. ft.
9181 Simmental Way, Colorado Springs, CO 80908
MLS# 3435426Listed by: RE/MAX PROFESSIONALS - New
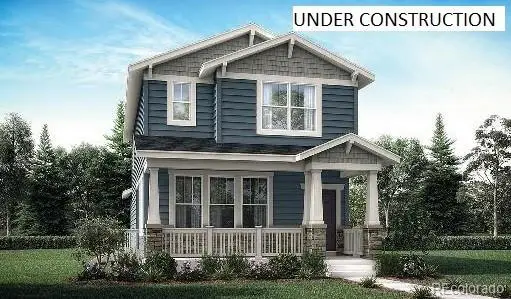 $439,900Active3 beds 3 baths1,653 sq. ft.
7863 Mounted Ranger Drive, Colorado Springs, CO 80908
MLS# 6161095Listed by: RE/MAX PROFESSIONALS - New
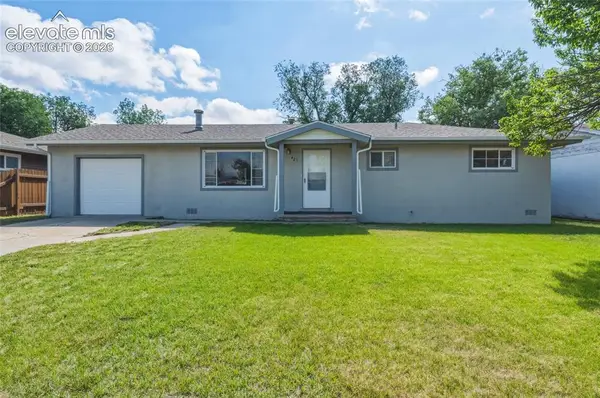 $325,000Active3 beds 1 baths1,196 sq. ft.
421 Marquette Drive, Colorado Springs, CO 80911
MLS# 1381495Listed by: FAITH AND FREEDOM REALTY LLC - New
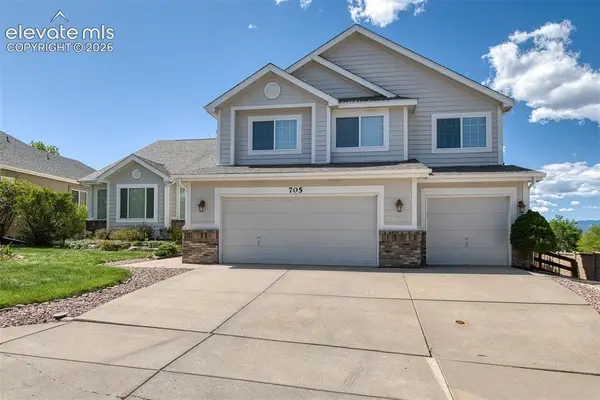 $715,000Active4 beds 4 baths4,182 sq. ft.
705 Witchhazel Court, Colorado Springs, CO 80921
MLS# 3182999Listed by: GISSA REAL ESTATE INC - New
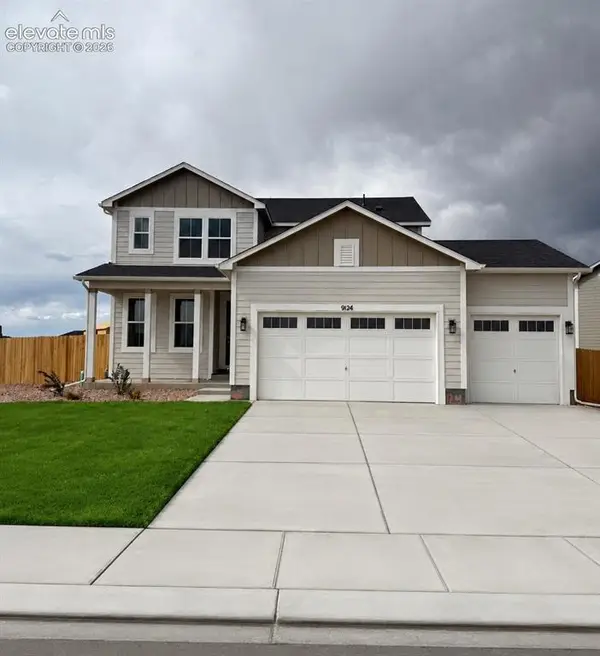 $605,175Active4 beds 4 baths3,168 sq. ft.
9124 Lanceleaf Drive, Colorado Springs, CO 80925
MLS# 3465634Listed by: RE/MAX PROFESSIONALS - Coming SoonOpen Sat, 12 to 2pm
 $460,000Coming Soon2 beds 2 baths
7543 Bandana Way, Colorado Springs, CO 80923
MLS# 4089658Listed by: REMAX PROPERTIES


Protect your home and budget from life's surprises with an Assurant Home Warranty, backed by a partner that supports you through every step of homeownership. Explore Plans.
© 2026 Better Homes and Gardens Real Estate LLC. An Anywhere Real Estate company. All rights reserved. Better Homes and Gardens® Real Estate is a registered trademark owned by Meredith Operations Corporation, licensed to Better Homes and Gardens Real Estate LLC and used with permission. Better Homes and Gardens Real Estate LLC fully supports the principles of the Fair Housing Act and the Equal Opportunity Act. Listing information is deemed reliable but is not guaranteed accurate.
Each office is independently owned and operated.
Any services or products provided by third parties are not provided by, affiliated with or related to Better Homes and Gardens Real Estate LLC, or its affiliated companies.