
777 Saturn Drive #510, Colorado Springs, CO 80905
Local realty services provided by:Better Homes and Gardens Real Estate Kenney & Company
777 Saturn Drive #510,Colorado Springs, CO 80905
$135,000
- 2 Beds
- 1 Baths
- 910 sq. ft.
- Condominium
- Active
Listed by: mary hopson, amber mehmedovic
Office: compass - denver
MLS#:4123429
Source:ML
Price summary
- Price:$135,000
- Price per sq. ft.:$148.35
- Monthly HOA dues:$554
About this home
Step into easy, low-maintenance living with rare extras you won’t often find in a 55+ community—including a wood-burning fireplace and coveted indoor parking in a very secure building. This bright, well-maintained home offers a comfortable layout with a versatile second sleeping area—ideal as a guest bedroom—plus excellent storage throughout, including a large interior cupboard and a generous private storage unit. The primary bedroom and closet are impressively large, and the perfect for keeping everything organized without sacrificing living space. Enjoy fresh air and sunshine from the balcony with access from both the living room and bedroom, ideal for morning coffee or a quiet evening unwind. Building amenities make day-to-day life even easier, with a laundry room, welcoming spaces to socialize and relax, pool table, gym, and sauna. To top it off, ownership is refreshingly simple—the only utility paid by the owner is electric.
Contact an agent
Home facts
- Year built:1966
- Subdivision & Development:Skyway Plaza
- Listing ID #:4123429
Rooms and interior
- Bedrooms:2
- Total bathrooms:1
- Full bathrooms:1
- Flooring:Laminate
- Kitchen Description:Cooktop, Dishwasher, Disposal, Microwave, Oven, Refrigerator
- Living area:910 sq. ft.
Heating and cooling
- Cooling:Central Air
- Heating:Forced Air
- Central air:Yes
Structure and exterior
- Year built:1966
- Building area:910 sq. ft.
- Construction Materials:Concrete, Frame
- Exterior Features:Covered, Patio
- Foundation Description:Slab
- Levels:1 Story
Schools
- High school:Cheyenne Mountain
- Middle school:Cheyenne Mountain
- Elementary school:Skyway
Utilities
- Water:Public
- Sewer:Public Sewer
Finances and disclosures
- Price:$135,000
- Price per sq. ft.:$148.35
- Tax amount:$707 (2025)
Features and amenities
- Laundry features:Common Area
- Amenities:Security Entrance, Smoke Detector(s), Storage
Parking
- Total parking spaces:1
- Garage:Yes
- Garage spaces:1
 Based on information submitted to the MLS GRID as of August 26, 2026 02:24 PM. All data is obtained from various sources and may not have been verified by broker or MLS GRID. Supplied Open House information is subject to change without notice. All information should be independently reviewed and verified for accuracy. Properties may or may not be listed by the office/agent presenting the information.
New listings near 777 Saturn Drive #510
- Coming SoonOpen Sat, 12 to 3pm
 $349,900Coming Soon3 beds 3 baths1,752 sq. ft.
7265 Alpenwood Way, Colorado Springs, CO 80918
MLS# 7087922Listed by: HOUSE HUNTERS, LLC - Coming Soon
 $714,900Coming Soon6 beds 4 baths3,697 sq. ft.
2164 Coldstone Way, Colorado Springs, CO 80921
MLS# 3342548Listed by: RHONDA COVEY, INDEPENDENT BROKER - Coming Soon
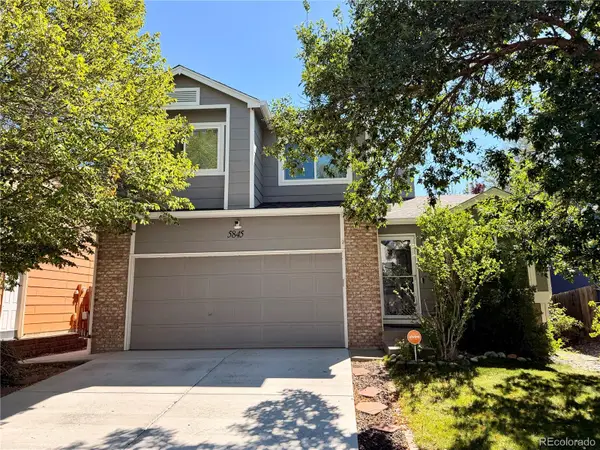 $460,000Coming Soon4 beds 3 baths2,252 sq. ft.
5845 Granby Hill Drive, Colorado Springs, CO 80923
MLS# 5055780Listed by: 6035 REAL ESTATE GROUP, LLC - Coming Soon
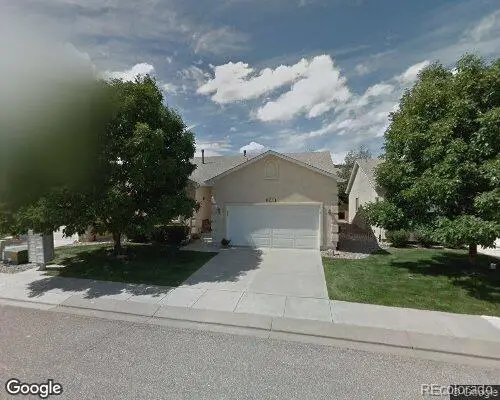 $429,000Coming Soon2 beds 2 baths1,569 sq. ft.
5140 Redleaf Lane, Colorado Springs, CO 80919
MLS# 8180282Listed by: SECOND STORY HOMES REAL ESTATE - Coming Soon
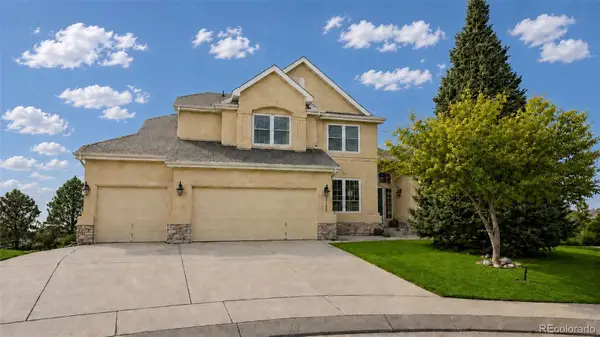 $799,900Coming Soon5 beds 4 baths5,006 sq. ft.
2830 Bethune Court, Colorado Springs, CO 80920
MLS# 5996092Listed by: COMPASS - DENVER - Coming Soon
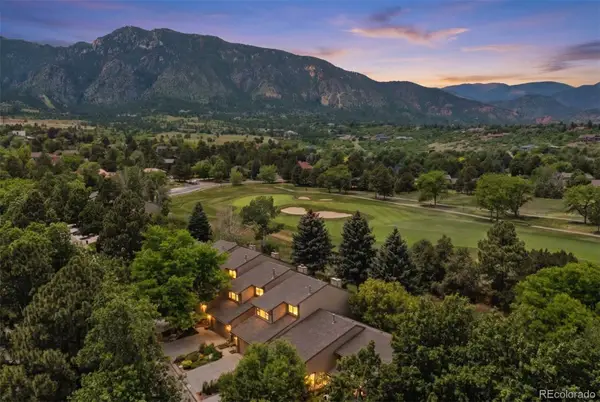 $569,000Coming Soon2 beds 3 baths2,340 sq. ft.
28 Woodbridge Drive, Colorado Springs, CO 80906
MLS# 3336174Listed by: LIV SOTHEBY'S INTERNATIONAL REALTY - Coming Soon
 $300,000Coming Soon4 beds 2 baths1,739 sq. ft.
2458 Payne Circle, Colorado Springs, CO 80916
MLS# 9628527Listed by: BETTER HOMES & GARDENS REAL ESTATE - KENNEY & CO. - Coming Soon
 $415,000Coming Soon2 beds 1 baths1,172 sq. ft.
640 E Willamette Avenue, Colorado Springs, CO 80903
MLS# 3664642Listed by: LPT REALTY 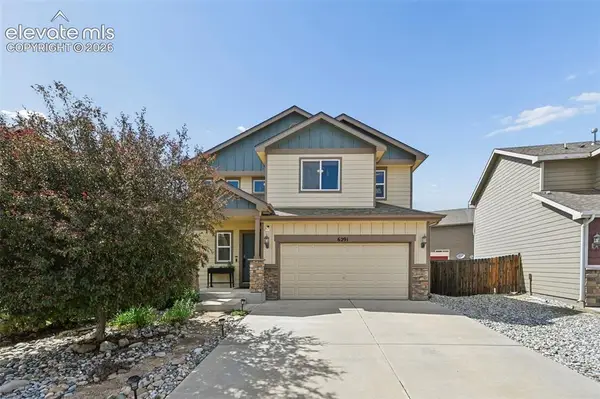 $415,000Active3 beds 3 baths1,634 sq. ft.
6291 Pilgrimage Road, Colorado Springs, CO 80925
MLS# 4607313Listed by: EXP REALTY LLC $359,000Active4 beds 3 baths2,058 sq. ft.
314 Cobblestone Drive, Colorado Springs, CO 80906
MLS# 7562220Listed by: KELLER WILLIAMS CLIENTS CHOICE REALTY


Protect your home and budget from life's surprises with an Assurant Home Warranty, backed by a partner that supports you through every step of homeownership. Explore Plans.
© 2026 Better Homes and Gardens Real Estate LLC. An Anywhere Real Estate company. All rights reserved. Better Homes and Gardens® Real Estate is a registered trademark owned by Meredith Operations Corporation, licensed to Better Homes and Gardens Real Estate LLC and used with permission. Better Homes and Gardens Real Estate LLC fully supports the principles of the Fair Housing Act and the Equal Opportunity Act. Listing information is deemed reliable but is not guaranteed accurate.
Each office is independently owned and operated.
Any services or products provided by third parties are not provided by, affiliated with or related to Better Homes and Gardens Real Estate LLC, or its affiliated companies.