
7886 Wagonwood Place, Colorado Springs, CO 80908
Local realty services provided by:Better Homes and Gardens Real Estate Kenney & Company
Listed by: sally ann vargas cdpe, michael porter gri
Office: keller williams partners
MLS#:8632393
Source:CO_PPAR
Price summary
- Price:$510,000
- Price per sq. ft.:$170.17
About this home
Welcome home to this beautiful two story home located close to Woodman Road and the Powers Corridor! This 4 bedroom, 3 bathroom home has been lovingly maintained and is ready for your pickiest buyers! Notice the low maintenance front yard and basketball hoop as you enter this great home! Enter to find a huge living room with vaulted ceilings! Continue on to the lovely dining area and attached kitchen! The solid slab granite counters are gorgeous and offer plenty of space for the chef in your family! Enjoy casual dining and conversation from your raised island, notice the convenient coffee bar area and the stainless steel appliances (all included) as well as a spacious pantry and gorgeous natural hardwood floors! The conveniently located 1/2 bath and laundry room finish off this great space! Head outside to where the back patio hints at peaceful evenings enjoying the great Colorado weather! Enjoy the low maintenance backyard, perfect for enjoying your hobbies and not doing yardwork! Head back inside to find stunning wrought iron bannisters leading you upstairs to find 4 bedrooms (yes all on the same level!), and a secondary full bathroom. The large master retreat offers lots of sunlight, a great walk-in closet as well as the 5 piece ensuite master bathroom! Notice the beautiful barn door to the ensuite! The secondary bedrooms are all nice sized and ready for your personal touches! The unfinished basement has so much potential, all it needs is your vision! With A/C for those warm Colorado summers, there is nothing left to do here but move in!...
Contact an agent
Home facts
- Year built:2015
- Listing ID #:8632393
- Added:1 day(s) ago
- Updated:October 23, 2026 at 08:42 PM
Rooms and interior
- Bedrooms:4
- Total bathrooms:3
- Full bathrooms:2
- Half bathrooms:1
- Flooring:Carpet, Tile, Wood
- Kitchen Description:220v in Kitchen, Dishwasher, Disposal, Microwave Oven, Oven, Range, Refrigerator, Self Cleaning Oven
- Basement Description:Full Basement
- Living area:2,997 sq. ft.
Heating and cooling
- Cooling:Central Air
- Heating:Forced Air, Natural Gas
- Central air:Yes
Structure and exterior
- Roof:Composite Shingle
- Year built:2015
- Building area:2,997 sq. ft.
- Lot area:0.12 Acres
- Exterior Features:Concrete
Utilities
- Water:Municipal
- Sewer:Sewer
Finances and disclosures
- Price:$510,000
- Price per sq. ft.:$170.17
- Tax amount:$2,746 (2025)
Features and amenities
- Laundry features:Dryer, Electric Hook-up, Main, Washer
- Amenities:6-Panel Doors, 9Ft + Ceilings, Great Room
 The information being provided by Pikes Peak REALTOR® Services Corp. is for the consumer's personal, non-commercial use and may not be used for any purpose other than to identify prospective properties consumer may be interested in purchasing. Any information relating to real estate for sale referenced on this web site comes from the Internet Data Exchange (IDX) program of the Pikes Peak REALTOR® Services Corp.. Better Homes and Gardens Real Estate Kenney & Company is not a Multiple Listing Service (MLS), nor does it offer MLS access. This website is a service of Better Homes and Gardens Real Estate Kenney & Company, a broker participant of Pikes Peak REALTOR® Services Corp.. This web site may reference real estate listing(s) held by a brokerage firm other than the broker and/or agent who owns this web site.
The accuracy of all information, regardless of source, including but not limited to open house information, square footages and lot sizes, is deemed reliable but not guaranteed and should be personally verified through personal inspection by and/or with the appropriate professionals. The data contained herein is copyrighted by Pikes Peak REALTOR® Services Corp. and is protected by all applicable copyright laws. Any unauthorized dissemination of this information is in violation of copyright laws and is strictly prohibited.
The real estate listing information and related content displayed on this site is provided exclusively for consumers' personal, non-commercial use and may not be used for any purpose other than to identify prospective properties consumers may be interested in purchasing. This information and related content is deemed reliable but is not guaranteed accurate by the Pikes Peak REALTOR® Services Corp.
Copyright 2026 Pikes Peak REALTOR® Services Corp. All rights reserved.
New listings near 7886 Wagonwood Place
- New
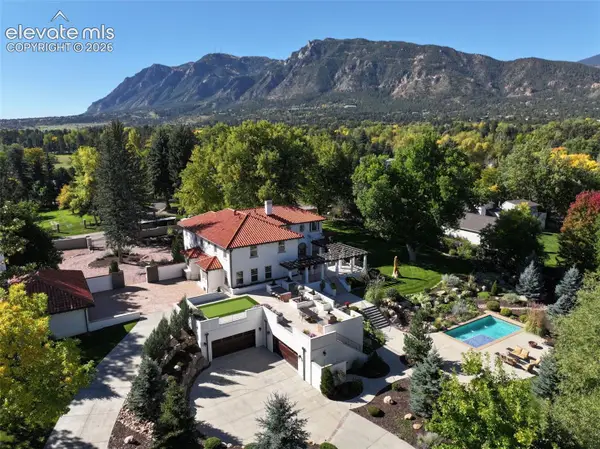 $6,995,000Active7 beds 8 baths9,193 sq. ft.
24 Pourtales Road, Colorado Springs, CO 80906
MLS# 5167666Listed by: SERHANT COLORADO LLC - New
 $545,000Active4 beds 4 baths2,892 sq. ft.
4880 Ramblewood Drive, Colorado Springs, CO 80920
MLS# 5487127Listed by: EXP REALTY LLC - New
 $585,000Active3 beds 3 baths1,953 sq. ft.
6751 Richter Heights, Colorado Springs, CO 80923
MLS# 5939578Listed by: COLDWELL BANKER REALTY - New
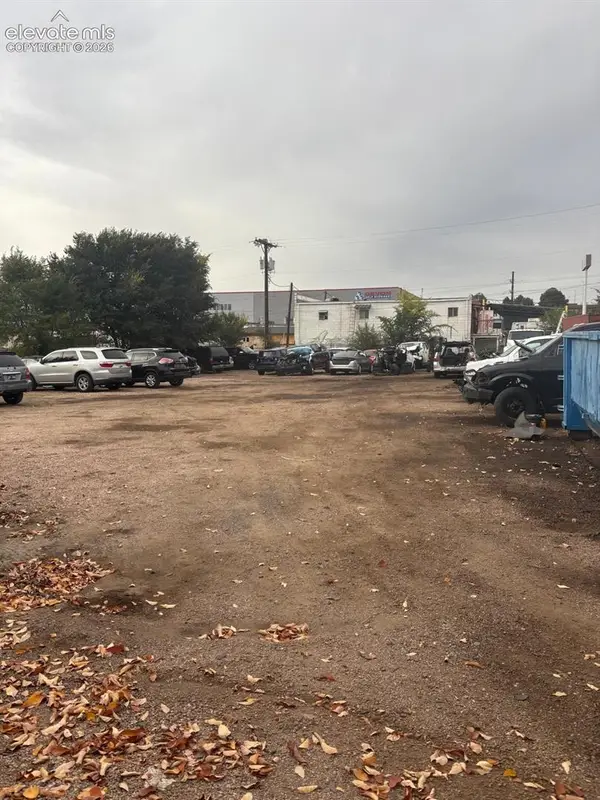 $325,000Active0.34 Acres
3608 E St Vrain Street, Colorado Springs, CO 80909
MLS# 8024774Listed by: PIKES PEAK HOMES REALTY LLC - New
 $345,000Active4 beds 3 baths2,174 sq. ft.
3082 W Whileaway Circle, Colorado Springs, CO 80917
MLS# 8288759Listed by: MERCIE REAL ESTATE - New
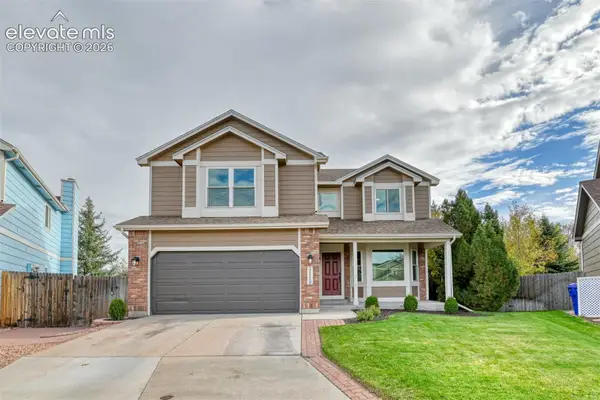 $590,000Active5 beds 4 baths3,649 sq. ft.
3110 Birnamwood Drive, Colorado Springs, CO 80920
MLS# 3999505Listed by: KELLER WILLIAMS PARTNERS - New
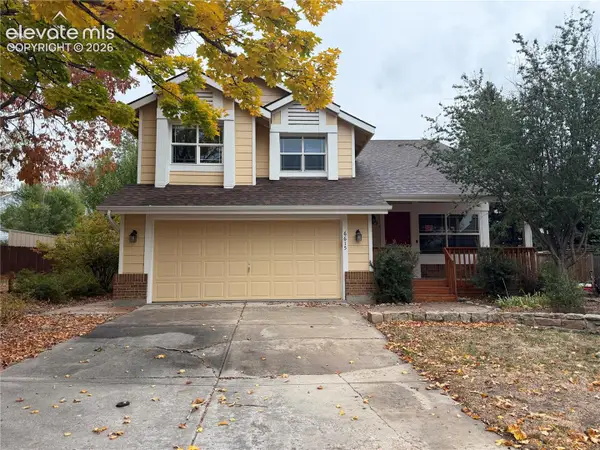 $380,000Active3 beds 4 baths2,260 sq. ft.
6615 Mustang Pony Way, Colorado Springs, CO 80922
MLS# 4839077Listed by: MULDOON ASSOCIATES INC - New
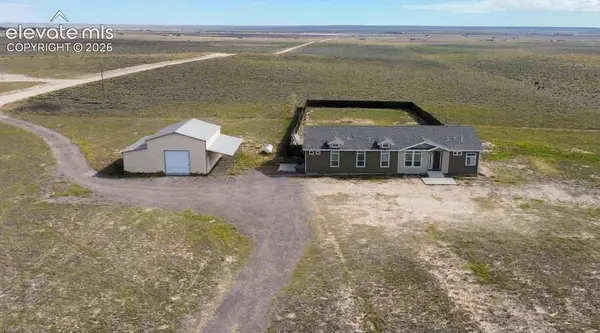 $565,000Active4 beds 2 baths2,088 sq. ft.
6583 Halex Grove, Colorado Springs, CO 80928
MLS# 4965350Listed by: THE PROPERTY GROUP, INC. - New
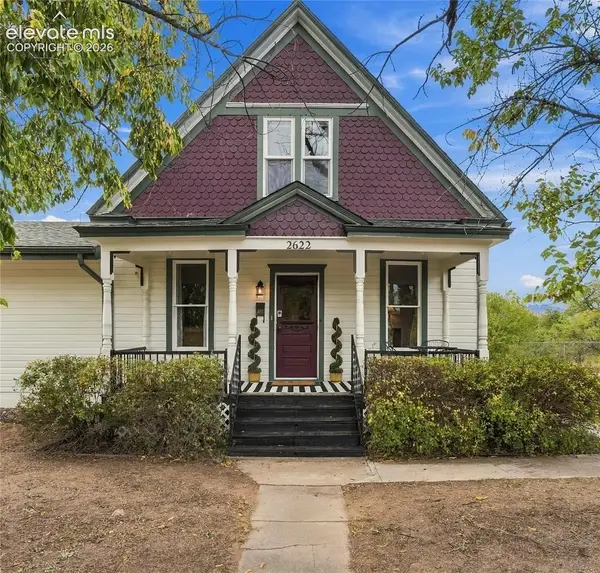 $639,000Active4 beds 4 baths2,962 sq. ft.
2622 N Nevada Avenue, Colorado Springs, CO 80907
MLS# 5238769Listed by: COLDWELL BANKER REALTY - New
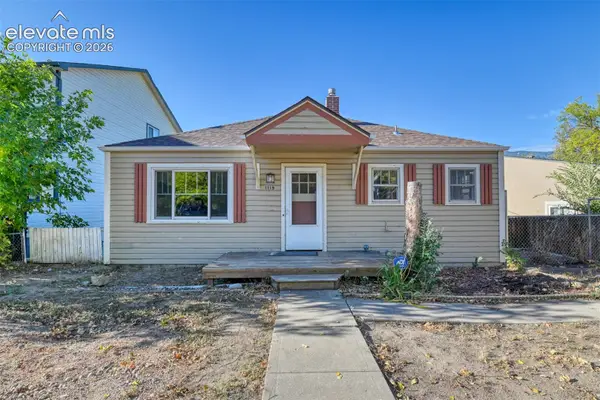 $389,999Active-- beds 2 baths
1119 W Kiowa Street, Colorado Springs, CO 80904
MLS# 8076946Listed by: KELLER WILLIAMS PARTNERS


Protect your home and budget from life's surprises with an Assurant Home Warranty, backed by a partner that supports you through every step of homeownership. Explore Plans.
© 2026 Better Homes and Gardens Real Estate LLC. An Anywhere Real Estate company. All rights reserved. Better Homes and Gardens® Real Estate is a registered trademark owned by Meredith Operations Corporation, licensed to Better Homes and Gardens Real Estate LLC and used with permission. Better Homes and Gardens Real Estate LLC fully supports the principles of the Fair Housing Act and the Equal Opportunity Act. Listing information is deemed reliable but is not guaranteed accurate.
Each office is independently owned and operated.
Any services or products provided by third parties are not provided by, affiliated with or related to Better Homes and Gardens Real Estate LLC, or its affiliated companies.