
826 London Green Way, Colorado Springs, CO 80906
Local realty services provided by:Better Homes and Gardens Real Estate Kenney & Company
Listed by: brett weldon cmlxv mrp, cindy parra
Office: the springs team real estate company
MLS#:8555588
Source:CO_PPAR
Price summary
- Price:$239,900
- Price per sq. ft.:$196.32
About this home
Welcome to this charming 2-bedroom, 2.5-bathroom home nestled in a peaceful neighborhood just minutes from Ft. Carson. With approximately 1,200 square feet of comfortable living space, this home offers a great combination of convenience, privacy, and recent updates.
The main level features a welcoming living room with vaulted ceilings and a cozy wood-burning fireplace, creating a warm and inviting space to relax or entertain. The galley-style kitchen includes a convenient breakfast bar and new appliances. Recent improvements include new carpet, new central A/C system, 2 yr old furnace and upgraded front door.
Step outside to enjoy the private patio and backyard. Featuring a brand-new tree lined fence and no rear neighbors which provides added privacy and a peaceful setting for morning coffee, outdoor dining, or relaxing at the end of the day.
A washer and dryer are included for added convenience, and the property offers one assigned parking space along with ample guest parking.
The location is ideal, with easy access to Ft. Carson's gates, I-25, Cheyenne Mountain trails, schools, shopping, dining, and more. Whether you're a military member, commuter, first-time buyer, or simply looking for a comfortable home with a private outdoor space, this property is ready to welcome you home....
Contact an agent
Home facts
- Year built:1983
- Listing ID #:8555588
- Added:48 day(s) ago
- Updated:October 14, 2026 at 04:43 AM
Rooms and interior
- Bedrooms:2
- Total bathrooms:3
- Full bathrooms:1
- Half bathrooms:1
- Flooring:Carpet, Tile, Vinyl/Linoleum
- Kitchen Description:Dishwasher, Disposal, Microwave Oven, Range, Refrigerator
- Living area:1,222 sq. ft.
Heating and cooling
- Cooling:Central Air
- Heating:Forced Air
- Central air:Yes
Structure and exterior
- Roof:Composite Shingle
- Year built:1983
- Building area:1,222 sq. ft.
- Lot area:0.02 Acres
- Exterior Features:Concrete
Utilities
- Water:Municipal
- Sewer:Sewer
Finances and disclosures
- Price:$239,900
- Price per sq. ft.:$196.32
- Tax amount:$982 (2025)
Features and amenities
- Laundry features:Dryer, Electric Hook-up, Upper, Washer
 The information being provided by Pikes Peak REALTOR® Services Corp. is for the consumer's personal, non-commercial use and may not be used for any purpose other than to identify prospective properties consumer may be interested in purchasing. Any information relating to real estate for sale referenced on this web site comes from the Internet Data Exchange (IDX) program of the Pikes Peak REALTOR® Services Corp.. Better Homes and Gardens Real Estate Kenney & Company is not a Multiple Listing Service (MLS), nor does it offer MLS access. This website is a service of Better Homes and Gardens Real Estate Kenney & Company, a broker participant of Pikes Peak REALTOR® Services Corp.. This web site may reference real estate listing(s) held by a brokerage firm other than the broker and/or agent who owns this web site.
The accuracy of all information, regardless of source, including but not limited to open house information, square footages and lot sizes, is deemed reliable but not guaranteed and should be personally verified through personal inspection by and/or with the appropriate professionals. The data contained herein is copyrighted by Pikes Peak REALTOR® Services Corp. and is protected by all applicable copyright laws. Any unauthorized dissemination of this information is in violation of copyright laws and is strictly prohibited.
The real estate listing information and related content displayed on this site is provided exclusively for consumers' personal, non-commercial use and may not be used for any purpose other than to identify prospective properties consumers may be interested in purchasing. This information and related content is deemed reliable but is not guaranteed accurate by the Pikes Peak REALTOR® Services Corp.
Copyright 2026 Pikes Peak REALTOR® Services Corp. All rights reserved.
The information being provided by Pikes Peak REALTOR® Services Corp. is for the consumer's personal, non-commercial use and may not be used for any purpose other than to identify prospective properties consumer may be interested in purchasing. Any information relating to real estate for sale referenced on this web site comes from the Internet Data Exchange (IDX) program of the Pikes Peak REALTOR® Services Corp.. Better Homes and Gardens Real Estate Kenney & Company is not a Multiple Listing Service (MLS), nor does it offer MLS access. This website is a service of Better Homes and Gardens Real Estate Kenney & Company, a broker participant of Pikes Peak REALTOR® Services Corp.. This web site may reference real estate listing(s) held by a brokerage firm other than the broker and/or agent who owns this web site.
The accuracy of all information, regardless of source, including but not limited to open house information, square footages and lot sizes, is deemed reliable but not guaranteed and should be personally verified through personal inspection by and/or with the appropriate professionals. The data contained herein is copyrighted by Pikes Peak REALTOR® Services Corp. and is protected by all applicable copyright laws. Any unauthorized dissemination of this information is in violation of copyright laws and is strictly prohibited.
The real estate listing information and related content displayed on this site is provided exclusively for consumers' personal, non-commercial use and may not be used for any purpose other than to identify prospective properties consumers may be interested in purchasing. This information and related content is deemed reliable but is not guaranteed accurate by the Pikes Peak REALTOR® Services Corp.
Copyright 2026 Pikes Peak REALTOR® Services Corp. All rights reserved.New listings near 826 London Green Way
- New
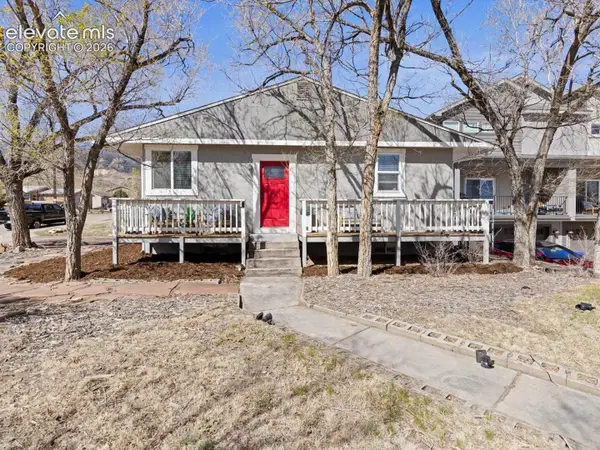 $449,000Active4 beds 2 baths2,014 sq. ft.
1222 Westend Avenue, Colorado Springs, CO 80904
MLS# 3196218Listed by: EXP REALTY LLC - New
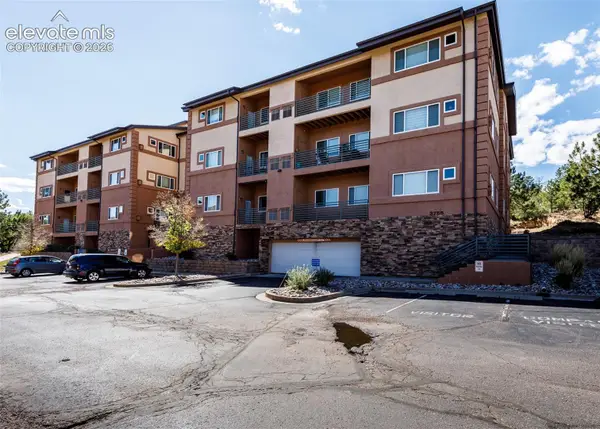 $275,000Active3 beds 2 baths1,301 sq. ft.
3755 Hartsock Lane #307, Colorado Springs, CO 80917
MLS# 6586518Listed by: THE CUTTING EDGE - New
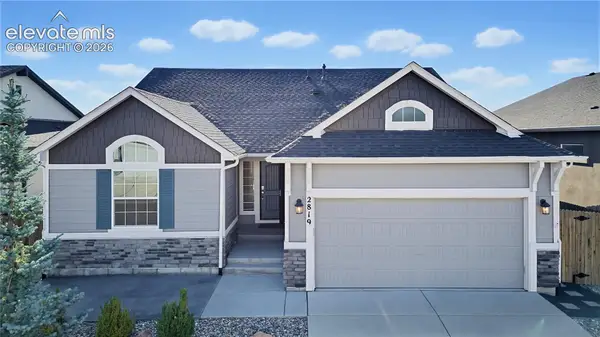 $649,900Active3 beds 3 baths3,321 sq. ft.
2819 Grand Prix Court, Colorado Springs, CO 80922
MLS# 8633741Listed by: THE ROY GROUP, INC - New
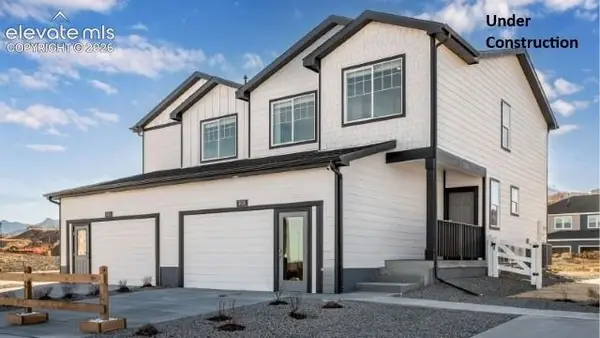 $400,000Active3 beds 3 baths1,477 sq. ft.
3645 Glenna Place, Colorado Springs, CO 80907
MLS# 5316736Listed by: D.R. HORTON REALTY LLC - New
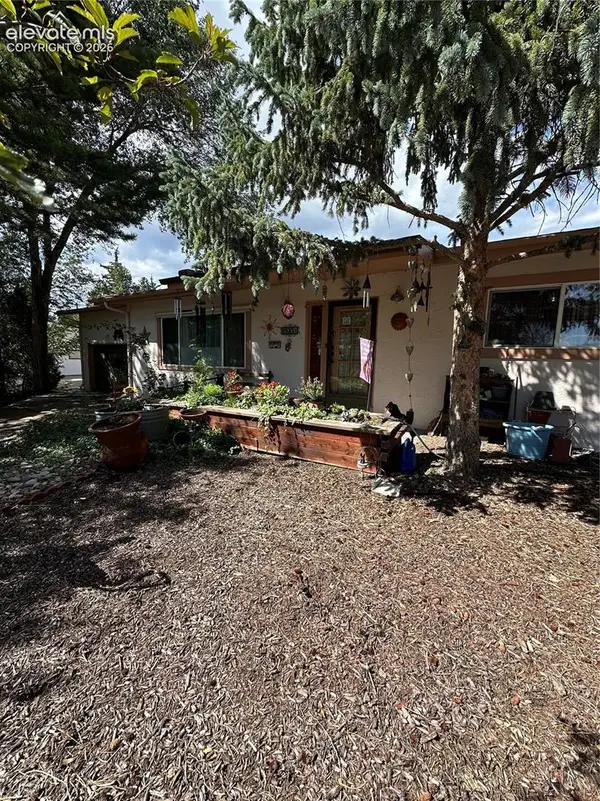 $385,000Active2 beds 2 baths1,456 sq. ft.
1604 Westmoreland Road, Colorado Springs, CO 80907
MLS# 9793124Listed by: REMAX PROPERTIES - New
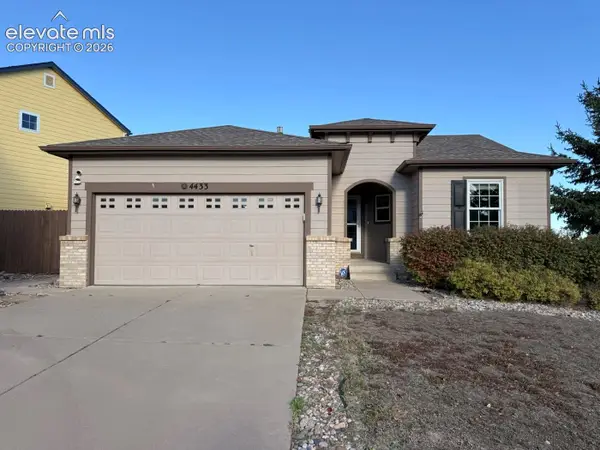 $354,900Active3 beds 2 baths1,155 sq. ft.
4433 Crow Creek Drive, Colorado Springs, CO 80922
MLS# 2933400Listed by: MULDOON ASSOCIATES INC - New
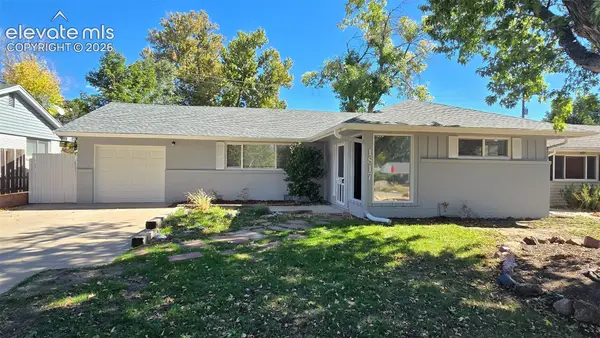 $397,000Active4 beds 3 baths1,976 sq. ft.
1817 Yuma Street, Colorado Springs, CO 80909
MLS# 3884231Listed by: KELLER WILLIAMS PREMIER REALTY - New
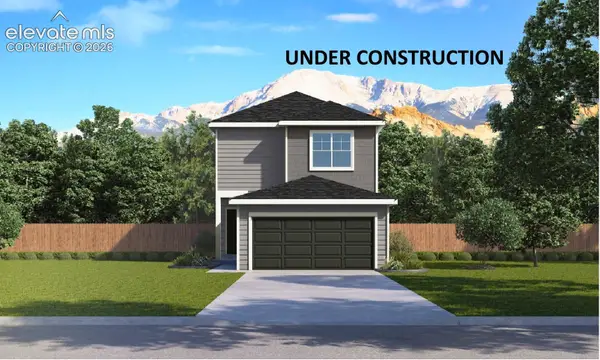 $390,000Active3 beds 3 baths1,356 sq. ft.
6673 Raven Ridge Terrace, Colorado Springs, CO 80925
MLS# 6482044Listed by: D.R. HORTON REALTY LLC - New
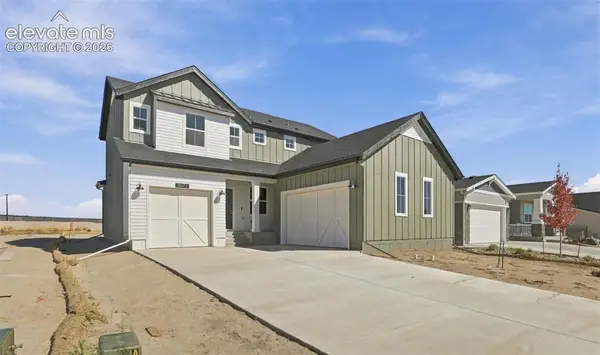 $799,900Active5 beds 4 baths3,764 sq. ft.
8673 Long Beach Terrace, Colorado Springs, CO 80908
MLS# 1866909Listed by: NEW HOME STAR LLC - New
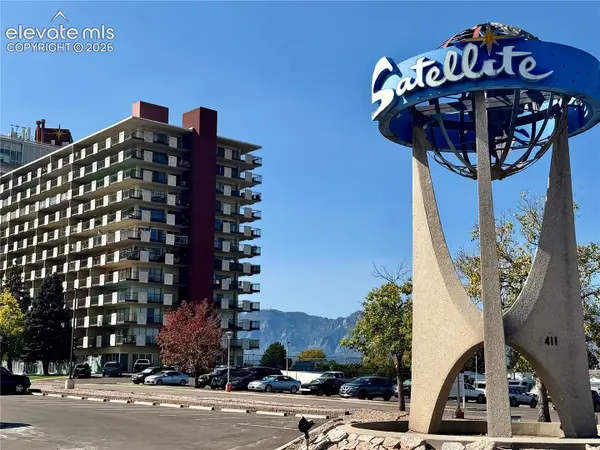 $168,000Active2 beds 2 baths1,152 sq. ft.
411 Lakewood Circle #C406, Colorado Springs, CO 80910
MLS# 2085357Listed by: QUEST REAL ESTATE PARTNERS


Protect your home and budget from life's surprises with an Assurant Home Warranty, backed by a partner that supports you through every step of homeownership. Explore Plans.
© 2026 Better Homes and Gardens Real Estate LLC. An Anywhere Real Estate company. All rights reserved. Better Homes and Gardens® Real Estate is a registered trademark owned by Meredith Operations Corporation, licensed to Better Homes and Gardens Real Estate LLC and used with permission. Better Homes and Gardens Real Estate LLC fully supports the principles of the Fair Housing Act and the Equal Opportunity Act. Listing information is deemed reliable but is not guaranteed accurate.
Each office is independently owned and operated.
Any services or products provided by third parties are not provided by, affiliated with or related to Better Homes and Gardens Real Estate LLC, or its affiliated companies.