
830 Sword Dancer Drive, Colorado Springs, CO 80921
Local realty services provided by:Better Homes and Gardens Real Estate Kenney & Company
830 Sword Dancer Drive,Colorado Springs, CO 80921
$1,070,000
- 4 Beds
- 4 Baths
- 4,230 sq. ft.
- Single family
- Active
Upcoming open houses
- Fri, Oct 2302:00 pm - 04:00 pm
Listed by: jamie krakofsky mrp
Office: keller williams partners
MLS#:5933458
Source:CO_PPAR
Price summary
- Price:$1,070,000
- Price per sq. ft.:$252.96
About this home
Beautifully appointed two-story home offering 4 bedrooms, 4 full bathrooms, and over 4,000 finished square feet. The open and spacious floor plan features huge ceilings, a great room, dedicated office, formal dining area, and multiple flexible spaces throughout.
The main-level kitchen features a gas range, pantry, dishwasher, disposal, microwave, and generous workspace. A wet bar adds additional functionality for entertaining. The main-level living room features a gas fireplace, while the basement includes an additional fireplace, bar and great space for entertaining.
The upper level includes a spacious primary bedroom along with two additional bedrooms and a dedicated laundry area. The primary bath offers a five-piece configuration with a freestanding tub, while upgraded finishes, French doors, comfort-height toilets, and LED lighting add modern touches throughout.
Additional features include vinyl windows, stucco exterior, composite shingle roofing, central air conditioning, ceiling fans, forced-air heating, and an attached four-car tandem garage with garage door opener. The 0.21-acre level lot includes a concrete driveway and a 24 x 10 concrete patio, providing useful outdoor space. Enjoy morning coffee on the upper balcony overlooking the entire Pike Peak mountain range...
Contact an agent
Home facts
- Year built:2021
- Listing ID #:5933458
- Added:47 day(s) ago
- Updated:October 20, 2026 at 11:35 AM
Rooms and interior
- Bedrooms:4
- Total bathrooms:4
- Full bathrooms:4
- Flooring:Wood
- Kitchen Description:220v in Kitchen, Dishwasher, Disposal, Gas in Kitchen, Kitchen Vent Fan, Microwave Oven, Range, Refrigerator
- Basement Description:Full Basement
- Living area:4,230 sq. ft.
Heating and cooling
- Cooling:Ceiling Fan(s), Central Air
- Heating:Forced Air
- Central air:Yes
Structure and exterior
- Roof:Composite Shingle
- Year built:2021
- Building area:4,230 sq. ft.
- Lot area:0.21 Acres
- Exterior Features:Concrete
Utilities
- Water:Municipal
- Sewer:Sewer
Finances and disclosures
- Price:$1,070,000
- Price per sq. ft.:$252.96
- Tax amount:$5,262 (2025)
Features and amenities
- Laundry features:Upper
- Amenities:9Ft + Ceilings, French Doors, Great Room
 The information being provided by Pikes Peak REALTOR® Services Corp. is for the consumer's personal, non-commercial use and may not be used for any purpose other than to identify prospective properties consumer may be interested in purchasing. Any information relating to real estate for sale referenced on this web site comes from the Internet Data Exchange (IDX) program of the Pikes Peak REALTOR® Services Corp.. Better Homes and Gardens Real Estate Kenney & Company is not a Multiple Listing Service (MLS), nor does it offer MLS access. This website is a service of Better Homes and Gardens Real Estate Kenney & Company, a broker participant of Pikes Peak REALTOR® Services Corp.. This web site may reference real estate listing(s) held by a brokerage firm other than the broker and/or agent who owns this web site.
The accuracy of all information, regardless of source, including but not limited to open house information, square footages and lot sizes, is deemed reliable but not guaranteed and should be personally verified through personal inspection by and/or with the appropriate professionals. The data contained herein is copyrighted by Pikes Peak REALTOR® Services Corp. and is protected by all applicable copyright laws. Any unauthorized dissemination of this information is in violation of copyright laws and is strictly prohibited.
The real estate listing information and related content displayed on this site is provided exclusively for consumers' personal, non-commercial use and may not be used for any purpose other than to identify prospective properties consumers may be interested in purchasing. This information and related content is deemed reliable but is not guaranteed accurate by the Pikes Peak REALTOR® Services Corp.
Copyright 2026 Pikes Peak REALTOR® Services Corp. All rights reserved.
The information being provided by Pikes Peak REALTOR® Services Corp. is for the consumer's personal, non-commercial use and may not be used for any purpose other than to identify prospective properties consumer may be interested in purchasing. Any information relating to real estate for sale referenced on this web site comes from the Internet Data Exchange (IDX) program of the Pikes Peak REALTOR® Services Corp.. Better Homes and Gardens Real Estate Kenney & Company is not a Multiple Listing Service (MLS), nor does it offer MLS access. This website is a service of Better Homes and Gardens Real Estate Kenney & Company, a broker participant of Pikes Peak REALTOR® Services Corp.. This web site may reference real estate listing(s) held by a brokerage firm other than the broker and/or agent who owns this web site.
The accuracy of all information, regardless of source, including but not limited to open house information, square footages and lot sizes, is deemed reliable but not guaranteed and should be personally verified through personal inspection by and/or with the appropriate professionals. The data contained herein is copyrighted by Pikes Peak REALTOR® Services Corp. and is protected by all applicable copyright laws. Any unauthorized dissemination of this information is in violation of copyright laws and is strictly prohibited.
The real estate listing information and related content displayed on this site is provided exclusively for consumers' personal, non-commercial use and may not be used for any purpose other than to identify prospective properties consumers may be interested in purchasing. This information and related content is deemed reliable but is not guaranteed accurate by the Pikes Peak REALTOR® Services Corp.
Copyright 2026 Pikes Peak REALTOR® Services Corp. All rights reserved.New listings near 830 Sword Dancer Drive
- New
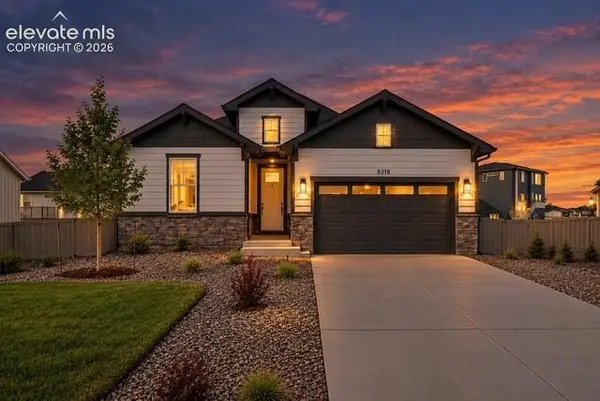 $629,000Active4 beds 3 baths3,458 sq. ft.
8318 Sam Bass Drive, Colorado Springs, CO 80908
MLS# 2538024Listed by: THE CUTTING EDGE - New
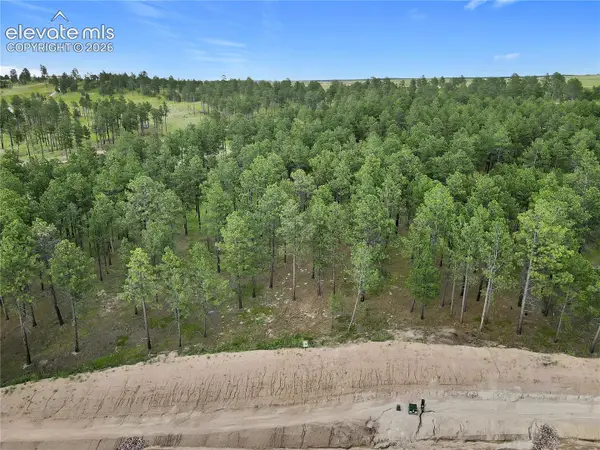 $1,125,000Active2.87 Acres
14983 Bourbon Court, Colorado Springs, CO 80908
MLS# 7823622Listed by: JRO LAND COMPANY - New
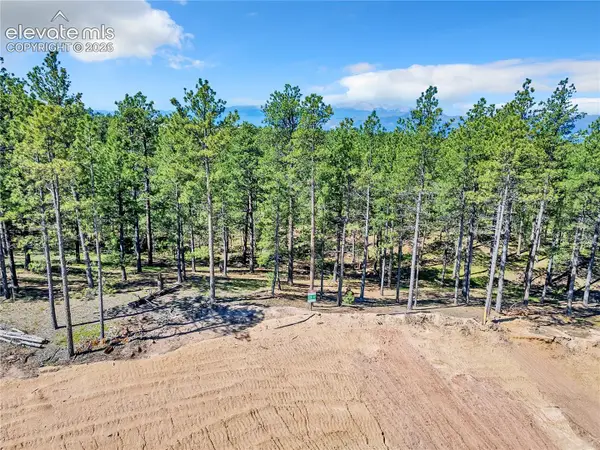 $700,000Active2.5 Acres
14251 Allen Ranch Road, Colorado Springs, CO 80908
MLS# 7825811Listed by: JRO LAND COMPANY - New
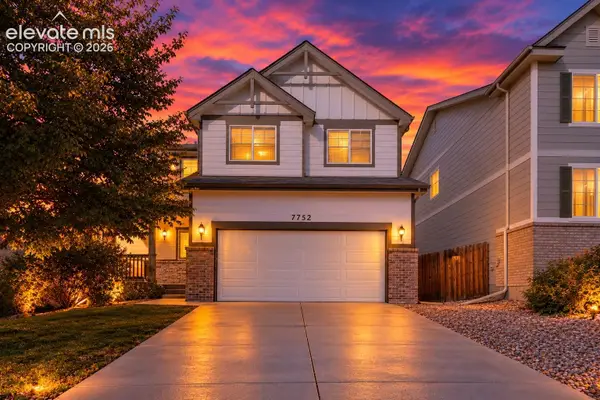 $414,900Active3 beds 3 baths2,379 sq. ft.
7752 Blue Vail Way, Colorado Springs, CO 80922
MLS# 8917046Listed by: PINK REALTY INC - New
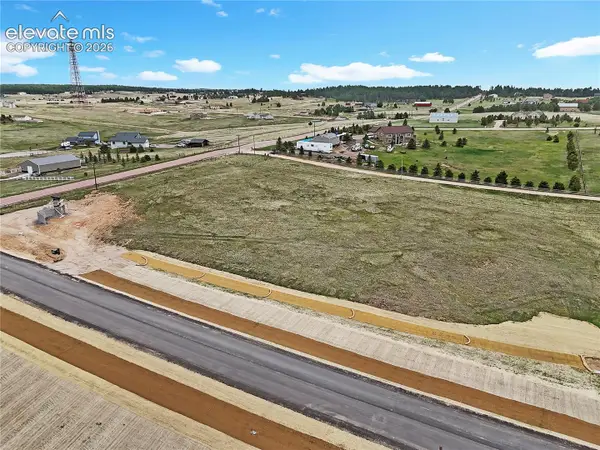 $310,000Active4.23 Acres
14604 Rubble Drive, Colorado Springs, CO 80908
MLS# 8978241Listed by: JRO LAND COMPANY - New
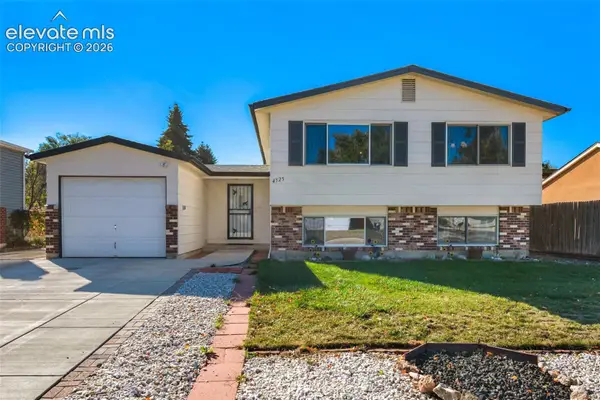 $315,000Active4 beds 2 baths1,652 sq. ft.
4525 S Anjelina Circle, Colorado Springs, CO 80916
MLS# 2464115Listed by: REMAX PROPERTIES - New
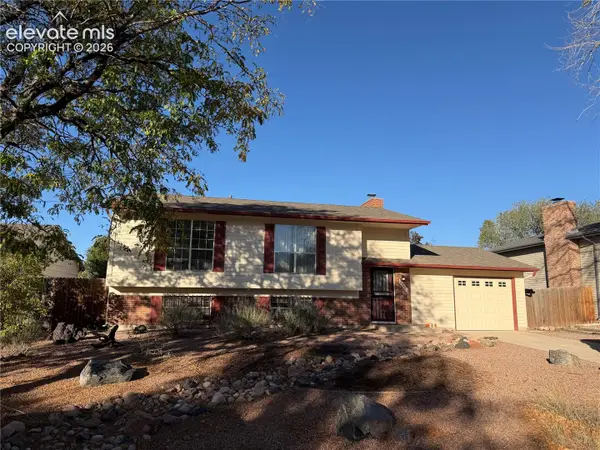 $265,000Active3 beds 2 baths1,880 sq. ft.
2548 Prescott Circle, Colorado Springs, CO 80916
MLS# 4477792Listed by: CITADEL REALTY LLC - New
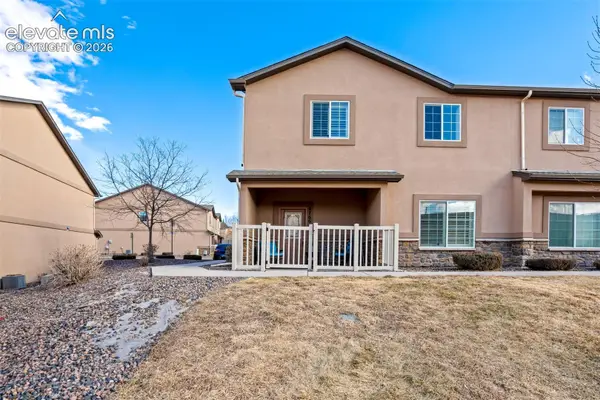 $383,000Active3 beds 3 baths2,049 sq. ft.
4766 Kerry Lynn View, Colorado Springs, CO 80922
MLS# 8315291Listed by: THE CUTTING EDGE - Open Tue, 9am to 7pmNew
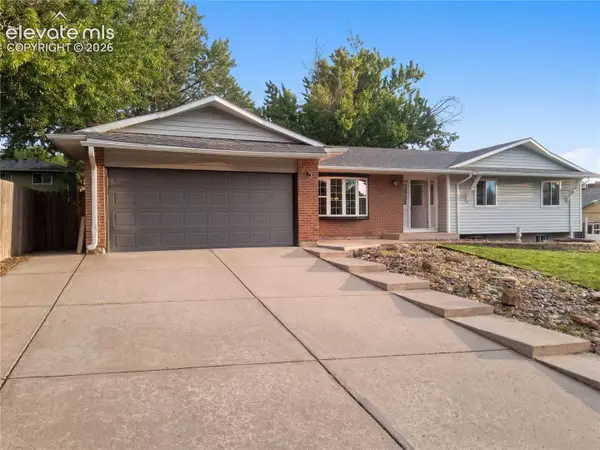 $437,000Active4 beds 3 baths2,884 sq. ft.
4015 Valli Vista Road, Colorado Springs, CO 80909
MLS# 8880888Listed by: OPENDOOR BROKERAGE LLC - New
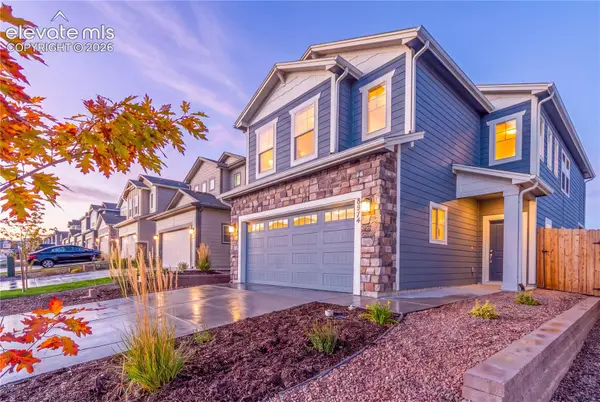 $509,000Active3 beds 3 baths2,066 sq. ft.
8474 Blue Feather Loop, Colorado Springs, CO 80908
MLS# 9323424Listed by: HOMESMART


Protect your home and budget from life's surprises with an Assurant Home Warranty, backed by a partner that supports you through every step of homeownership. Explore Plans.
© 2026 Better Homes and Gardens Real Estate LLC. An Anywhere Real Estate company. All rights reserved. Better Homes and Gardens® Real Estate is a registered trademark owned by Meredith Operations Corporation, licensed to Better Homes and Gardens Real Estate LLC and used with permission. Better Homes and Gardens Real Estate LLC fully supports the principles of the Fair Housing Act and the Equal Opportunity Act. Listing information is deemed reliable but is not guaranteed accurate.
Each office is independently owned and operated.
Any services or products provided by third parties are not provided by, affiliated with or related to Better Homes and Gardens Real Estate LLC, or its affiliated companies.