
8402 Sutterfield Drive, Colorado Springs, CO 80920
Local realty services provided by:Better Homes and Gardens Real Estate Kenney & Company
8402 Sutterfield Drive,Colorado Springs, CO 80920
$610,000
- 5 Beds
- 3 Baths
- - sq. ft.
- Single family
- Sold
Listed by: greg alderman
Office: re/max real estate group inc
MLS#:9280462
Source:ML
Sorry, we are unable to map this address
Price summary
- Price:$610,000
About this home
Beautiful Ranch Home on Corner Lot NO HOA!— Walk-Out Basement with Separate Entrance & Pikes Peak and mountain Views. Welcome home to this inviting ranch-style residence on a desirable corner lot, framed by mature pine trees and low-maintenance xeriscaping with native cactus and a patch of lawn. Enjoy spectacular mountain vistas, including iconic Pikes Peak, from many rooms and the peaceful, close-knit neighborhood. Home Features: 5 spacious bedrooms and 3 full bathrooms Finished walk-out basement with separate entrance — perfect for multi-generational living, guest suite, or rental opportunity Basement includes an island, countertops, cabinets, sink, and a small refrigerator for independent living or entertaining. Loads of storage space. Champion Windows throughout most of the home. Large family room for relaxed gatherings Formal dining room plus a comfortable living room Well-appointed kitchen with ample storage and workspace Generous bedroom sizes and abundant natural light throughout 3-car garage offering plenty of storage and parking Outdoor & Recreation: Mature landscaping with beautiful pines and thoughtful xeriscaping to conserve water Walking distance to the neighborhood pond Miles of walking and biking trails and nearby open space park with a creek behind Rampart High School Location: Located in the sought-after D-20 school district Close to shopping, dining, and all amenities Quaint, friendly neighborhood with a community feel This home blends comfortable single-level living with a versatile, self-contained walk-out basement and breathtaking mountain views. Ideal for families, guests, or multigenerational use — don’t miss it! Schedule your showing today....
Contact an agent
Home facts
- Year built:1991
- Subdivision & Development:Wedgewood at Briargate
- Listing ID #:9280462
Rooms and interior
- Bedrooms:5
- Total bathrooms:3
- Full bathrooms:2
- Flooring:Carpet, Linoleum, Tile, Wood
- Bathrooms Description:Five Piece Bath
- Kitchen Description:Dishwasher, Disposal, Eat-in Kitchen, Kitchen Island, Microwave, Oven, Pantry, Refrigerator
- Basement:Yes
- Basement Description:Exterior Entry, Finished, Full, Walk-Out Access
Heating and cooling
- Cooling:Air Conditioning-Room
- Heating:Forced Air
Structure and exterior
- Roof:Shingle
- Year built:1991
- Lot Features:Corner, Landscaped, Level, Many Trees, Near Public Transit, Sloped
- Construction Materials:Brick, Frame, Wood Siding
- Exterior Features:Deck, Patio, Private Yard, Rain Gutters
- Levels:1 Story
Schools
- High school:Rampart
- Middle school:Mountain Ridge
- Elementary school:Academy Endeavor
Utilities
- Sewer:Public Sewer
Finances and disclosures
- Price:$610,000
- Tax amount:$2,702 (2025)
Features and amenities
- Laundry features:Dryer, Washer
- Amenities:Carbon Monoxide Detector(s), Double Pane Windows, Gas Water Heater, Humidifier, Video Doorbell, Window Coverings
Parking
- Total parking spaces:3
- Parking description:Concrete Driveway
- Garage:Yes
- Garage spaces:3
 Based on information submitted to the MLS GRID as of September 16, 2026 07:17 AM. All data is obtained from various sources and may not have been verified by broker or MLS GRID. Supplied Open House information is subject to change without notice. All information should be independently reviewed and verified for accuracy. Properties may or may not be listed by the office/agent presenting the information.
New listings near 8402 Sutterfield Drive
- New
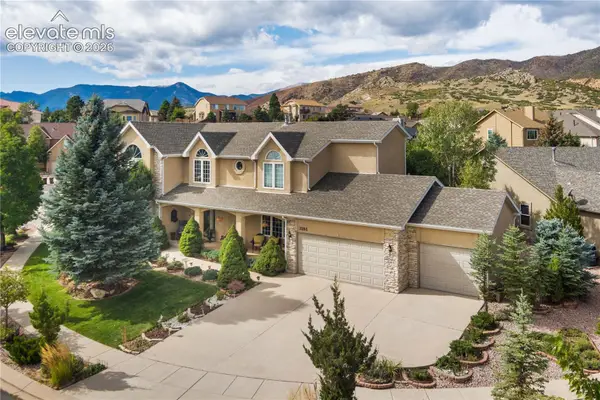 $875,000Active5 beds 5 baths4,749 sq. ft.
2285 Vanreen Drive, Colorado Springs, CO 80919
MLS# 2884243Listed by: KELLER WILLIAMS CLIENTS CHOICE REALTY - New
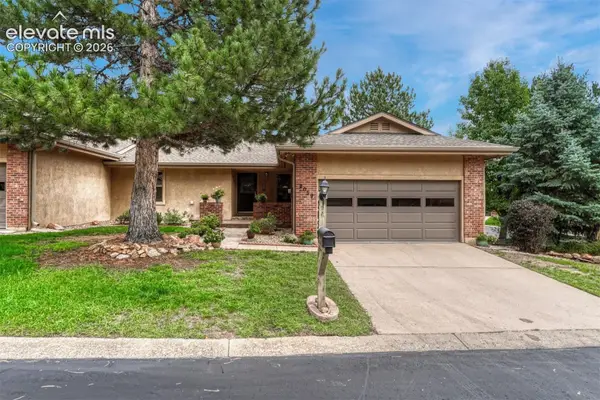 $399,000Active4 beds 3 baths3,060 sq. ft.
2059 Glenhill Drive #24, Colorado Springs, CO 80906
MLS# 3982954Listed by: LIV SOTHEBY'S INTERNATIONAL REALTY CO SPRINGS - New
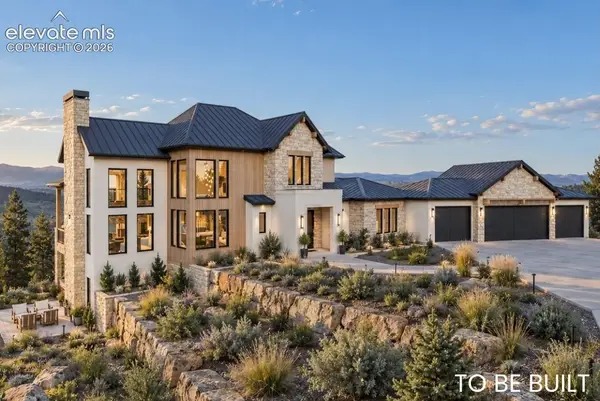 $2,998,200Active5 beds 6 baths5,297 sq. ft.
1904 Vine Cliff Heights, Colorado Springs, CO 80921
MLS# 4466033Listed by: VILLAGREE LLC - New
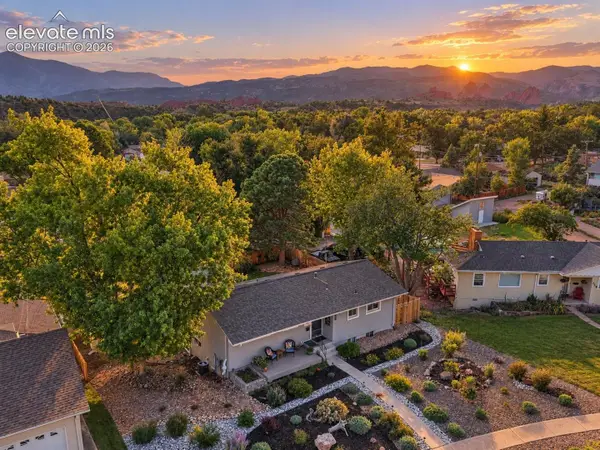 $659,000Active3 beds 2 baths2,126 sq. ft.
714 Glen Eyrie Circle, Colorado Springs, CO 80904
MLS# 5274510Listed by: COLDWELL BANKER BEYOND - New
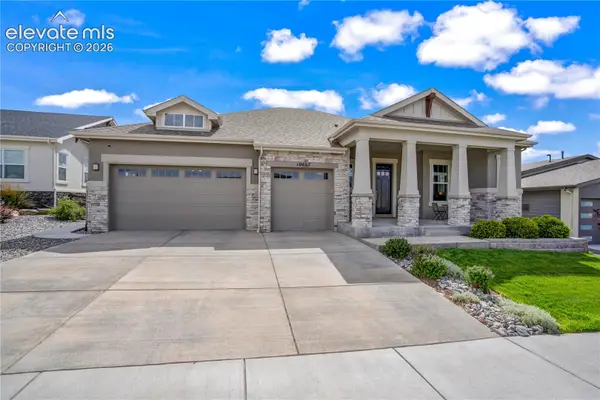 $900,000Active4 beds 4 baths3,862 sq. ft.
10667 Derby Mesa Court, Colorado Springs, CO 80924
MLS# 6528611Listed by: ERA SHIELDS REAL ESTATE - New
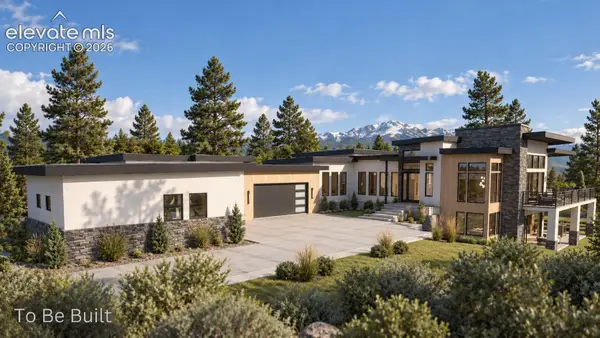 $4,367,000Active5 beds 5 baths6,243 sq. ft.
1725 Vine Cliff Heights, Colorado Springs, CO 80921
MLS# 7282058Listed by: VILLAGREE LLC - New
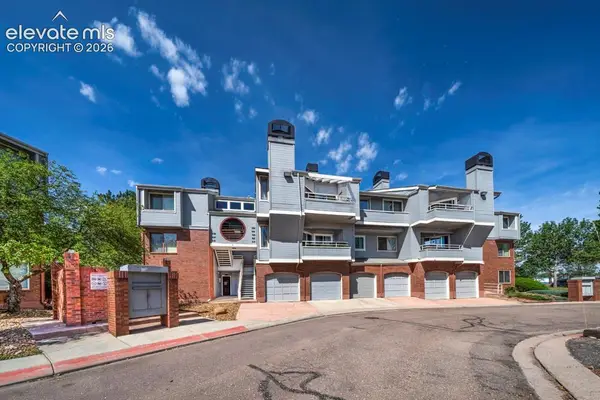 $147,500Active2 beds 1 baths858 sq. ft.
914 Acapulco Court, Colorado Springs, CO 80910
MLS# 7915456Listed by: REMAX PROPERTIES 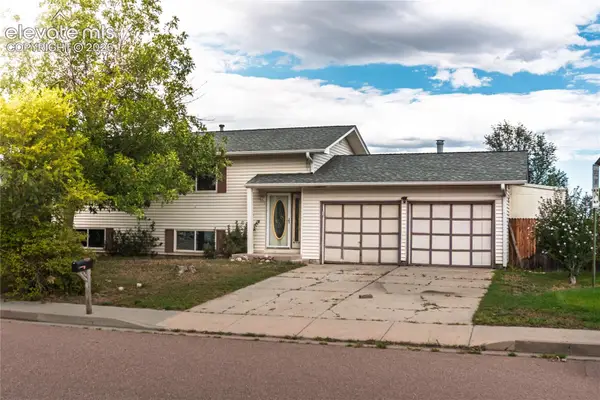 $250,001Active4 beds 2 baths2,381 sq. ft.
6695 Brook Forest Drive, Colorado Springs, CO 80911
MLS# 3000027Listed by: PROGRESSIVE PROPERTY GROUP LLC- New
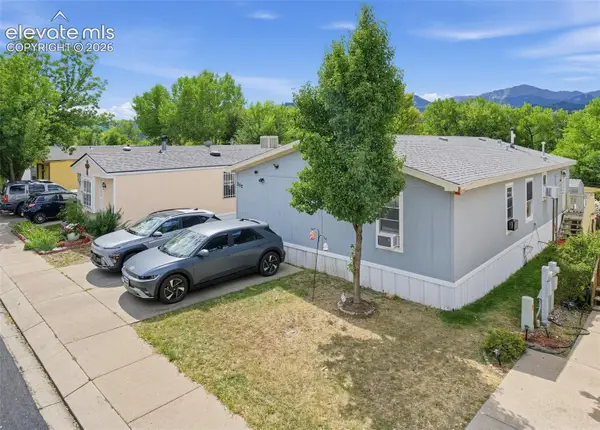 $60,000Active4 beds 2 baths1,355 sq. ft.
85 Sunflower Road #262, Colorado Springs, CO 80907
MLS# 5086199Listed by: S.F.F. REALTY - New
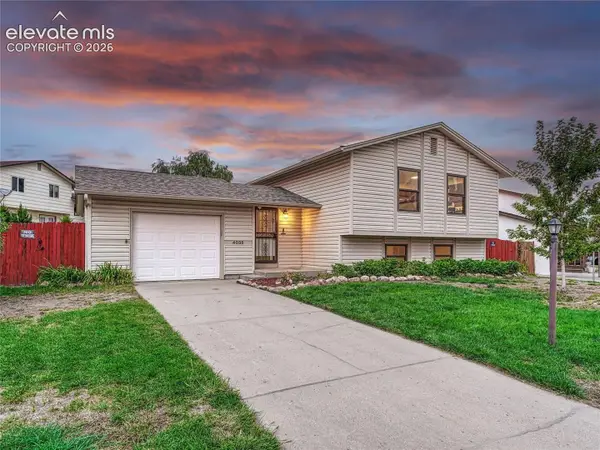 $350,000Active3 beds 2 baths1,862 sq. ft.
4035 Cooke Drive, Colorado Springs, CO 80911
MLS# 3330961Listed by: LIV SOTHEBY'S INTERNATIONAL REALTY CO SPRINGS


Protect your home and budget from life's surprises with an Assurant Home Warranty, backed by a partner that supports you through every step of homeownership. Explore Plans.
© 2026 Better Homes and Gardens Real Estate LLC. An Anywhere Real Estate company. All rights reserved. Better Homes and Gardens® Real Estate is a registered trademark owned by Meredith Operations Corporation, licensed to Better Homes and Gardens Real Estate LLC and used with permission. Better Homes and Gardens Real Estate LLC fully supports the principles of the Fair Housing Act and the Equal Opportunity Act. Listing information is deemed reliable but is not guaranteed accurate.
Each office is independently owned and operated.
Any services or products provided by third parties are not provided by, affiliated with or related to Better Homes and Gardens Real Estate LLC, or its affiliated companies.