
8550 Salsifa Terrace, Colorado Springs, CO 80920
Local realty services provided by:Better Homes and Gardens Real Estate Kenney & Company
8550 Salsifa Terrace,Colorado Springs, CO 80920
$420,000
- 3 Beds
- 3 Baths
- 1,822 sq. ft.
- Single family
- Active
Listed by: thomas ewert, laura ewert
Office: nav real estate
MLS#:9099216
Source:CO_PPAR
Price summary
- Price:$420,000
- Price per sq. ft.:$230.52
About this home
Outdoor Oasis in Briargate on a rare .27 acre cul-de-sac lot. This 3-bedroom, 2.5-bath home offers an incredible backyard that’s ready to enjoy from day one. Designed for outdoor living, the property features a large covered patio with a retractable awning, a 3-hole putting green, three raised garden beds, a premium chicken coop, mature trees, a storage shed, and a dedicated hot tub pad with electrical hookups already in place. The expansive yard provides endless space for entertaining, gardening, playing, pets, or simply relaxing in your own private retreat. Need extra parking? The side yard offers space for an additional vehicle, trailer, or recreational equipment, adding convenience that’s hard to find in the neighborhood. Inside, you’ll find a comfortable 3-bedroom, 2.5-bath layout, plus the peace of mind of a NEWER Class 4 impact-resistant roof (2024). Located in the highly sought-after Academy School District 20, this home is just minutes from Powers and Woodmen, offering quick access to shopping, dining, entertainment, and everyday conveniences. Outdoor recreation is right around the corner with Candleflower Park, John Stone Park, and John Venezia Community Park nearby. Enjoy one of Briargates largest lot that offers a lifestyle that’s increasingly harder to find. Don’t miss your chance to own this one-of-a-kind backyard retreat—schedule your showing today!...
Contact an agent
Home facts
- Year built:1985
- Listing ID #:9099216
- Added:102 day(s) ago
- Updated:October 09, 2026 at 10:42 PM
Rooms and interior
- Bedrooms:3
- Total bathrooms:3
- Full bathrooms:1
- Half bathrooms:1
- Flooring:Carpet, Tile, Wood Laminate
- Kitchen Description:Dishwasher, Microwave Oven, Oven, Refrigerator
- Basement Description:Partial Basement
- Living area:1,822 sq. ft.
Heating and cooling
- Cooling:Ceiling Fan(s)
- Heating:Forced Air, Natural Gas
Structure and exterior
- Roof:Composite Shingle
- Year built:1985
- Building area:1,822 sq. ft.
- Lot area:0.27 Acres
- Exterior Features:Wood Deck
Utilities
- Water:Municipal
- Sewer:Sewer
Finances and disclosures
- Price:$420,000
- Price per sq. ft.:$230.52
- Tax amount:$1,793 (2025)
Features and amenities
- Laundry features:Dryer, Washer
 The information being provided by Pikes Peak REALTOR® Services Corp. is for the consumer's personal, non-commercial use and may not be used for any purpose other than to identify prospective properties consumer may be interested in purchasing. Any information relating to real estate for sale referenced on this web site comes from the Internet Data Exchange (IDX) program of the Pikes Peak REALTOR® Services Corp.. Better Homes and Gardens Real Estate Kenney & Company is not a Multiple Listing Service (MLS), nor does it offer MLS access. This website is a service of Better Homes and Gardens Real Estate Kenney & Company, a broker participant of Pikes Peak REALTOR® Services Corp.. This web site may reference real estate listing(s) held by a brokerage firm other than the broker and/or agent who owns this web site.
The accuracy of all information, regardless of source, including but not limited to open house information, square footages and lot sizes, is deemed reliable but not guaranteed and should be personally verified through personal inspection by and/or with the appropriate professionals. The data contained herein is copyrighted by Pikes Peak REALTOR® Services Corp. and is protected by all applicable copyright laws. Any unauthorized dissemination of this information is in violation of copyright laws and is strictly prohibited.
The real estate listing information and related content displayed on this site is provided exclusively for consumers' personal, non-commercial use and may not be used for any purpose other than to identify prospective properties consumers may be interested in purchasing. This information and related content is deemed reliable but is not guaranteed accurate by the Pikes Peak REALTOR® Services Corp.
Copyright 2026 Pikes Peak REALTOR® Services Corp. All rights reserved.
The information being provided by Pikes Peak REALTOR® Services Corp. is for the consumer's personal, non-commercial use and may not be used for any purpose other than to identify prospective properties consumer may be interested in purchasing. Any information relating to real estate for sale referenced on this web site comes from the Internet Data Exchange (IDX) program of the Pikes Peak REALTOR® Services Corp.. Better Homes and Gardens Real Estate Kenney & Company is not a Multiple Listing Service (MLS), nor does it offer MLS access. This website is a service of Better Homes and Gardens Real Estate Kenney & Company, a broker participant of Pikes Peak REALTOR® Services Corp.. This web site may reference real estate listing(s) held by a brokerage firm other than the broker and/or agent who owns this web site.
The accuracy of all information, regardless of source, including but not limited to open house information, square footages and lot sizes, is deemed reliable but not guaranteed and should be personally verified through personal inspection by and/or with the appropriate professionals. The data contained herein is copyrighted by Pikes Peak REALTOR® Services Corp. and is protected by all applicable copyright laws. Any unauthorized dissemination of this information is in violation of copyright laws and is strictly prohibited.
The real estate listing information and related content displayed on this site is provided exclusively for consumers' personal, non-commercial use and may not be used for any purpose other than to identify prospective properties consumers may be interested in purchasing. This information and related content is deemed reliable but is not guaranteed accurate by the Pikes Peak REALTOR® Services Corp.
Copyright 2026 Pikes Peak REALTOR® Services Corp. All rights reserved.New listings near 8550 Salsifa Terrace
- New
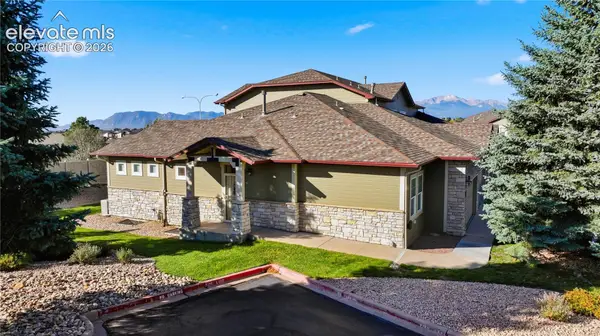 $400,000Active3 beds 3 baths2,455 sq. ft.
6639 Range Overlook Heights, Colorado Springs, CO 80922
MLS# 4577415Listed by: SERHANT COLORADO LLC - New
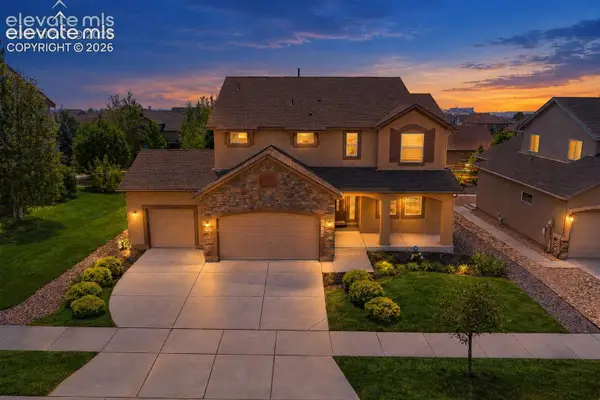 $750,000Active4 beds 4 baths4,546 sq. ft.
5917 Fergus Drive, Colorado Springs, CO 80924
MLS# 5818815Listed by: KELLER WILLIAMS CLIENTS CHOICE REALTY - New
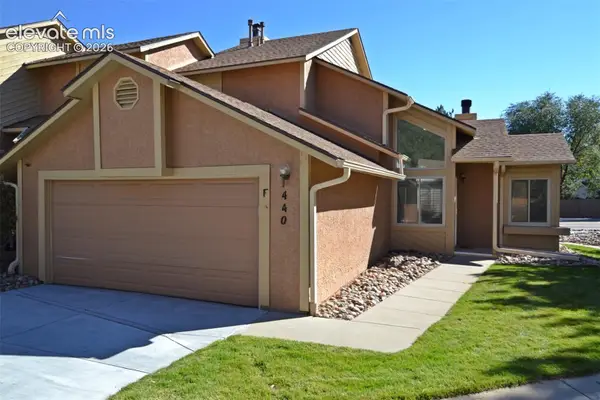 $295,000Active2 beds 2 baths1,224 sq. ft.
440 Autumn Ridge Circle #F, Colorado Springs, CO 80906
MLS# 8048410Listed by: BEST REALTY INC - New
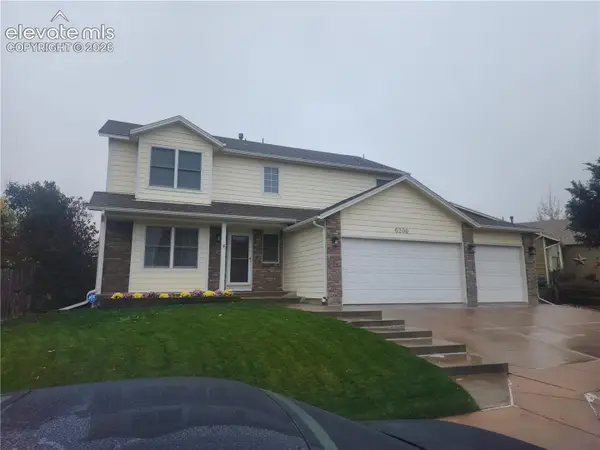 $527,000Active3 beds 3 baths2,528 sq. ft.
6206 Whirlwind Drive, Colorado Springs, CO 80923
MLS# 8772192Listed by: EXP REALTY LLC - New
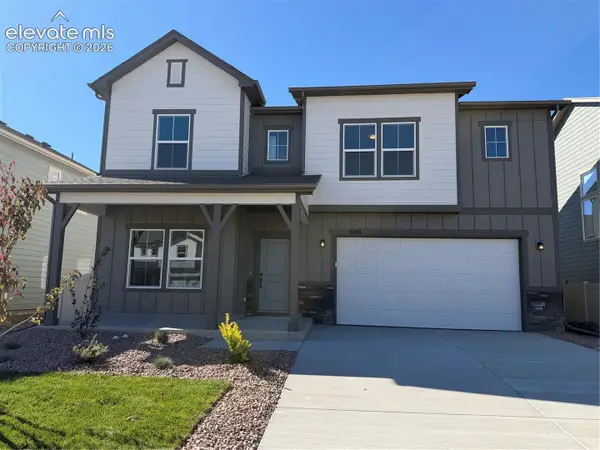 $499,900Active3 beds 3 baths2,423 sq. ft.
5148 Somervell Court, Colorado Springs, CO 80925
MLS# 1459795Listed by: NEW HOME STAR LLC - New
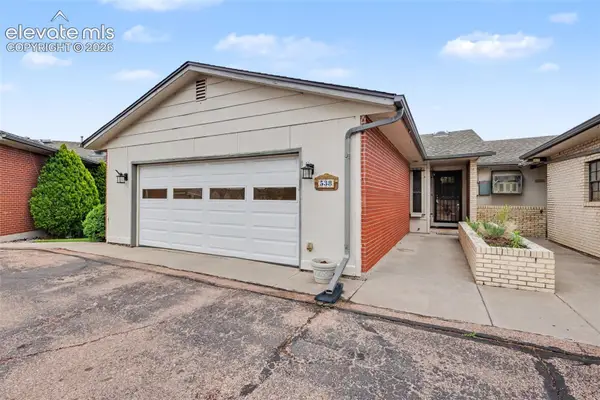 $290,000Active3 beds 3 baths2,206 sq. ft.
538 Lakewood Circle, Colorado Springs, CO 80910
MLS# 2321560Listed by: COLDWELL BANKER REALTY - New
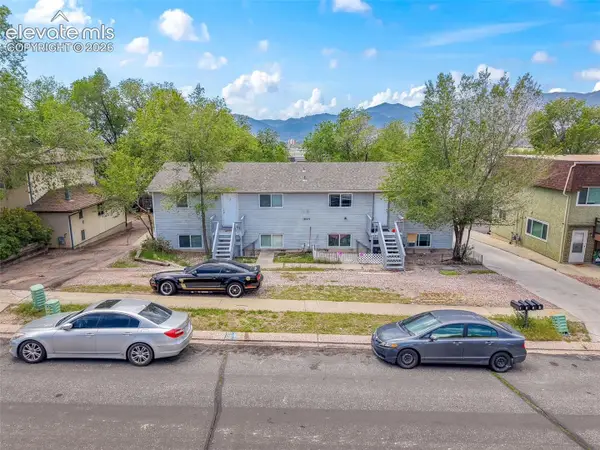 $695,000Active-- beds -- baths
1025 Magnolia Street, Colorado Springs, CO 80907
MLS# 2763154Listed by: KELLER WILLIAMS REALTY DTC LLC - New
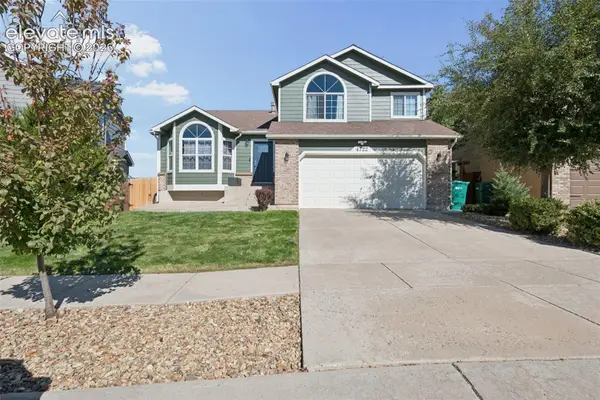 $539,000Active4 beds 4 baths2,805 sq. ft.
4722 Little London Drive, Colorado Springs, CO 80923
MLS# 2774175Listed by: ACTION TEAM REALTY - New
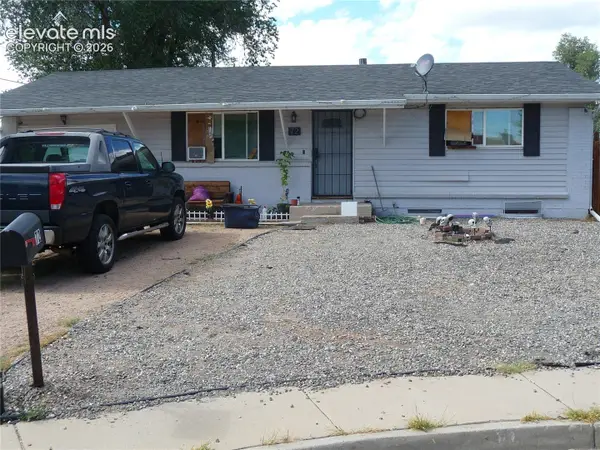 $342,500Active4 beds 2 baths1,735 sq. ft.
72 Couch Circle, Colorado Springs, CO 80911
MLS# 3669147Listed by: EAGLE VISION REAL ESTATE - New
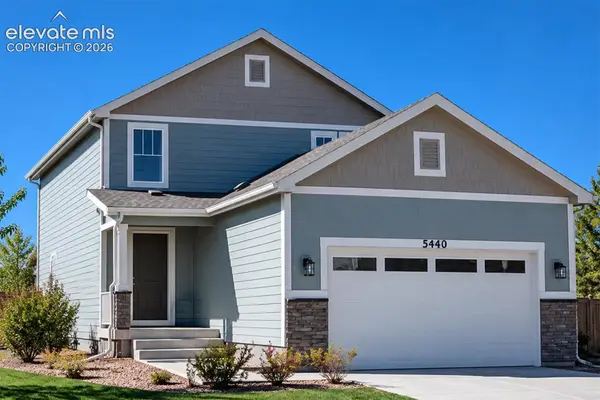 $564,900Active4 beds 4 baths3,085 sq. ft.
5440 Triple Tree Street, Colorado Springs, CO 80925
MLS# 7998640Listed by: RE/MAX PROFESSIONALS


Protect your home and budget from life's surprises with an Assurant Home Warranty, backed by a partner that supports you through every step of homeownership. Explore Plans.
© 2026 Better Homes and Gardens Real Estate LLC. An Anywhere Real Estate company. All rights reserved. Better Homes and Gardens® Real Estate is a registered trademark owned by Meredith Operations Corporation, licensed to Better Homes and Gardens Real Estate LLC and used with permission. Better Homes and Gardens Real Estate LLC fully supports the principles of the Fair Housing Act and the Equal Opportunity Act. Listing information is deemed reliable but is not guaranteed accurate.
Each office is independently owned and operated.
Any services or products provided by third parties are not provided by, affiliated with or related to Better Homes and Gardens Real Estate LLC, or its affiliated companies.