
8625 Palo Alto Trail, Colorado Springs, CO 80908
Local realty services provided by:Better Homes and Gardens Real Estate Kenney & Company
8625 Palo Alto Trail,Colorado Springs, CO 80908
$669,536
- 4 Beds
- 3 Baths
- 2,116 sq. ft.
- Single family
- Active
Listed by: michael tinlin
Office: classic residential services
MLS#:7315935
Source:CO_PPAR
Price summary
- Price:$669,536
- Price per sq. ft.:$316.42
About this home
Ready in November. Mesa 2-story plan in Homestead at Sterling Ranch. 4 bedrooms, 2.5 baths, 3 car garage home. Cottage style exterior. Kitchen features elegant Carrara Roma Quartz countertops, island, pantry, and stainless steel appliances including a gas range and refrigerator. The upper level hosts a primary bedroom separated from the three secondary bedrooms to create a serene, private space. The primary bathroom features a large shower with seat, vanity with double sinks, and walk-in closet. Home comes equipped with a smart home package, radon mitigation system, air conditioning, blinds in privacy areas and washer/dryer. Exterior living space includes a patio easily accessed from the dining area and includes a gas line suitable for a grill. Seller incentives available. Built by Classic Homes.
Contact an agent
Home facts
- Year built:2026
- Listing ID #:7315935
- Added:1 day(s) ago
- Updated:October 17, 2026 at 04:51 AM
Rooms and interior
- Bedrooms:4
- Total bathrooms:3
- Full bathrooms:1
- Half bathrooms:1
- Living area:2,116 sq. ft.
Heating and cooling
- Cooling:Central Air
- Heating:Forced Air
- Central air:Yes
Structure and exterior
- Roof:Composite Shingle
- Year built:2026
- Building area:2,116 sq. ft.
- Lot area:0.15 Acres
- Exterior Features:Concrete
Utilities
- Water:Municipal
- Sewer:Sewer
Finances and disclosures
- Price:$669,536
- Price per sq. ft.:$316.42
- Tax amount:$485 (2025)
Features and amenities
- Smart home:Yes
 The information being provided by Pikes Peak REALTOR® Services Corp. is for the consumer's personal, non-commercial use and may not be used for any purpose other than to identify prospective properties consumer may be interested in purchasing. Any information relating to real estate for sale referenced on this web site comes from the Internet Data Exchange (IDX) program of the Pikes Peak REALTOR® Services Corp.. Better Homes and Gardens Real Estate Kenney & Company is not a Multiple Listing Service (MLS), nor does it offer MLS access. This website is a service of Better Homes and Gardens Real Estate Kenney & Company, a broker participant of Pikes Peak REALTOR® Services Corp.. This web site may reference real estate listing(s) held by a brokerage firm other than the broker and/or agent who owns this web site.
The accuracy of all information, regardless of source, including but not limited to open house information, square footages and lot sizes, is deemed reliable but not guaranteed and should be personally verified through personal inspection by and/or with the appropriate professionals. The data contained herein is copyrighted by Pikes Peak REALTOR® Services Corp. and is protected by all applicable copyright laws. Any unauthorized dissemination of this information is in violation of copyright laws and is strictly prohibited.
The real estate listing information and related content displayed on this site is provided exclusively for consumers' personal, non-commercial use and may not be used for any purpose other than to identify prospective properties consumers may be interested in purchasing. This information and related content is deemed reliable but is not guaranteed accurate by the Pikes Peak REALTOR® Services Corp.
Copyright 2026 Pikes Peak REALTOR® Services Corp. All rights reserved.
New listings near 8625 Palo Alto Trail
- New
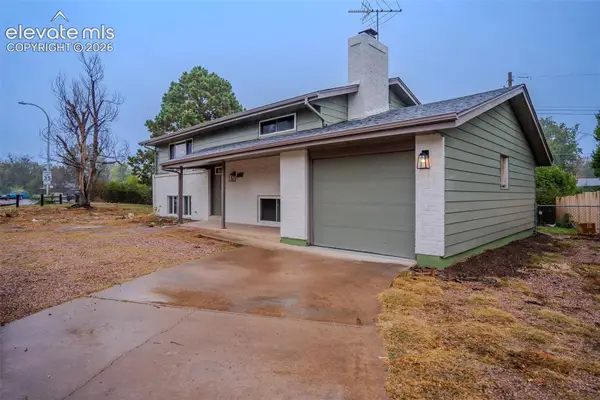 $379,900Active4 beds 2 baths1,788 sq. ft.
1301 N Murray Boulevard, Colorado Springs, CO 80915
MLS# 2600507Listed by: BUY SMART COLORADO - New
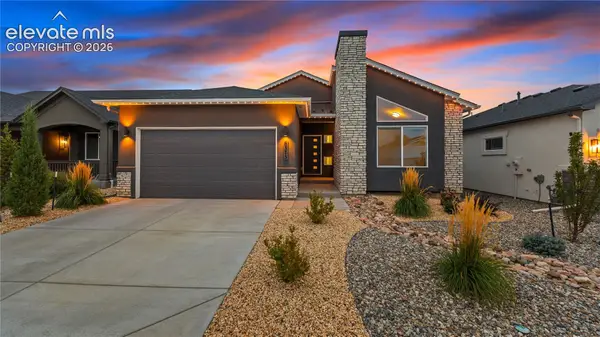 $674,900Active4 beds 3 baths3,344 sq. ft.
6575 Vistancia Avenue, Colorado Springs, CO 80922
MLS# 3371481Listed by: THE CUTTING EDGE - New
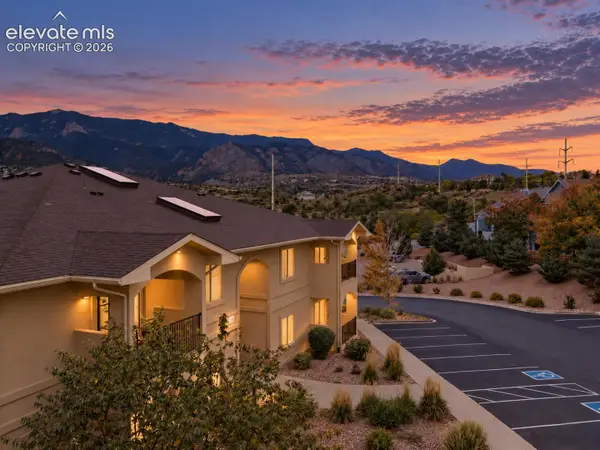 $280,000Active2 beds 2 baths1,159 sq. ft.
1530 Little Bear Creek Point #301, Colorado Springs, CO 80904
MLS# 4807742Listed by: COMPASS - New
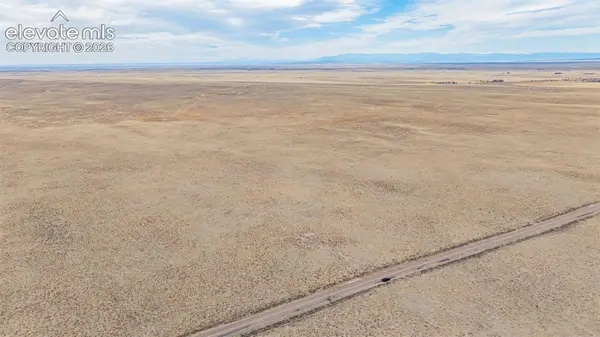 $230,000Active35 Acres
Myers Road, Colorado Springs, CO 80928
MLS# 7020222Listed by: YOU 1ST REALTY - UNITY - New
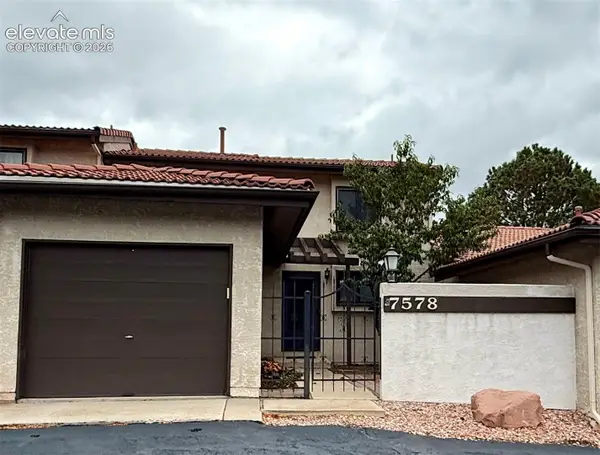 $329,900Active3 beds 3 baths1,964 sq. ft.
7578 Madrid Court, Colorado Springs, CO 80920
MLS# 9659922Listed by: WALLACE J HOOVER JR - New
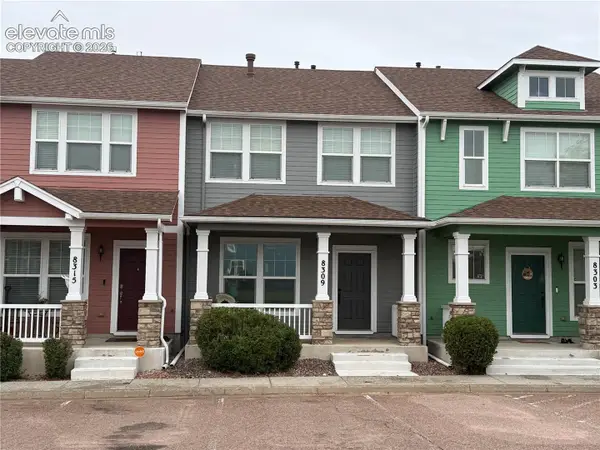 $345,000Active3 beds 3 baths1,520 sq. ft.
8309 Confluence Point, Colorado Springs, CO 80951
MLS# 6936662Listed by: MELCHER REALTY - New
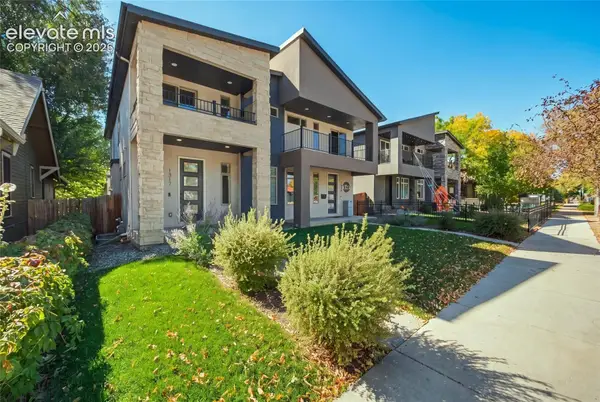 $595,000Active3 beds 3 baths2,822 sq. ft.
1317 W Colorado Avenue, Colorado Springs, CO 80904
MLS# 3073070Listed by: COMPASS - New
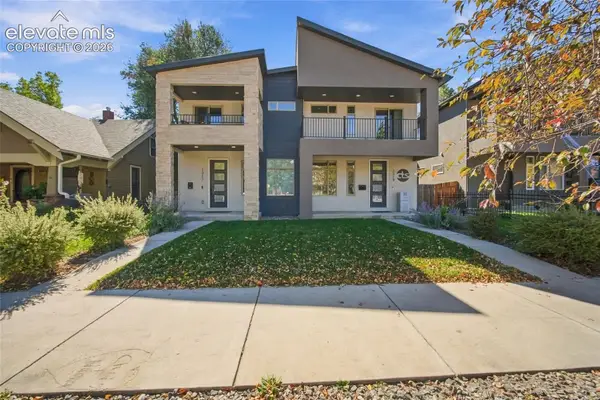 $650,000Active3 beds 4 baths2,808 sq. ft.
1319 W Colorado Avenue, Colorado Springs, CO 80904
MLS# 4583249Listed by: COMPASS - New
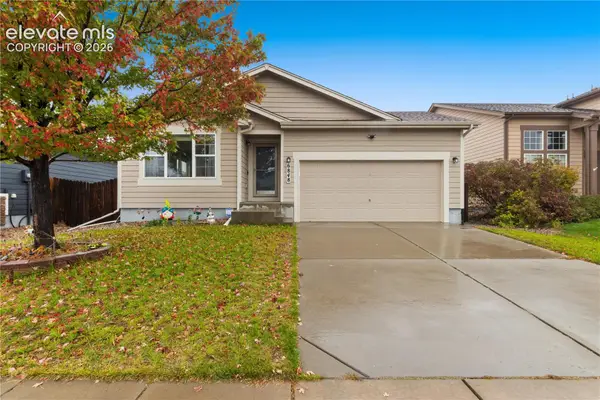 $530,000Active5 beds 3 baths2,714 sq. ft.
6848 Shimmering Leaf Drive, Colorado Springs, CO 80908
MLS# 8151524Listed by: REAL BROKER, LLC DBA REAL - Open Sat, 12 to 2pmNew
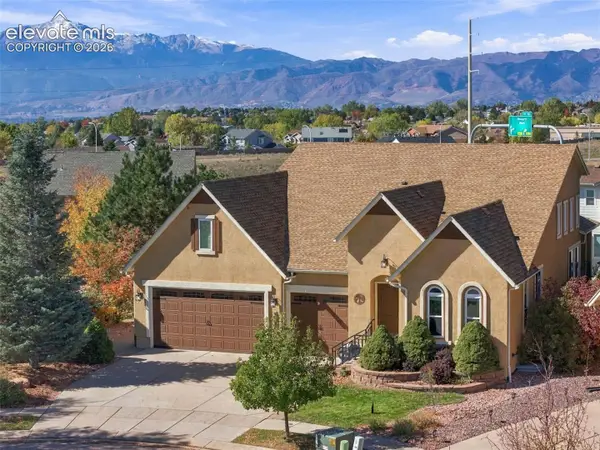 $688,000Active5 beds 3 baths4,208 sq. ft.
5640 Rock Bed Court, Colorado Springs, CO 80924
MLS# 8350710Listed by: REDFIN CORPORATION


Protect your home and budget from life's surprises with an Assurant Home Warranty, backed by a partner that supports you through every step of homeownership. Explore Plans.
© 2026 Better Homes and Gardens Real Estate LLC. An Anywhere Real Estate company. All rights reserved. Better Homes and Gardens® Real Estate is a registered trademark owned by Meredith Operations Corporation, licensed to Better Homes and Gardens Real Estate LLC and used with permission. Better Homes and Gardens Real Estate LLC fully supports the principles of the Fair Housing Act and the Equal Opportunity Act. Listing information is deemed reliable but is not guaranteed accurate.
Each office is independently owned and operated.
Any services or products provided by third parties are not provided by, affiliated with or related to Better Homes and Gardens Real Estate LLC, or its affiliated companies.