
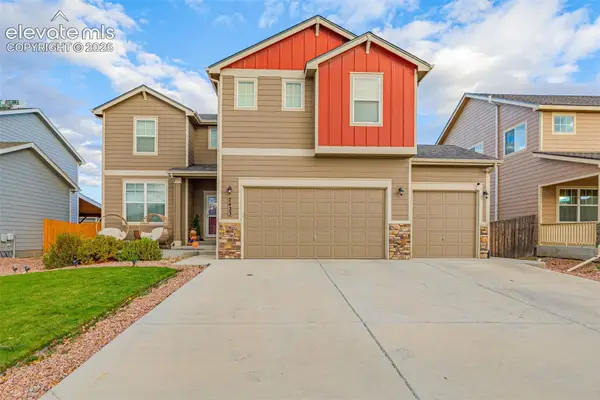
8636 Wolf Valley, Colorado Springs, CO 80924
Local realty services provided by:Better Homes and Gardens Real Estate Kenney & Company
8636 Wolf Valley,Colorado Springs, CO 80924
$445,000
- 3 Beds
- 4 Baths
- 1,988 sq. ft.
- Single family
- Active
Listed by: kathy loidolt
Office: the platinum group
MLS#:2106236
Source:ML
Price summary
- Price:$445,000
- Price per sq. ft.:$223.84
- Monthly HOA dues:$135
About this home
What a wonderful low maintenance home! Close to parks, walking trails and schools in D20! This Wolf Ranch beauty has three bedrooms and 4 bathrooms, giving each bedroom it's own private bath! Upgraded throughout with quartz counters, gas stove, stainless steel like new appliances and large spacious rooms! All lighting has been upgraded! This home has main living areas with large rooms and two decks! The family room opens to the kitchen with large island and dining room allows room for a large table and coffee bar! The dining room and family room both have decks for enjoying coffee at sunrise and relaxing at sunset! Upstairs the private master retreat has room for large furniture and a view of Pikes Peak! An on suite walk spa like master bath with spacious shower and walk in closet makes for easy living! Down the hall the secondary junior master retreat has a view to the east and on suite private bath with another walk in closet! The hall bath has been updated with open shelving and drying rack! Washer and dryer included! The basement of this wonderful home has another private bedroom with near by bath and garage entry! Dog run and dog doors included! You are going to love living here! Walk to the Wolf Ranch pool, pond or dog park! Enjoy D20 schools within walking distance, Farmers Markets on the weekends and neighborhood get togethers! Wolf Ranch is a wonderful place to live! Great income or home! Seller has used it for both and has rental records!...
Contact an agent
Home facts
- Year built:2021
- Subdivision & Development:https://www.oldranchmetrodistrict.org/
- Listing ID #:2106236
Rooms and interior
- Bedrooms:3
- Total bathrooms:4
- Full bathrooms:2
- Half bathrooms:1
- Flooring:Carpet, Tile, Vinyl
- Kitchen Description:Dishwasher, Disposal, Kitchen Island, Microwave, Oven, Pantry, Refrigerator, Self Cleaning Oven
- Living area:1,988 sq. ft.
Heating and cooling
- Cooling:Air Conditioning-Room, Central Air
- Heating:Forced Air
Structure and exterior
- Roof:Composition
- Year built:2021
- Building area:1,988 sq. ft.
- Lot Features:Cul-De-Sac, Greenbelt, Landscaped, Level, Master Planned, Sprinklers In Front, Sprinklers In Rear
- Architectural Style:Urban Contemporary
- Construction Materials:Block, Cement Siding, Concrete, Frame
- Exterior Features:Balcony, Covered, Deck, Dog Run, Front Porch, Private Yard
- Levels:3 or More Stories
Schools
- High school:Liberty
- Middle school:Chinook Trail
- Elementary school:Legacy Peak
Utilities
- Water:Public
- Sewer:Public Sewer
Finances and disclosures
- Price:$445,000
- Price per sq. ft.:$223.84
- Tax amount:$3,745
Features and amenities
- Laundry features:Dryer, In Unit, Washer
- Amenities:Double Pane Windows, Gas Water Heater, Window Coverings, Window Treatments
Parking
- Garage spaces:2
 Based on information submitted to the MLS GRID as of November 3, 2026 11:42 PM. All data is obtained from various sources and may not have been verified by broker or MLS GRID. Supplied Open House information is subject to change without notice. All information should be independently reviewed and verified for accuracy. Properties may or may not be listed by the office/agent presenting the information.
New listings near 8636 Wolf Valley
- Coming Soon
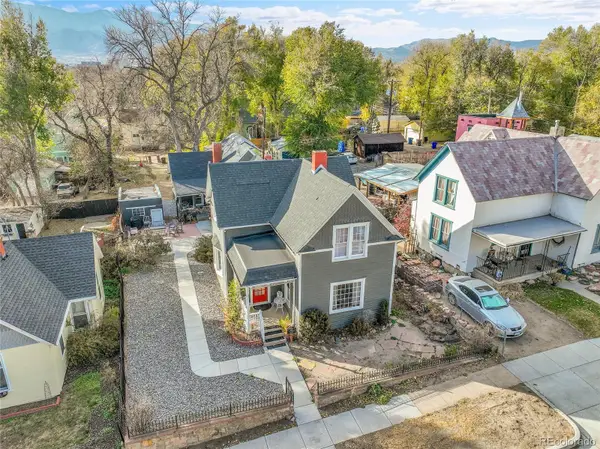 $615,000Coming Soon4 beds 2 baths1,896 sq. ft.
232 N Franklin, Colorado Springs, CO 80903
MLS# 4526089Listed by: SHIFT REAL ESTATE LLC - New
 $375,000Active3 beds 2 baths1,283 sq. ft.
7273 Drovers Court, Colorado Springs, CO 80922
MLS# 1488654Listed by: LEE AND ASSOCIATES REAL ESTATE, INC. - New
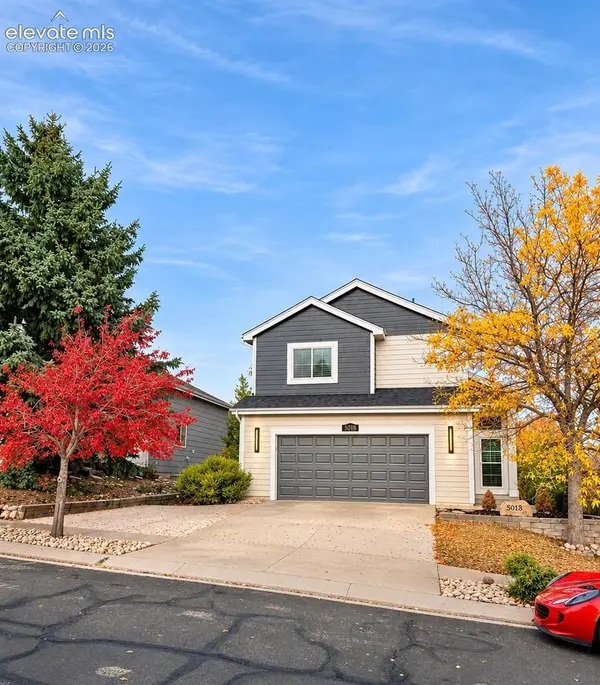 $469,900Active5 beds 4 baths2,312 sq. ft.
5018 Blackcloud Loop, Colorado Springs, CO 80922
MLS# 2638848Listed by: FRONT RANGE REAL ESTATE PROFESSIONALS, LLC - New
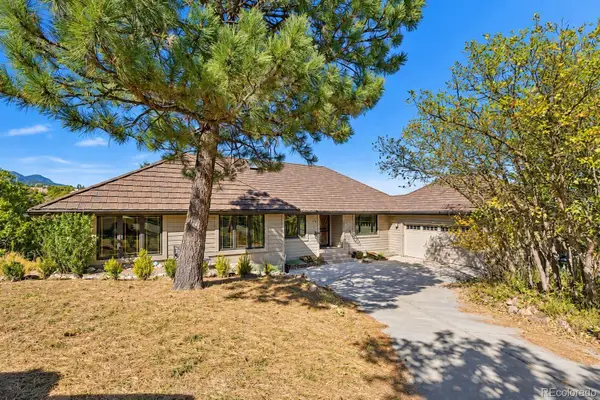 $750,000Active5 beds 4 baths4,036 sq. ft.
360 Thames, Colorado Springs, CO 80906
MLS# 4270801Listed by: WISH REALTY LLC - New
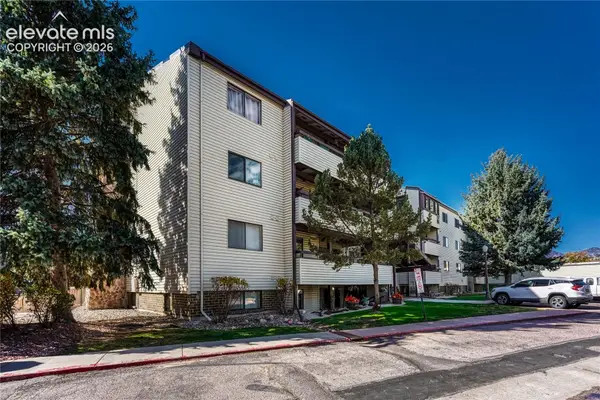 $239,900Active2 beds 2 baths1,203 sq. ft.
6590 Delmonico Drive #403, Colorado Springs, CO 80919
MLS# 4080937Listed by: ERA SHIELDS REAL ESTATE - New
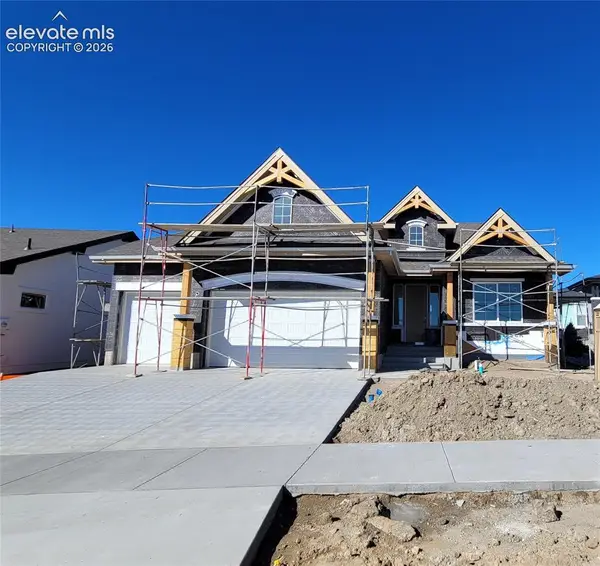 $823,888Active4 beds 3 baths3,730 sq. ft.
6634 Miro Lane, Colorado Springs, CO 80924
MLS# 2535203Listed by: ALL AMERICAN HOMES, INC. - New
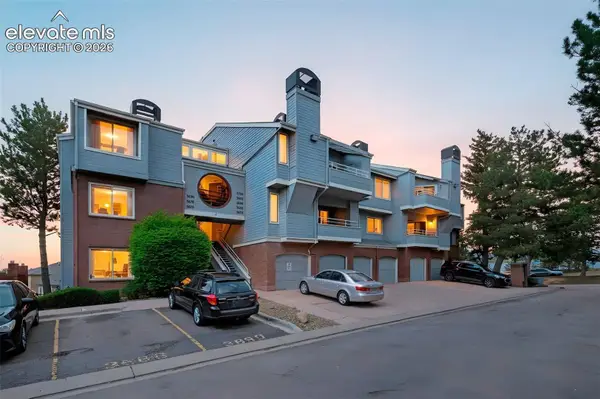 $110,000Active1 beds 1 baths645 sq. ft.
3700 Iguana Drive, Colorado Springs, CO 80910
MLS# 7028236Listed by: EVERNEST 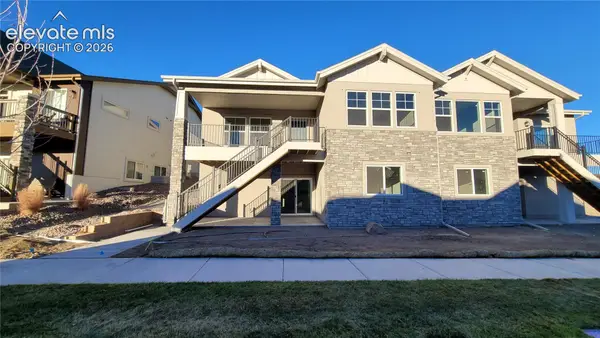 $603,736Pending4 beds 4 baths3,149 sq. ft.
9460 Simper Heights, Colorado Springs, CO 80924
MLS# 8948910Listed by: ALL AMERICAN HOMES, INC.- New
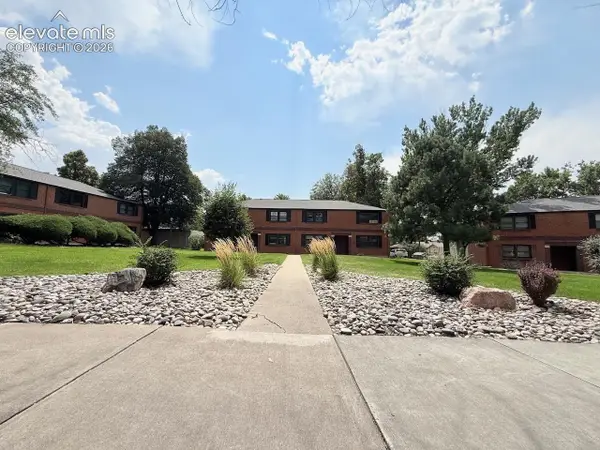 $199,000Active2 beds 2 baths946 sq. ft.
2443 Paseo Road, Colorado Springs, CO 80907
MLS# 2595442Listed by: SPRINGS REAL ESTATE BROKERS, LLC - Open Sun, 1 to 4pmNew
 $594,900Active5 beds 4 baths4,101 sq. ft.
7423 Bigtooth Maple Drive, Colorado Springs, CO 80925
MLS# 4408077Listed by: LPT REALTY LLC


Protect your home and budget from life's surprises with an Assurant Home Warranty, backed by a partner that supports you through every step of homeownership. Explore Plans.
© 2026 Better Homes and Gardens Real Estate LLC. An Anywhere Real Estate company. All rights reserved. Better Homes and Gardens® Real Estate is a registered trademark owned by Meredith Operations Corporation, licensed to Better Homes and Gardens Real Estate LLC and used with permission. Better Homes and Gardens Real Estate LLC fully supports the principles of the Fair Housing Act and the Equal Opportunity Act. Listing information is deemed reliable but is not guaranteed accurate.
Each office is independently owned and operated.
Any services or products provided by third parties are not provided by, affiliated with or related to Better Homes and Gardens Real Estate LLC, or its affiliated companies.